
4052 U.S. 25, Hephzibah, GA, 30815
Save
Ask
Tour
Hide
$230,000
190 Days On Site
4052 U.S. 25Hephzibah, GA 30815
For Sale|Manufactured Home|Active
5
Beds
3
Total Baths
3
Full Baths
2,128
SqFt
$108
/SqFt
2025
Built
Subdivision:
None
County:
Burke
Listing courtesy of Bessie Dix of Keller Williams Realty Augusta Partners
Call Now: 706-627-4815
Is this the listing for you? We can help make it yours.
706-627-4815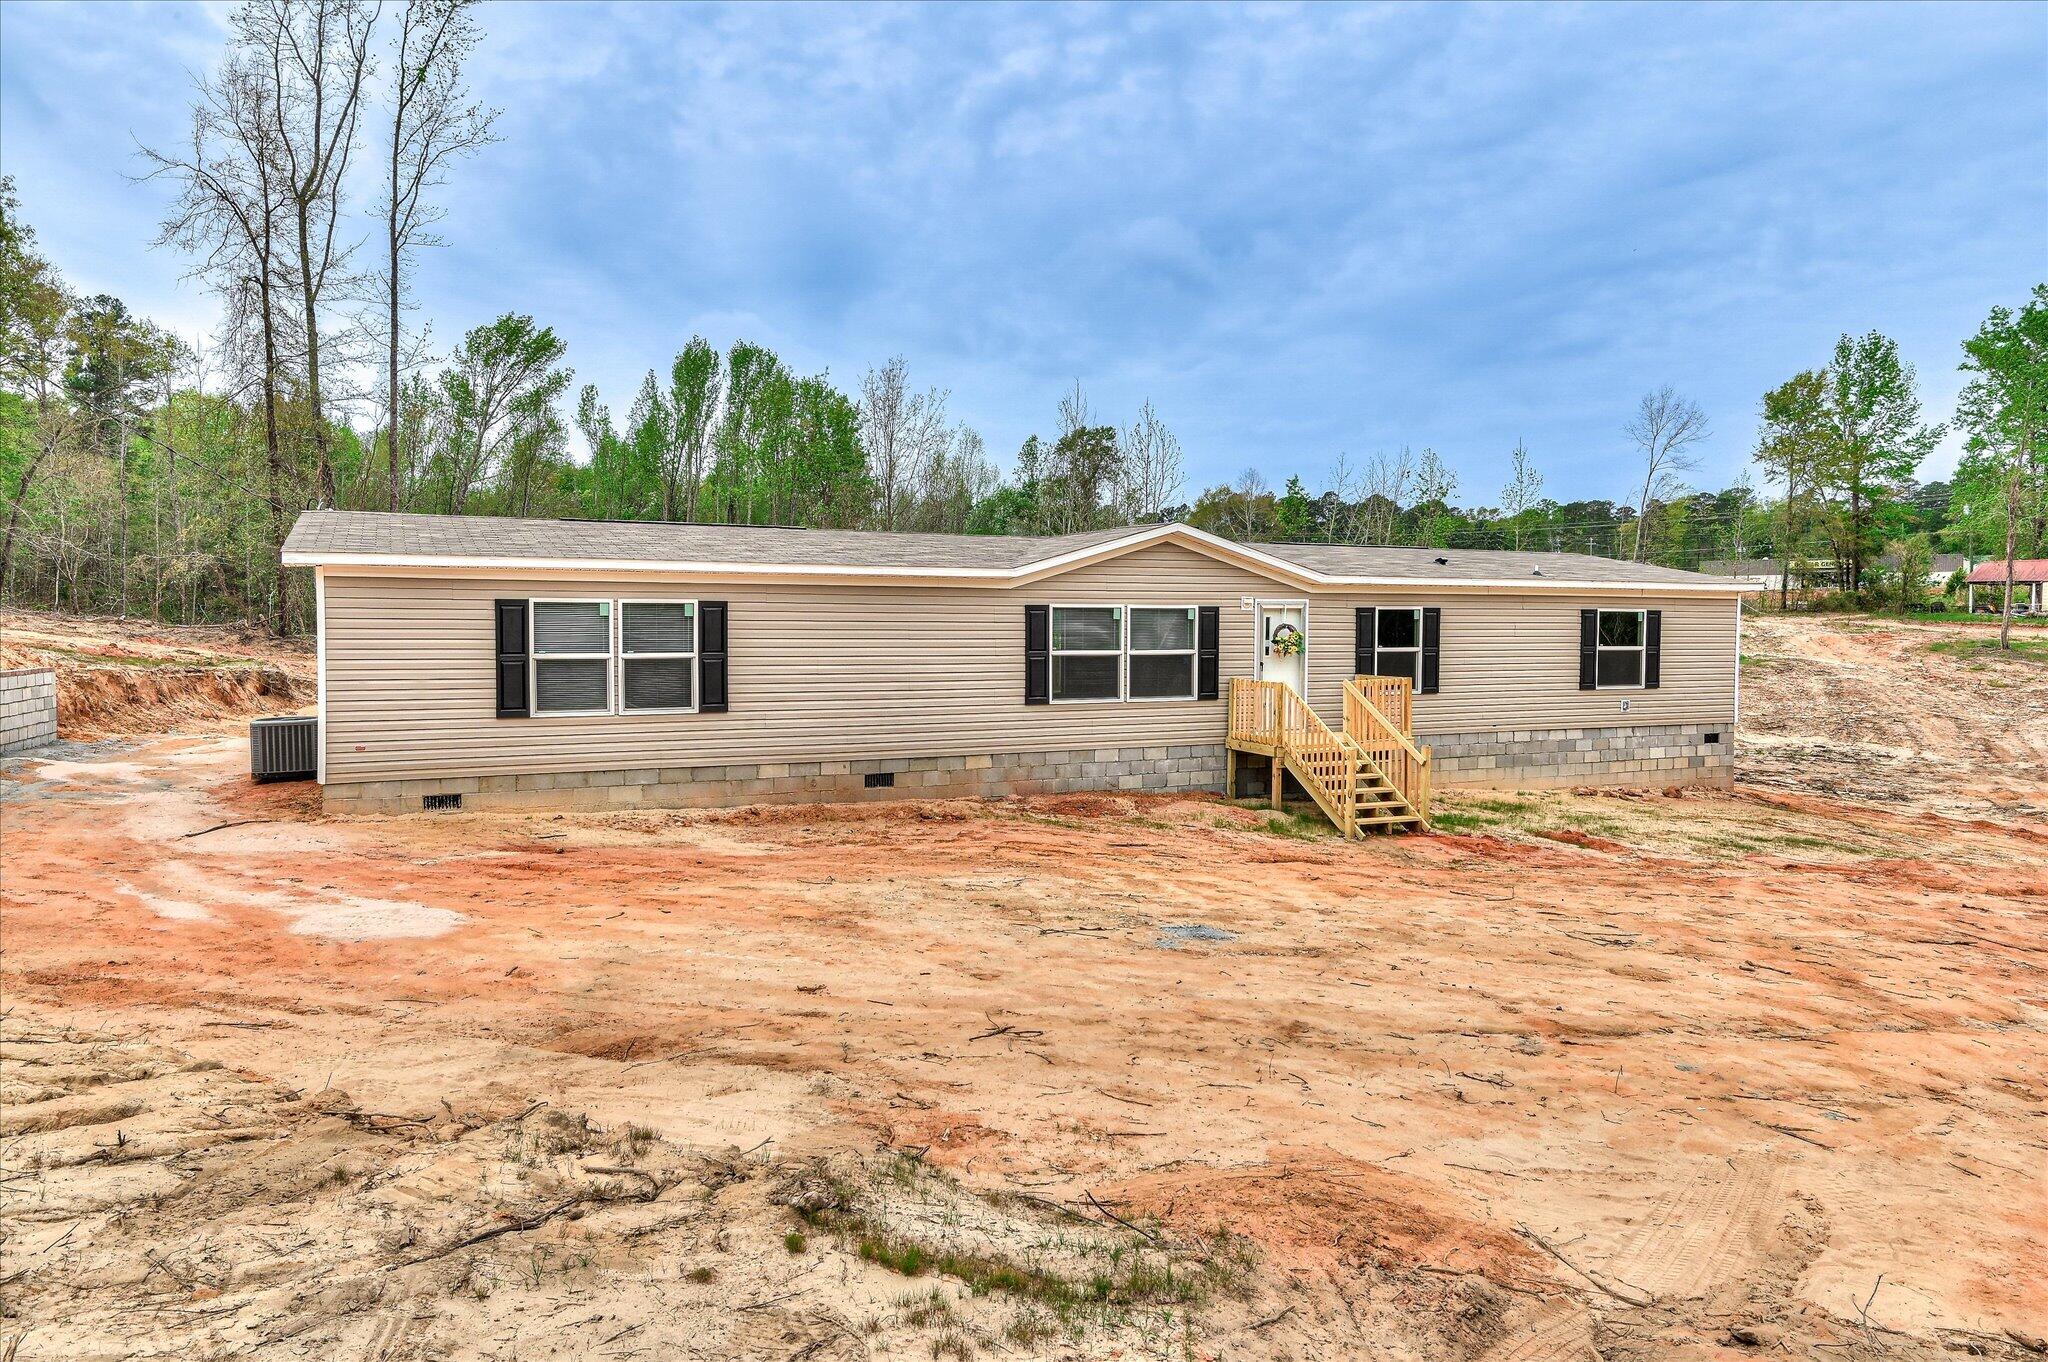
Save
Ask
Tour
Hide
Mortgage Calculator
Monthly Payment (Est.)
Enter an interest rate to see your estimated monthly payment.Calculator powered by Showcase IDX, a Constellation1 Company. Copyright ©2026 Information is deemed reliable but not guaranteed.
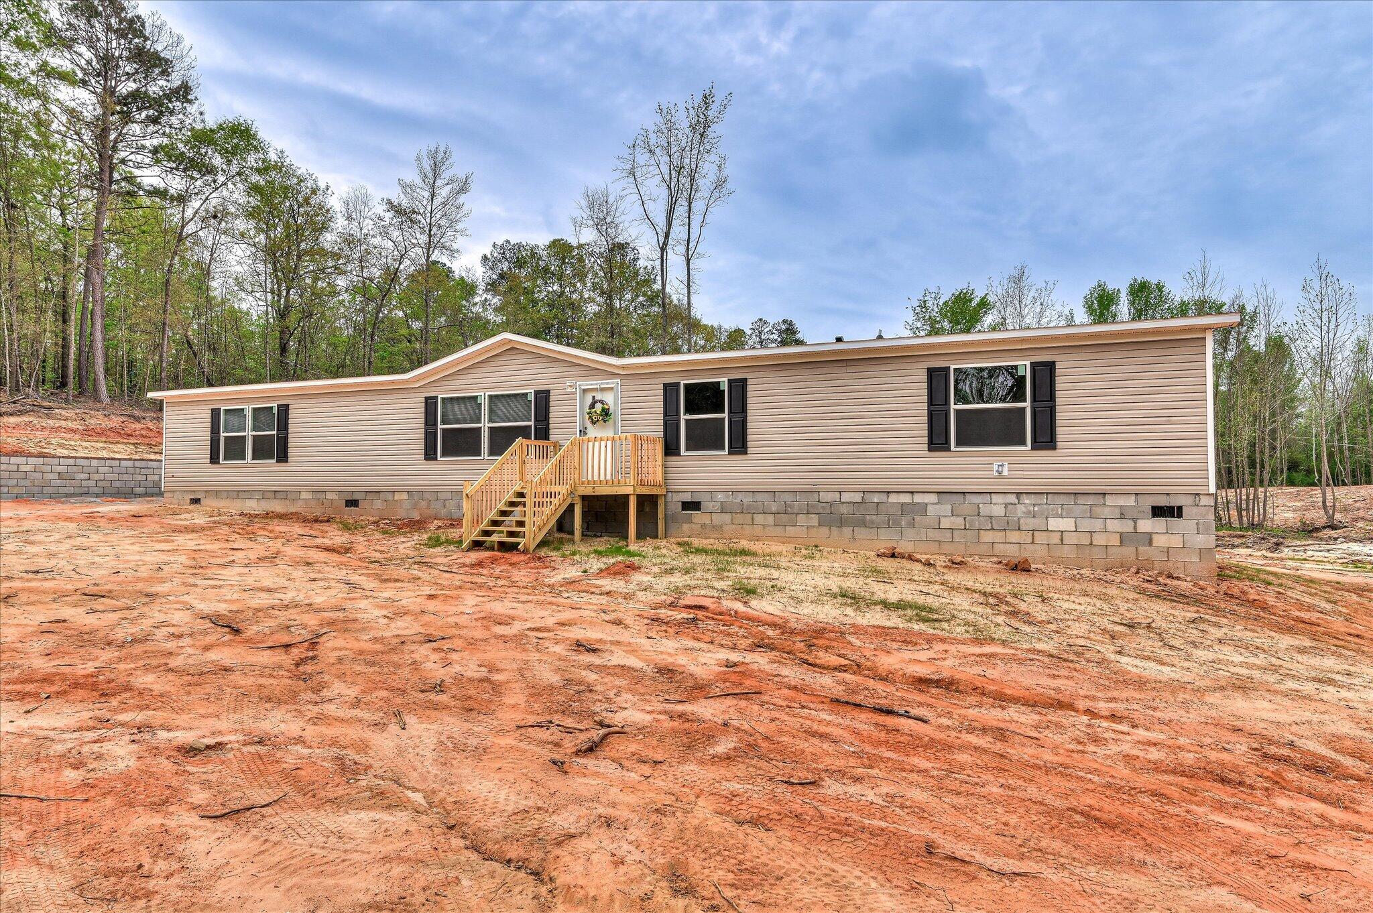
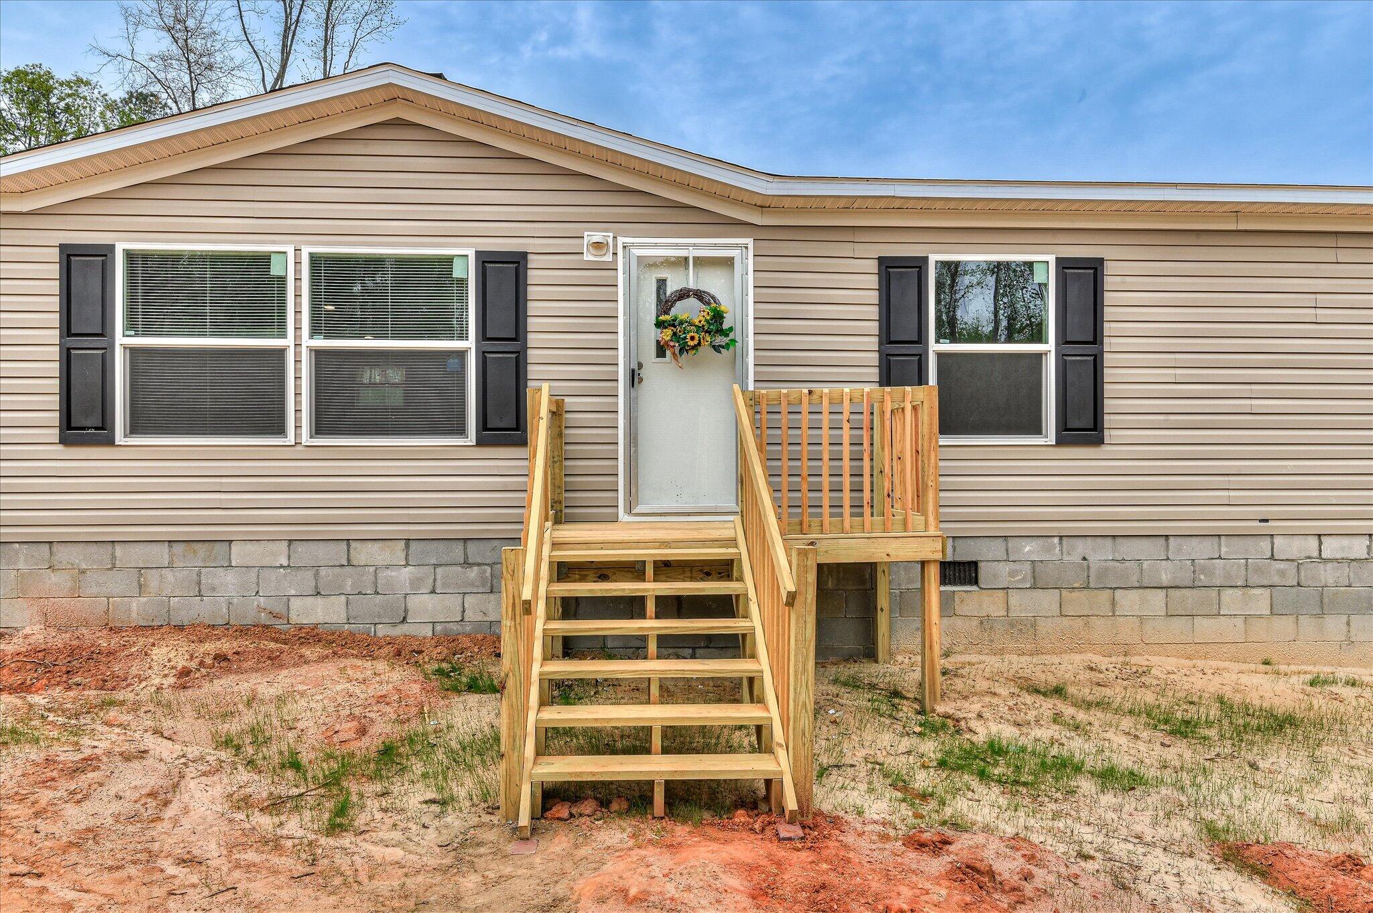
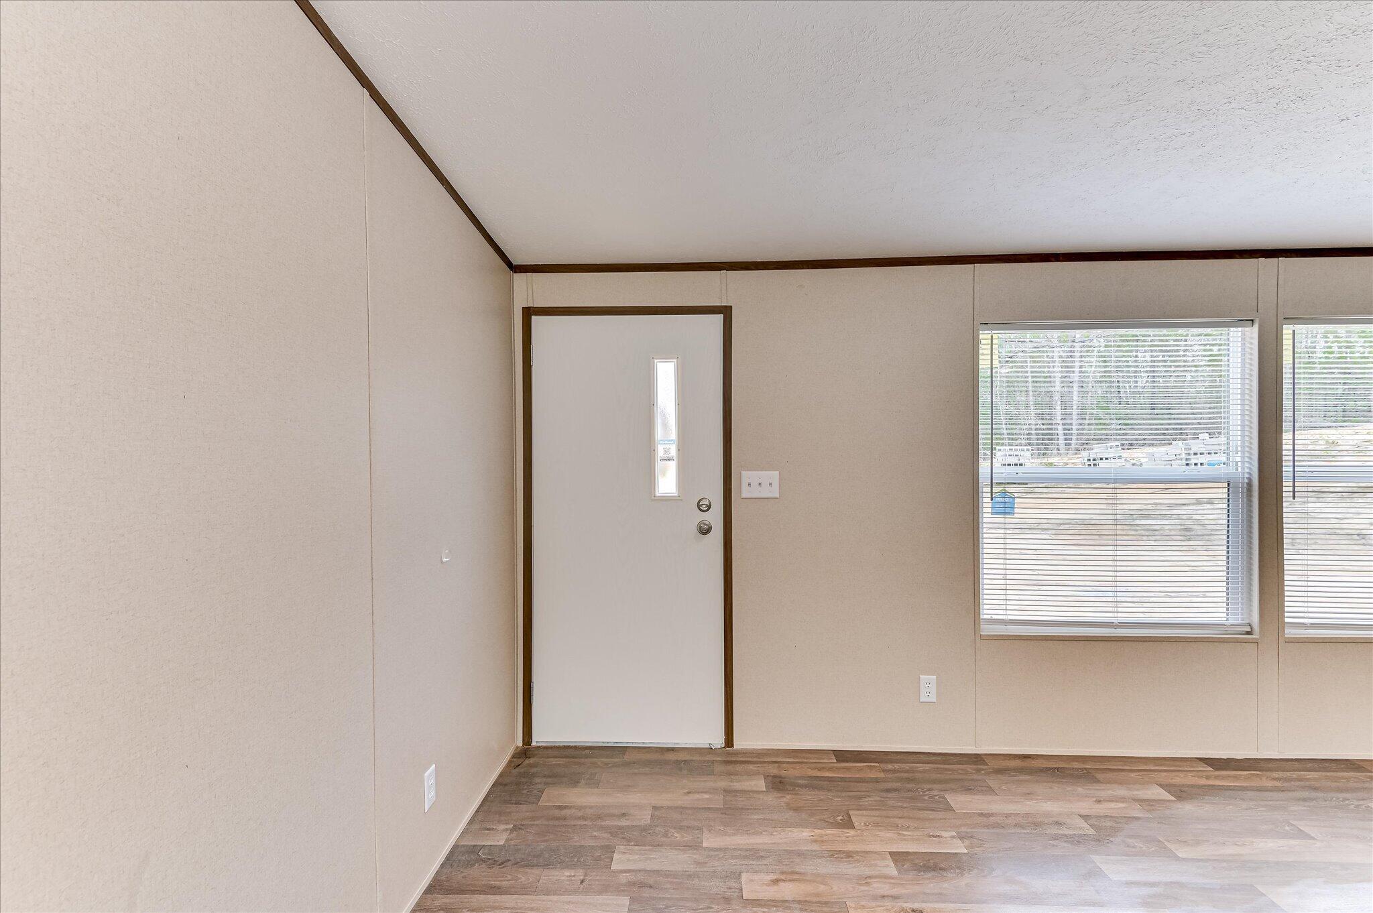
Discover space, comfort and modern living with this new 5 bedroom Triumph Manufactured Home on 1.9 acres. Step inside of this open floor plan 5 bedroom, 3bath, eat in kitchen and living room. You can enjoy outdoor living or simply relaxing in a peaceful setting. Enjoy more outdoor entertainment on the beautiful rear deck. Don't miss out on the opportunity to own this move in ready home.
Save
Ask
Tour
Hide
Listing Snapshot
Price
$230,000
Days On Site
190 Days
Bedrooms
5
Inside Area (SqFt)
2,128 sqft
Total Baths
3
Full Baths
3
Partial Baths
N/A
Lot Size
1.92 Acres
Year Built
2025
MLS® Number
222629
Status
Active
Property Tax
N/A
HOA/Condo/Coop Fees
N/A
Sq Ft Source
Owner
Friends & Family
Recent Activity
| 4 weeks ago | Listing updated with changes from the MLS® | |
| 4 weeks ago | Status changed to Active | |
| 5 months ago | Price changed to $230,000 | |
| 6 months ago | Listing first seen on site |
General Features
Acres
1.92
Foundation
Pillar/Post/Pier
Levels
One
Parking
Other
Property Condition
New Construction
Property Sub Type
Manufactured Home
Sewer
Septic Tank
Special Circumstances
Standard
SqFt Above
2128
SqFt Total
2128
Style
Ranch
Utilities
Electricity Available
Water Source
PrivateWell
Interior Features
Appliances
Electric Water HeaterDishwasherRangeRefrigerator
Basement
None
Cooling
Ceiling Fan(s)Central Air
Flooring
Laminate
Heating
Forced AirElectric
Interior
Ceiling Fan(s)Walk-In Closet(s)Kitchen IslandEat-in Kitchen
Window Features
Window Coverings
Bedroom 2
Dimensions - 12 x 12Level - Main
Bedroom 3
Dimensions - 13 x 12Level - Main
Bedroom 4
Dimensions - 11 x 13Level - Main
Dining Room
Dimensions - 13 x 13Level - Main
Kitchen
Dimensions - 13 x 13Level - Main
Laundry
Dimensions - 10 x 9Level - Main
Living Room
Dimensions - 24 x 13Level - Main
Other Room 1
Dimensions - 12 x 10Level - Main
Primary Bedroom
Dimensions - 20 x 13Level - Main
Save
Ask
Tour
Hide
Exterior Features
Construction Details
Vinyl Siding
Lot Features
See Remarks
Patio And Porch
PorchDeck
Pool Features
None
Roof
Tile
Windows/Doors
Window Coverings
Community Features
Community Features
None
MLS Area
Not Aiken County
Horse Property
None
Financing Terms Available
Contract
Roads
Paved
Listing courtesy of Bessie Dix of Keller Williams Realty Augusta Partners

Listing information is provided by Participants of the Aiken Association of Realtors MLS. IDX information is provided exclusively for personal, non-commercial use, and may not be used for any purpose other than to identify prospective properties consumers may be interested in purchasing. Information is deemed reliable but not guaranteed. Copyright 2026, Aiken Association of Realtors MLS.
Last checked: 2026-10-10 10:12 PM UTC
Listing information is provided by Participants of the Aiken Association of Realtors MLS. IDX information is provided exclusively for personal, non-commercial use, and may not be used for any purpose other than to identify prospective properties consumers may be interested in purchasing. Information is deemed reliable but not guaranteed. Copyright 2026, Aiken Association of Realtors MLS.
Last checked: 2026-10-10 10:12 PM UTC
Neighborhood & Commute
Source: Walkscore
Save
Ask
Tour
Hide
Did you know? You can invite friends and family to your search. They can join your search, rate and discuss listings with you.