2096 April Dawn Trail, Thomson, GA, 30824

Save
Ask
Tour
Hide
Share
$279,900
156 Days On Site

2096 April Dawn Trail
Thomson, GA 30824

Single Family Residence|Pending
5
Beds
3
Total Baths
3
Full Baths
2,225
SqFt
$126
/SqFt
2026
Built
Subdivision:
Camellia Park
County:
McDuffie
Listing courtesy of Valerie Terry of SM South Carolina Brokerage
Call Now: 706-627-4815
Is this the listing for you? We can help make it yours.
706-627-4815
2096 April Dawn Trail2096 April Dawn Trail2096 April Dawn Trail2096 April Dawn Trail
Save
Ask
Tour
Hide
Share

Mortgage Calculator

Monthly Payment (Est.)

Enter an interest rate to see your estimated monthly payment.
Calculator powered by Showcase IDX, a Constellation1 Company. Copyright ©2026 Information is deemed reliable but not guaranteed.

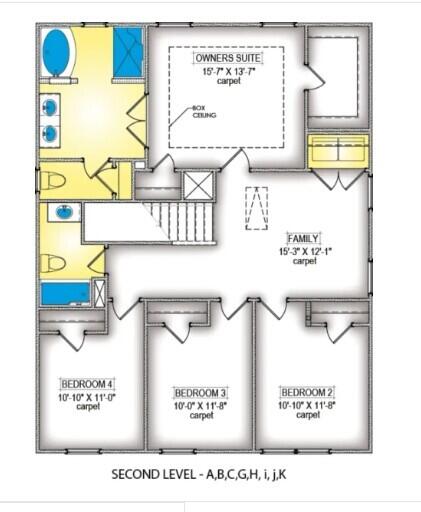
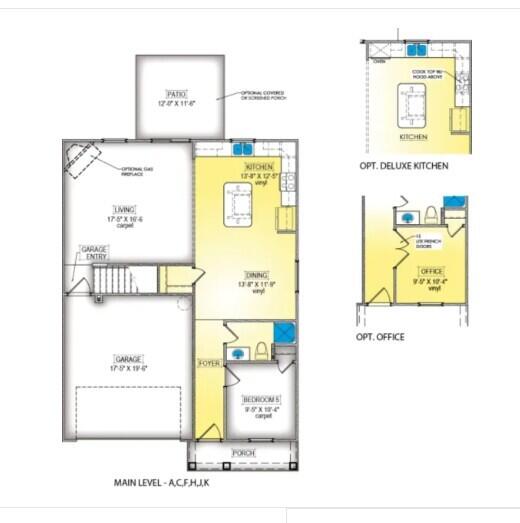
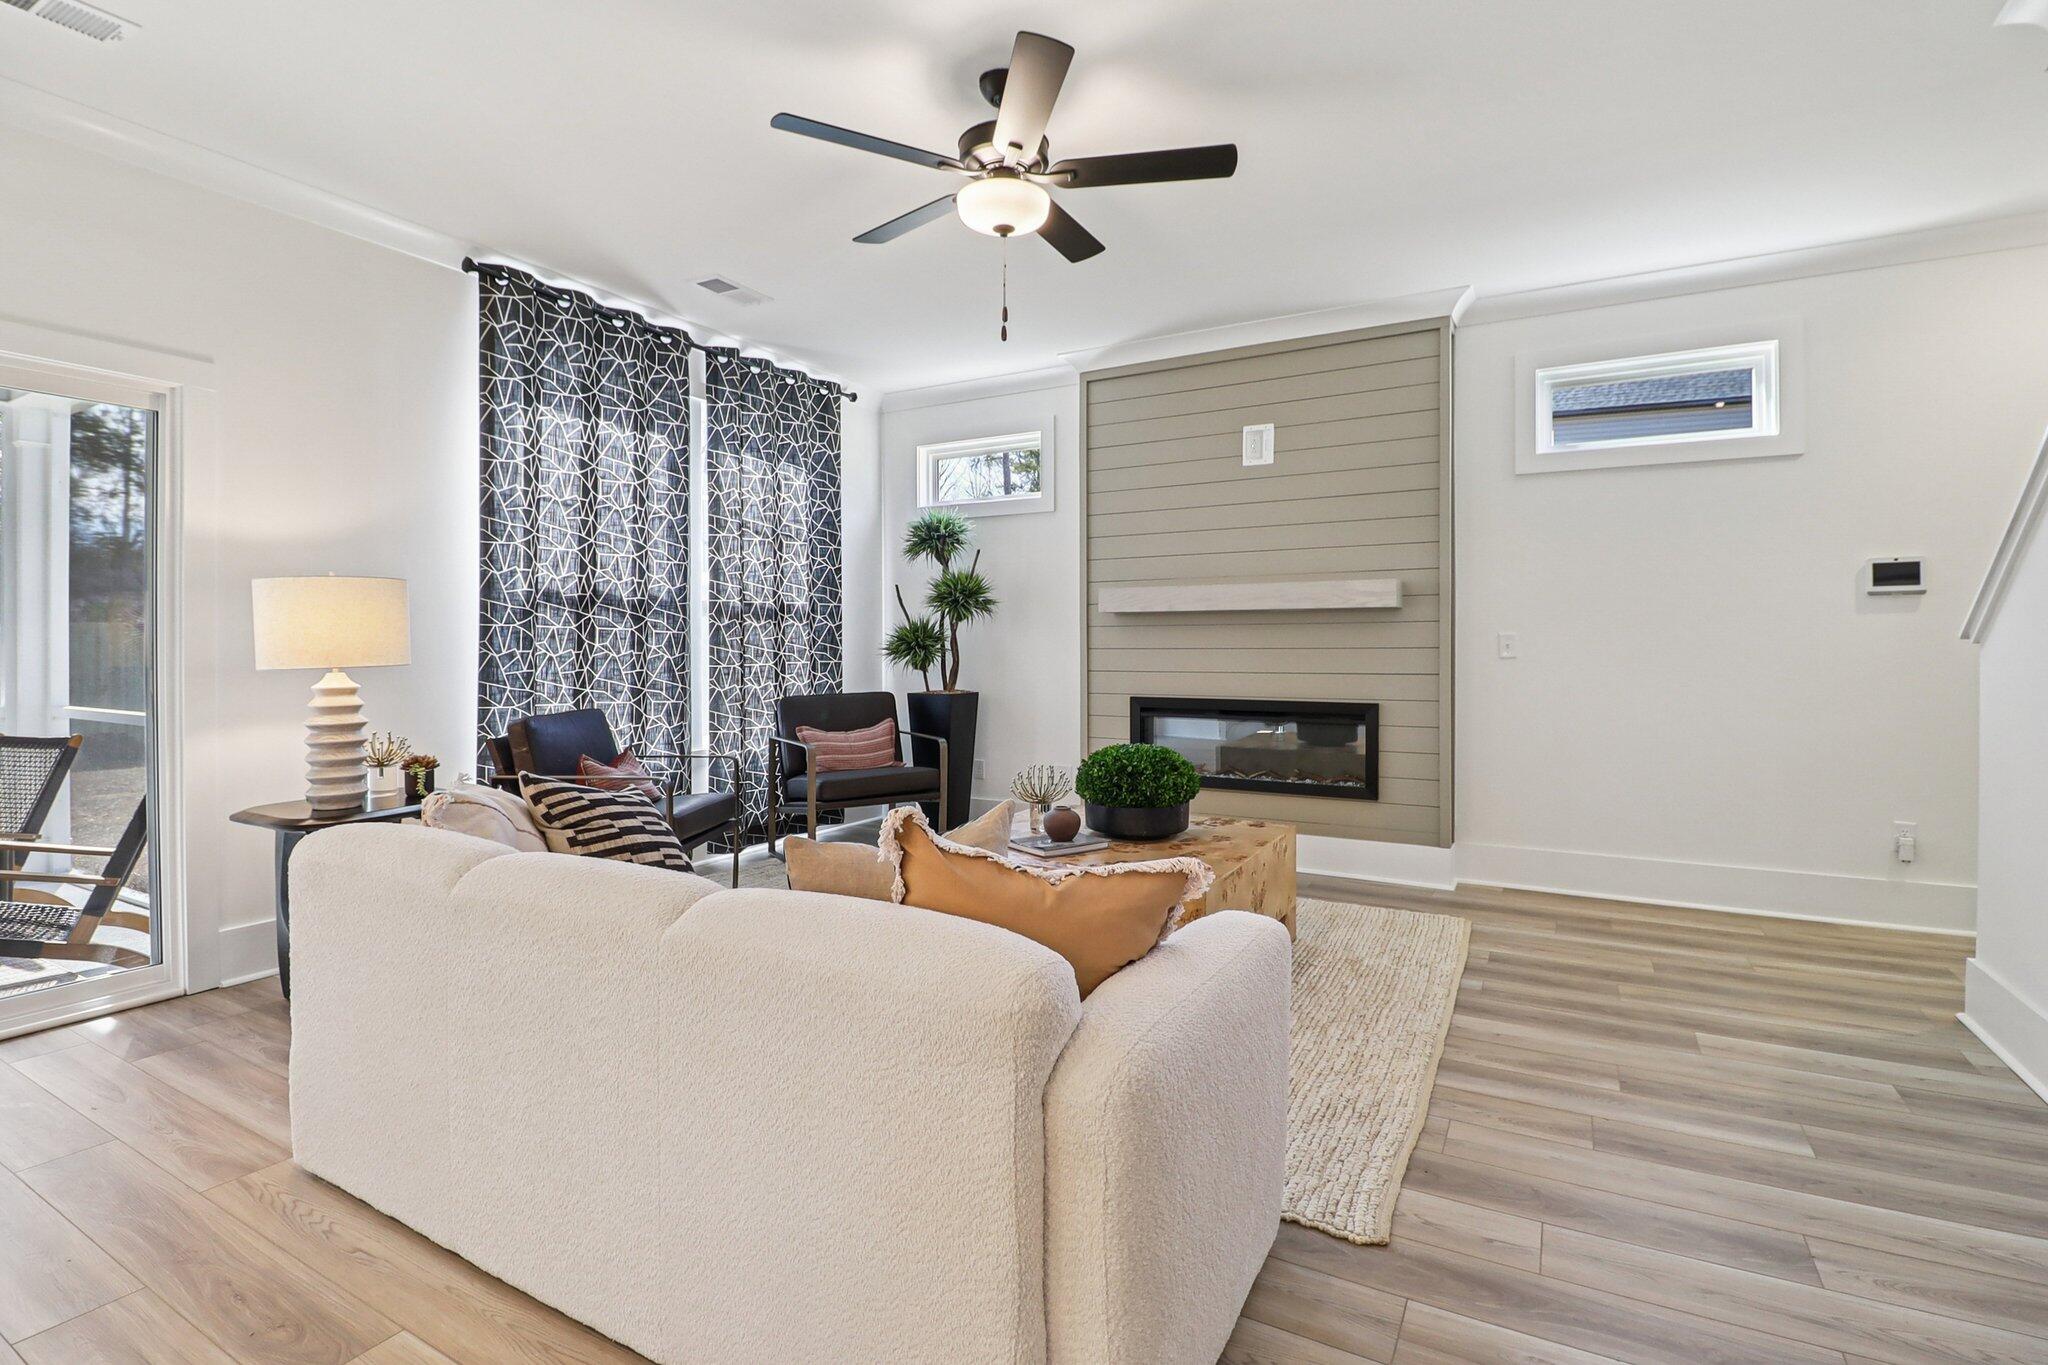
This home qualifies for up to 10,000 towards closing costs using preferred lender. Also, First Responders including Medical, Military and Teachers will be eligible for our 2,000 Real Hero Discount! The Bentcreek II offers 2,225 square feet of thoughtfully designed two-story living, blending style, comfort, and functionality for today's modern family. This spacious floor plan features 4 bedrooms and 3 bathrooms, providing plenty of room for both everyday living and entertaining. Multiple exterior elevations are available, allowing you to personalize the home's curb appeal to suit your style and community. The main level showcases an open-concept design that seamlessly connects the living room, dining area, and kitchen into one expansive gathering space, ideal for hosting guests or spending time with family. A conveniently located powder room on the main floor adds extra comfort for visitors. Upstairs, the generously sized owner's suite offers a private retreat complete with a walk-in closet and en-suite bathroom. Two additional well-appointed bedrooms share a hall bathroom, creating a functional and comfortable upper level layout. The kitchen may include an optional corner pantry for enhanced storage and organization, while an optional bonus room above the garage provides the flexibility for a fourth bedroom, home office, media room, or additional living space. The Bentcreek II delivers the perfect combination of space, versatility, and modern design to fit a variety of lifestyles. Photos are for illustrative purposes only and colors and finishes may differ. Homesite 154.

Save
Ask
Tour
Hide
Share
Listing Snapshot
Price 
$279,900
Days On Site 
156 Days
Bedrooms 
5
Inside Area (SqFt) 
2,225 sqft
Total Baths 
3
Full Baths 
3
Partial Baths 
N/A
Lot Size 
0.15 Acres
Year Built 
2026
MLS® Number 
223445
Status 
Pending
Property Tax 
N/A
HOA/Condo/Coop Fees 
$41.67 monthly
Sq Ft Source 
Builder
Friends & Family
Recent Activity
2 months agoListing updated with changes from the MLS®
2 months agoStatus changed to Pending
2 months agoPrice changed to $279,900
5 months agoListing first seen on site
General Features
Acres 
0.15
Attached Garage 
Yes
Foundation 
Slab
Garage 
Yes
Garage Spaces 
2
Levels 
Two
Parking 
Garage Door OpenerAttachedGarage
Property Condition 
New Construction
Property Sub Type 
Single Family Residence
Security 
Smoke Detector(s)
Sewer 
Public Sewer
Special Circumstances 
Standard
SqFt Above 
2225
SqFt Total 
2225
Style 
Traditional
Utilities 
Underground UtilitiesWater AvailableSewer AvailableElectricity AvailableNatural Gas Available
Water Source 
Public
Interior Features
Appliances 
DishwasherDisposalRangeTankless Water HeaterMicrowave
Basement 
None
Cooling 
Central Air
Fireplace 
Yes
Fireplace Features 
Family Room
Fireplaces 
1
Flooring 
Carpet
Heating 
Forced AirElectric
Interior 
Walk-In Closet(s)Kitchen IslandPantryHigh Speed Internet
Laundry Features 
Washer HookupElectric Dryer Hookup
Bedroom 2 
Dimensions - 10 x 11Level - Upper
Bedroom 3 
Dimensions - 10 x 11Level - Upper
Bedroom 4 
Dimensions - 10 x 11Level - Upper
Dining Room 
Dimensions - 13 x 9Level - Main
Family Room 
Dimensions - 17 x 16Level - Main
Kitchen 
Dimensions - 13 x 14Level - Main
Other Room 1 
Dimensions - 9 x 10Level - MainDescription - Bedroom 5
Other Room 2 
Dimensions - 15 x 12Level - UpperDescription - Loft
Primary Bedroom 
Dimensions - 15 x 13Level - Upper
Save
Ask
Tour
Hide
Share
Exterior Features
Construction Details 
HardiPlank TypeStone
Lot Features 
Sprinklers In FrontSprinklers In RearLandscaped
Patio And Porch 
PorchPatio
Pool Features 
None
Roof 
Shingle
Community Features
Association Fee 
$500.0
Association Fee Frequency 
Annually
Community Features 
None
Horse Property 
None
Financing Terms Available 
Contract
Roads 
Paved
Listing courtesy of Valerie Terry of SM South Carolina Brokerage


Listing information is provided by Participants of the Aiken Association of Realtors MLS. IDX information is provided exclusively for personal, non-commercial use, and may not be used for any purpose other than to identify prospective properties consumers may be interested in purchasing. Information is deemed reliable but not guaranteed. Copyright 2026, Aiken Association of Realtors MLS.
Last checked: 2026-10-18 04:54 PM UTC

Neighborhood & Commute
Source: Walkscore
Save
Ask
Tour
Hide
Share