
356 Massey-Doss Road, Keysville, GA, 30816
356 Massey-Doss RoadKeysville, GA 30816
Mortgage Calculator
Monthly Payment (Est.)
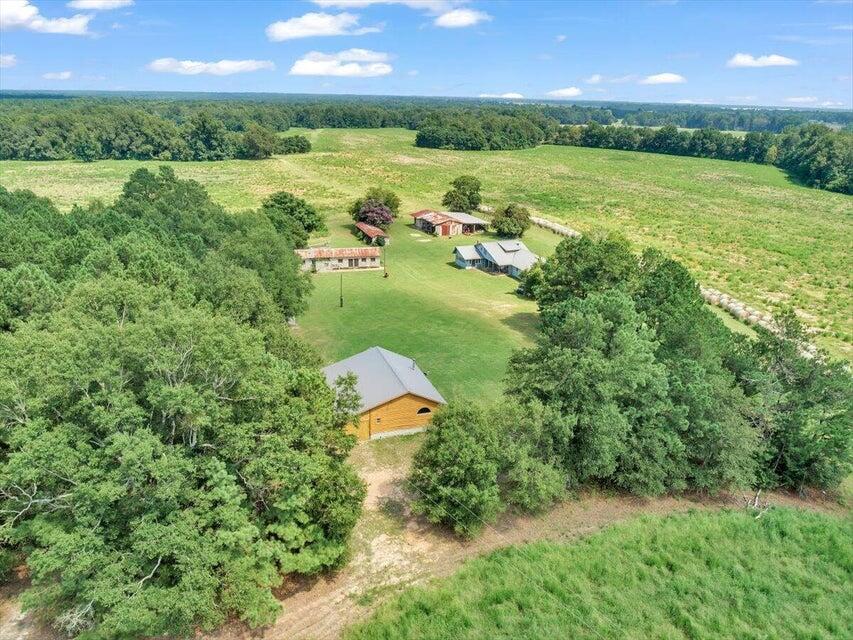
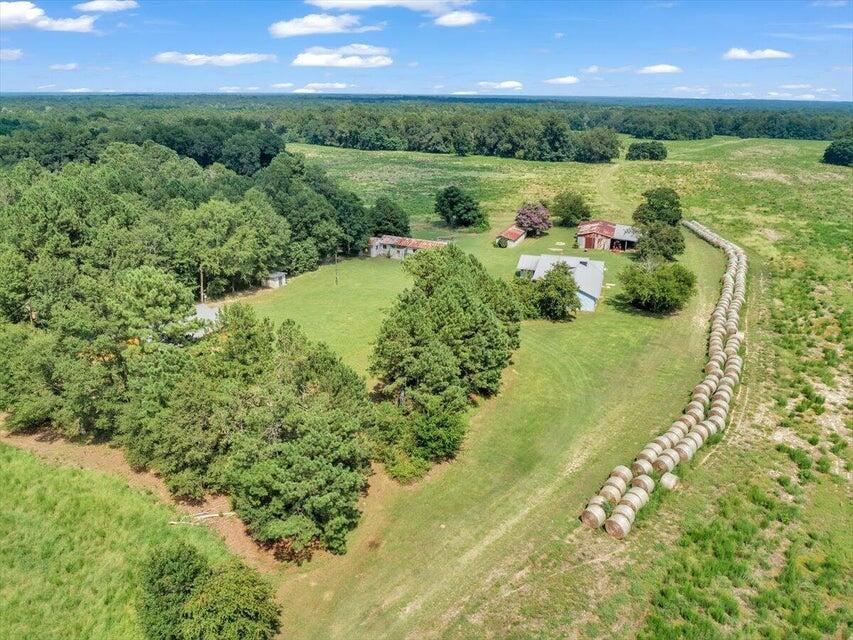
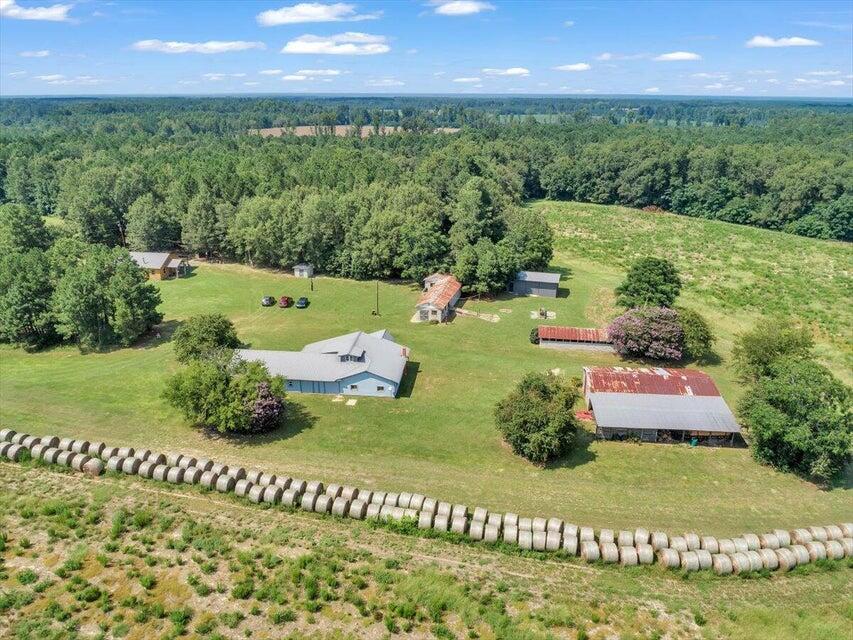
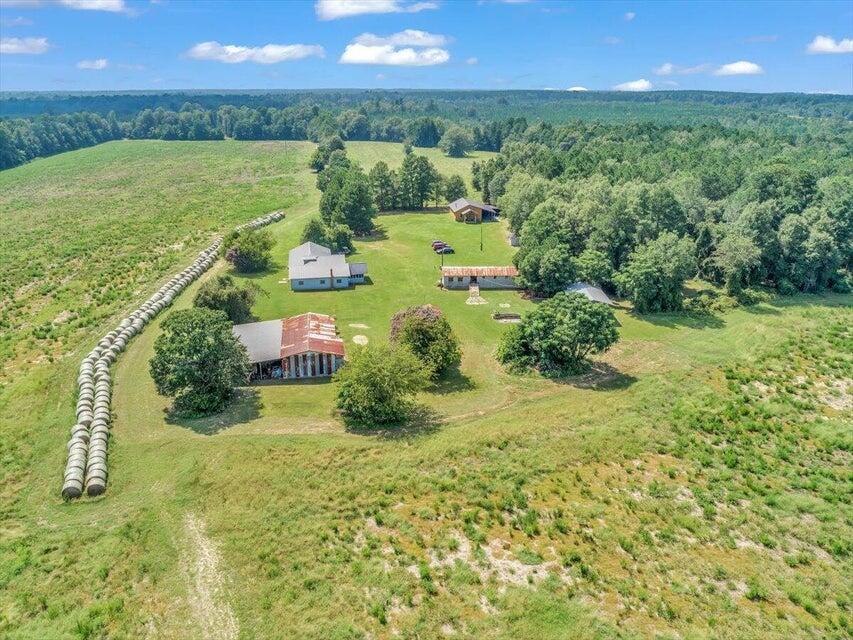
Enter an interest rate to see your estimated monthly payment.HUNTING & FARMING PROPERTY FOR SALE! Seller is highly motivated and negotiable! Welcome to an exceptional 400-acre land tract offering a rare blend of rustic luxury, recreational paradise, and immediate investment potential in beautiful Burke County, Georgia. This expansive acreage is a dream configuration for outdoor enthusiasts, farmers, and timber investors alike: • Timber Investment: Features 226 acres of mature, marketable timber that has remained completely unharvested for over 40 years, representing significant standing value. • Agricultural Income: The remaining 174 acres of farmland were previously leased through December 2023, offering a Turnkey setup for crop farming, cattle, pasture land, or food plots. • Turnkey Hunting Paradise: Known for abundant Georgia big game and wildlife, the property is fully outfitted with 8+ strategically positioned hunting blinds and established trail systems. On-Site Accommodations & Structures: • Main Hunting Lodge: A spacious 5-bedroom home perfectly suited as a primary residence, corporate retreat, or large-scale hunting lodge. • Guest Cabin & Entertainment Area: A charming 1-bedroom guest cabin designed for hosting. The outdoor living space boasts a massive custom grill, an expansive covered patio, and a dedicated firepit area built for unwinding after a day in the field. • Workshop & Equipment Storage: Includes a 720 sq. ft. metal building featuring 10-foot double doors--ideal for a workshop, ATV storage, or secure tool housing. • Pole Barns: Two large, heavy-duty pole barns provide ample covered storage for tractors, combines, and large farm implements. Whether you are looking for a private family estate, a high-yield timber tract, a working farm, or a premier hunting club, this Waynesboro-area land for sale offers an irreplaceable footprint in one of Georgia's top agricultural regions. Schedule your private tour today to experience this hidden gem!
| 4 months ago | Listing first seen on site | |
| 4 months ago | Listing updated with changes from the MLS® |

Listing information is provided by Participants of the Aiken Association of Realtors MLS. IDX information is provided exclusively for personal, non-commercial use, and may not be used for any purpose other than to identify prospective properties consumers may be interested in purchasing. Information is deemed reliable but not guaranteed. Copyright 2026, Aiken Association of Realtors MLS.
Last checked: 2026-10-09 09:45 PM UTC
Did you know? You can invite friends and family to your search. They can join your search, rate and discuss listings with you.