
2007 April Dawn Trail, Thomson, GA, 30824
2007 April Dawn TrailThomson, GA 30824
Mortgage Calculator
Monthly Payment (Est.)
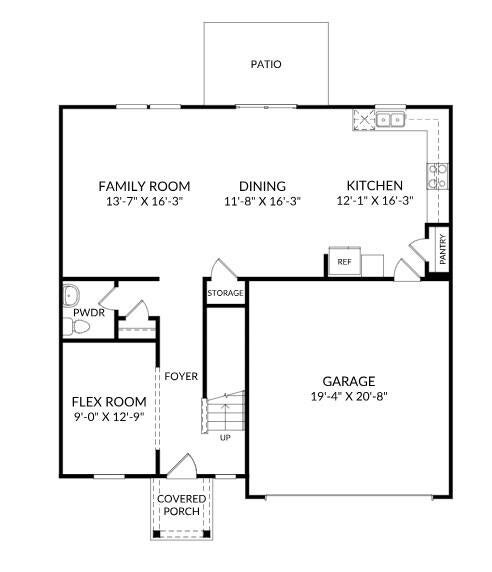
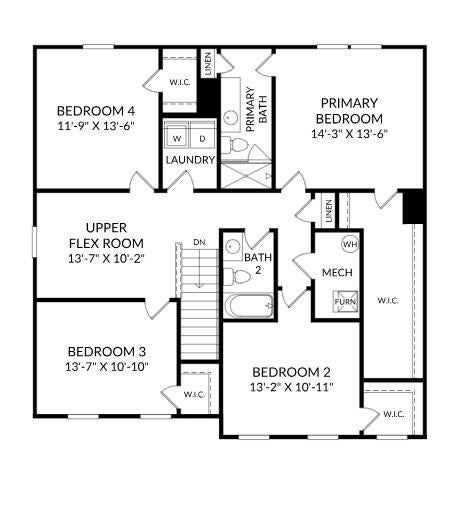
Enter an interest rate to see your estimated monthly payment.This home qualifies for up to 12,000 towards closing costs using preferred lender. Also, First Responders including Medical, Military and Teachers will be eligible for our 2,000 Real Hero Discount! If low rate doesn't appeal, up to 15,000 towards closing costs using preferred lender - home comes with refrigerator, blinds, washer and dryer along with standard stove, dishwasher, and microwave. Call neighborhood manager for stage of construction. CORNER LOT: Welcome to Essence at Camellia Park, where modern living meets thoughtful design in the heart in Thomson, GA. This vibrant community features stunning single-family homes that are not only spacious but also tailored to the way you live. With a minimum size of 2,400 square feet, the Upton offers four well-appointed bedrooms, two full baths, and an additional half bath, ensuring ample space for families of all sizes. The layout is designed to promote a seamless flow between living areas, making it perfect for both entertaining guests and enjoying quiet family moments. The heart of each home is the chef-style kitchen, which beckons culinary creativity with its modern appliances and generous counter space. Adjacent to the kitchen, the open-concept living area fosters connection, allowing family members to engage with one another effortlessly. The main-level secondary bedroom or flex space provide convenience for guests or family, while the upper-level boasts the primary suite and several secondary bedrooms for guests and family members. Additionally, the convenience of upper-level laundry rooms simplifies daily chores, making life just a little easier. Each home is built using energy efficient construction methods and are independently inspected and tested by The Home Energy Rating System (HERS) Index. Photos are for illustrative purposes only and colors and finishes may differ. Homesite 070.
| 3 weeks ago | Price changed to $269,900 | |
| 3 weeks ago | Listing updated with changes from the MLS® | |
| 3 months ago | Listing first seen on site |

Listing information is provided by Participants of the Aiken Association of Realtors MLS. IDX information is provided exclusively for personal, non-commercial use, and may not be used for any purpose other than to identify prospective properties consumers may be interested in purchasing. Information is deemed reliable but not guaranteed. Copyright 2026, Aiken Association of Realtors MLS.
Last checked: 2026-10-18 04:54 PM UTC
Did you know? You can invite friends and family to your search. They can join your search, rate and discuss listings with you.