273 Timberwood Drive, Thomson, GA, 30824

Save
Ask
Tour
Hide
Share
$312,400
84 Days On Site

273 Timberwood Drive
Thomson, GA 30824

For Sale|Single Family Residence|Active
4
Beds
3
Total Baths
3
Full Baths
2,308
SqFt
$135
/SqFt
1971
Built
Subdivision:
Pinewood Plantation
County:
McDuffie
Listing courtesy of Ginger Davis of G Realty
Call Now: 706-627-4815
Is this the listing for you? We can help make it yours.
706-627-4815
273 Timberwood Drive273 Timberwood Drive273 Timberwood Drive273 Timberwood Drive
Save
Ask
Tour
Hide
Share

Mortgage Calculator

Monthly Payment (Est.)

Enter an interest rate to see your estimated monthly payment.
Calculator powered by Showcase IDX, a Constellation1 Company. Copyright ©2026 Information is deemed reliable but not guaranteed.

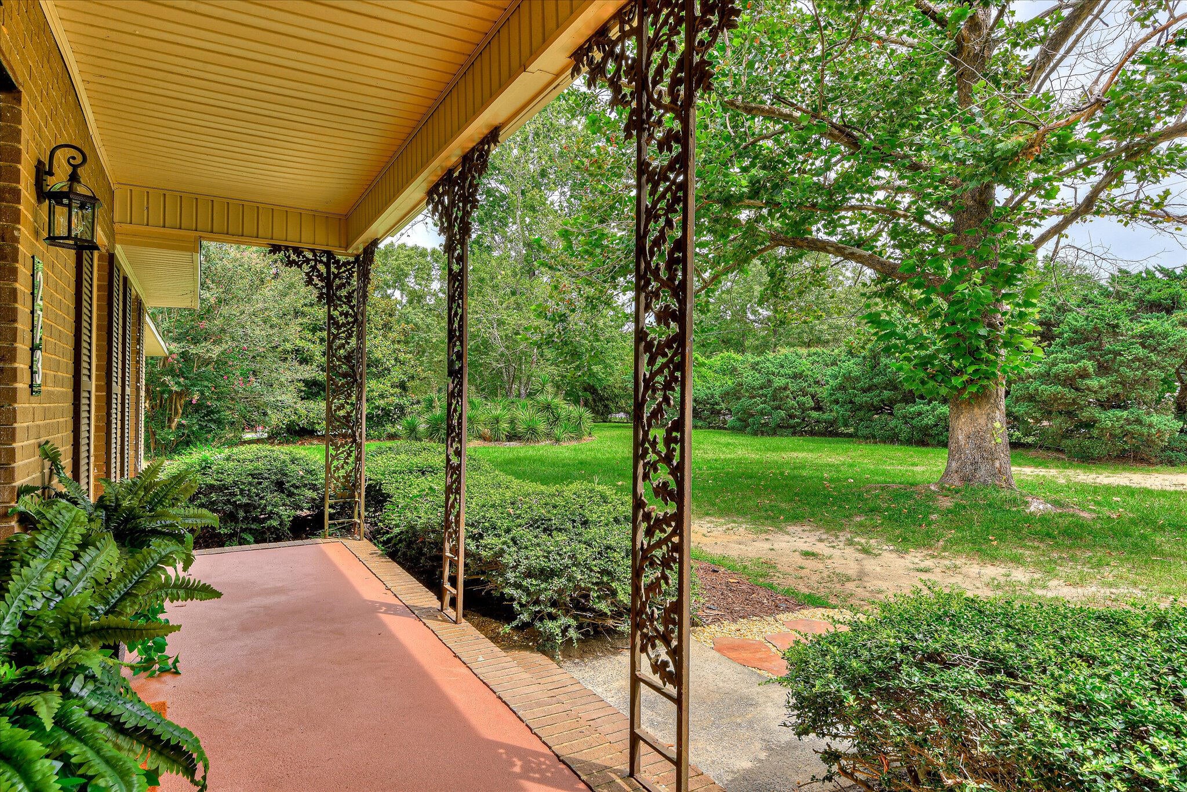
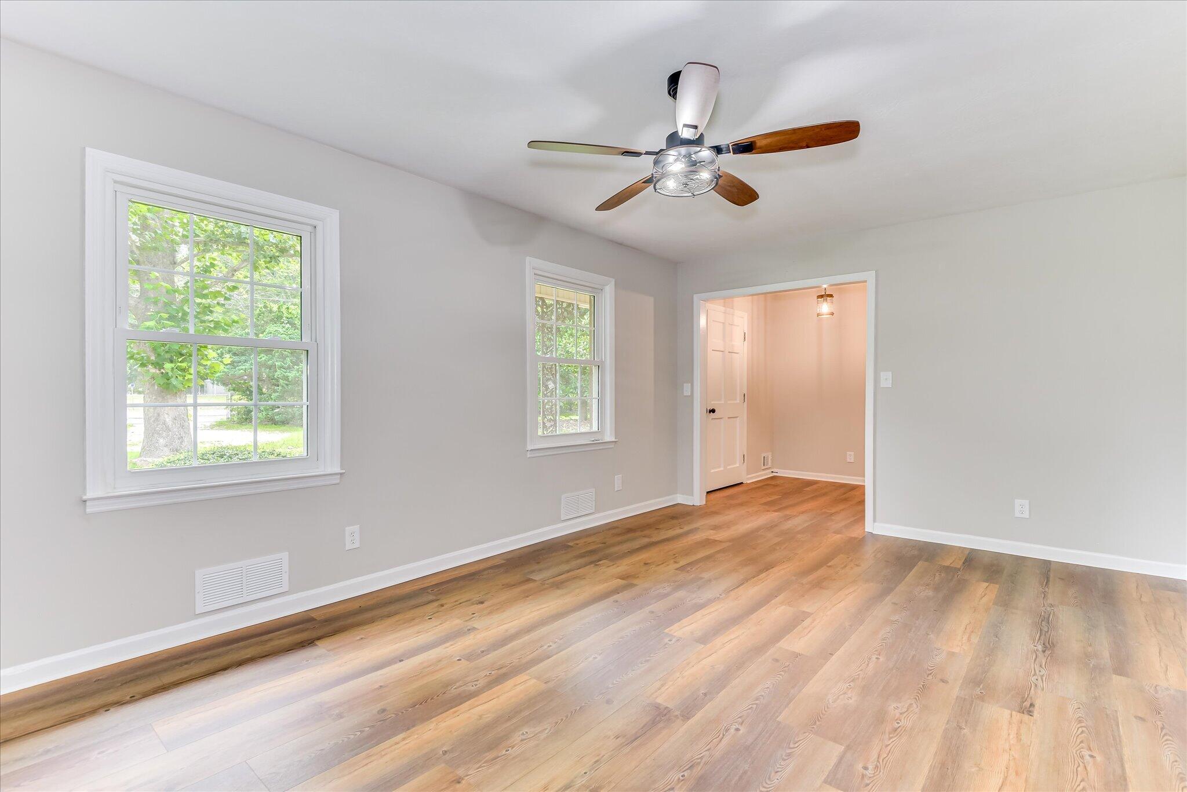
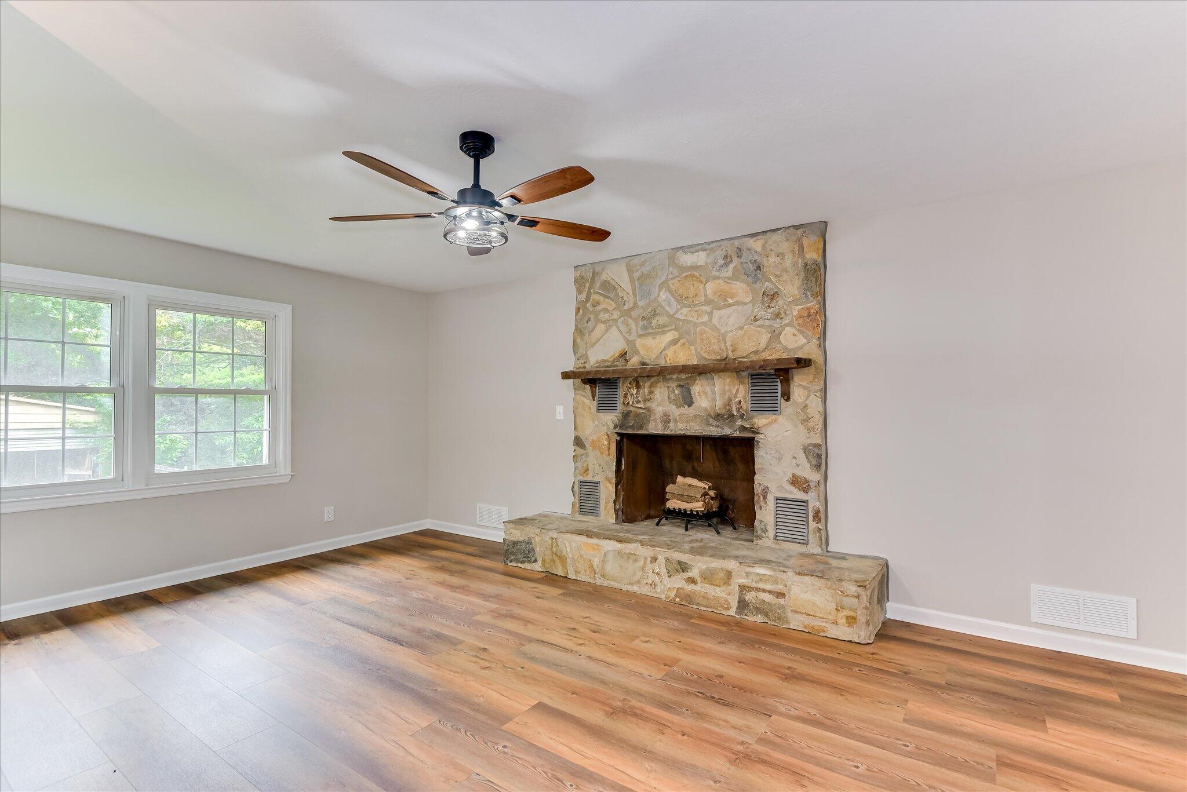
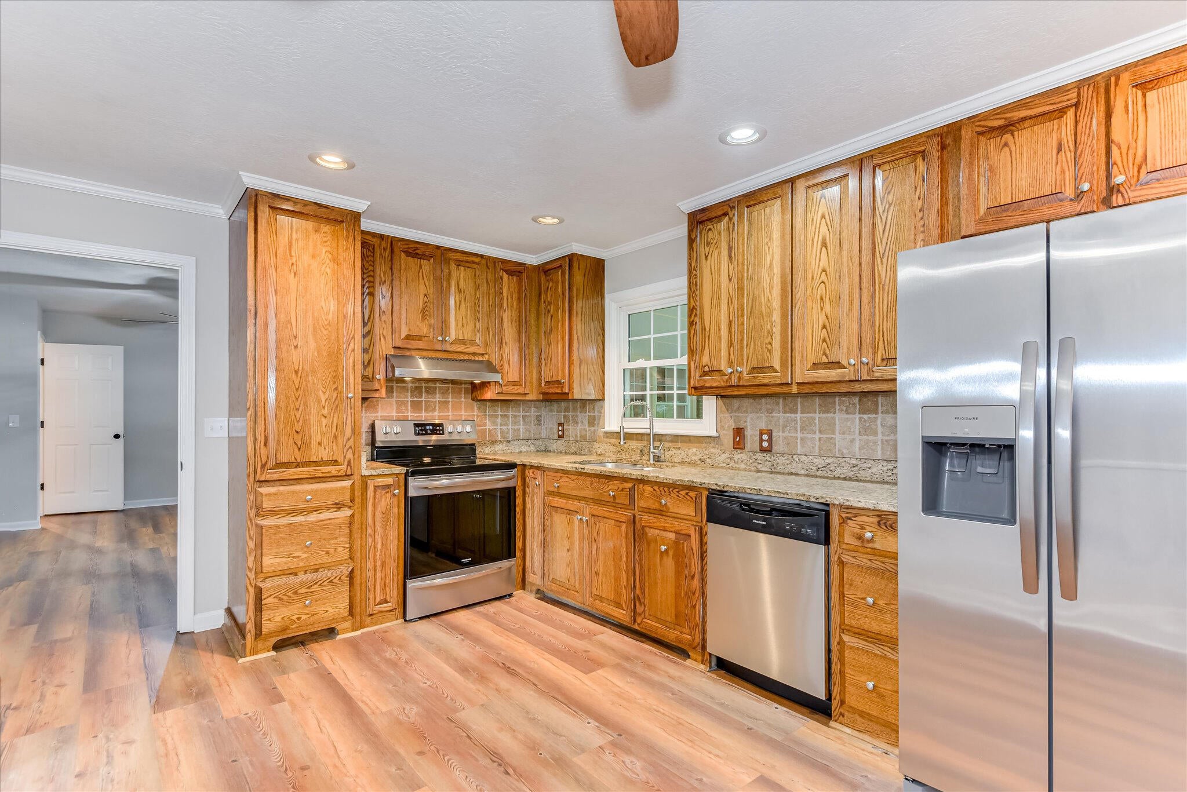
Talk about a transformation...this incredible home has just undergone a complete renovation and is now turnkey! Offered for the first time in over 50 years, this stately brick estate property is located on close to an acre in Thomson's desirable Pinewoods subdivision. A rocking chair front porch greets guests and serves as the perfect spot to relax while overlooking the expansive, secluded, fenced yard. The passthrough foyer welcomes you inside and is flanked by a generous 18X12 formal living room that leads to a sunny 12X12 dining room. A large kitchen with granite countertops, updated cabinetry and stainless steel appliances could easily accommodate an eat-in area if desired. The adjacent entry offers convenient access to the garage, laundry room and backyard. A wonderful 18X14 family room expands the footprint for flexible living. You'll also find four over-sized bedrooms, two of which have been historically used as owner's suites with accessible en suite baths. Other features of note: new paint, new sheetrock, new lighting, new bi-fold barn doors to be installed in all bedrooms, wood burning fireplace, 4-season 18X16 sunroom, 2-car garage, maintenance-free vinyl soffit and fascia, completely fenced yard sections, .92 acre lot, outbuilding and barn. 100% USDA eligible for qualified buyers. Superb location! No City taxes!

Save
Ask
Tour
Hide
Share
Listing Snapshot
Price 
$312,400
Days On Site 
84 Days
Bedrooms 
4
Inside Area (SqFt) 
2,308 sqft
Total Baths 
3
Full Baths 
3
Partial Baths 
N/A
Lot Size 
0.92 Acres
Year Built 
1971
MLS® Number 
224619
Status 
Active
Property Tax 
N/A
HOA/Condo/Coop Fees 
N/A
Sq Ft Source 
Public Records
Friends & Family
Recent Activity
a month agoPrice changed to $312,400
a month agoListing updated with changes from the MLS®
3 months agoListing first seen on site
General Features
Acres 
0.92
Attached Garage 
Yes
Carport 
2
Foundation 
Block
Garage 
Yes
Garage Spaces 
2
Levels 
One
Parking 
CarportGarage Door OpenerAttachedPavedDrivewayGarage
Property Sub Type 
Single Family Residence
Sewer 
Septic Tank
Special Circumstances 
Standard
SqFt Above 
2308
SqFt Total 
2308
Style 
Ranch
Utilities 
Cable AvailablePhone AvailableElectricity Available
Water Source 
PrivateWell
Interior Features
Appliances 
DishwasherDisposalRange
Basement 
Crawl Space
Cooling 
Ceiling Fan(s)Central Air
Fireplace 
Yes
Fireplace Features 
BedroomWood Burning
Fireplaces 
1
Flooring 
VinylCarpet
Heating 
Electric
Interior 
Ceiling Fan(s)See RemarksPantryEat-in Kitchen
Laundry Features 
Washer HookupElectric Dryer Hookup
Bedroom 2 
Dimensions - 14 x 11Level - Main
Bedroom 3 
Dimensions - 13 x 11Level - Main
Bedroom 4 
Dimensions - 19 x 18Level - Main
Dining Room 
Dimensions - 12 x 12Level - Main
Family Room 
Dimensions - 18 x 14Level - Main
Kitchen 
Dimensions - 15 x 11Level - Main
Living Room 
Dimensions - 18 x 12Level - Main
Primary Bedroom 
Dimensions - 16 x 12Level - Main
Sunroom 
Dimensions - 18 x 16Level - Main
Save
Ask
Tour
Hide
Share
Exterior Features
Construction Details 
Brick
Fencing 
Fenced
Lot Features 
WoodedCorner LotLevelSee RemarksLandscaped
Other Structures 
StorageOutbuildingBarn(s)WorkshopGarage(s)
Patio And Porch 
ScreenedPorchPatio
Pool Features 
None
Roof 
Composition
Community Features
Horse Property 
None
Financing Terms Available 
Contract
Roads 
Paved
Schools
School District
Unknown
Elementary School
Other
Middle School
Other
High School
Other
Listing courtesy of Ginger Davis of G Realty


Listing information is provided by Participants of the Aiken Association of Realtors MLS. IDX information is provided exclusively for personal, non-commercial use, and may not be used for any purpose other than to identify prospective properties consumers may be interested in purchasing. Information is deemed reliable but not guaranteed. Copyright 2026, Aiken Association of Realtors MLS.
Last checked: 2026-10-18 04:54 PM UTC

Neighborhood & Commute
Source: Walkscore
Save
Ask
Tour
Hide
Share