2151 April Dawn Trail, Thomson, GA, 30824

Save
Ask
Tour
Hide
Share
$273,475
83 Days On Site

2151 April Dawn Trail
Thomson, GA 30824

For Sale|Single Family Residence|Active
3
Beds
2
Total Baths
2
Full Baths
1,725
SqFt
$159
/SqFt
2026
Built
Subdivision:
Camellia Park
County:
McDuffie
Listing courtesy of Valerie Terry of SM South Carolina Brokerage
Call Now: 706-627-4815
Is this the listing for you? We can help make it yours.
706-627-4815
2151 April Dawn Trail2151 April Dawn Trail2151 April Dawn Trail2151 April Dawn Trail
Save
Ask
Tour
Hide
Share

Mortgage Calculator

Monthly Payment (Est.)

Enter an interest rate to see your estimated monthly payment.
Calculator powered by Showcase IDX, a Constellation1 Company. Copyright ©2026 Information is deemed reliable but not guaranteed.

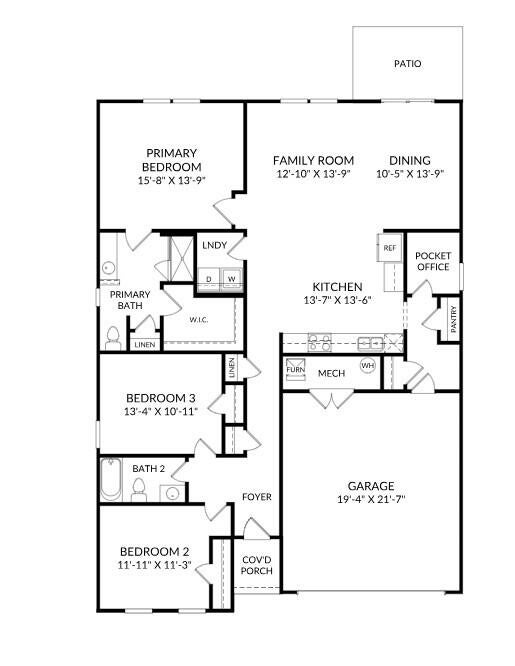
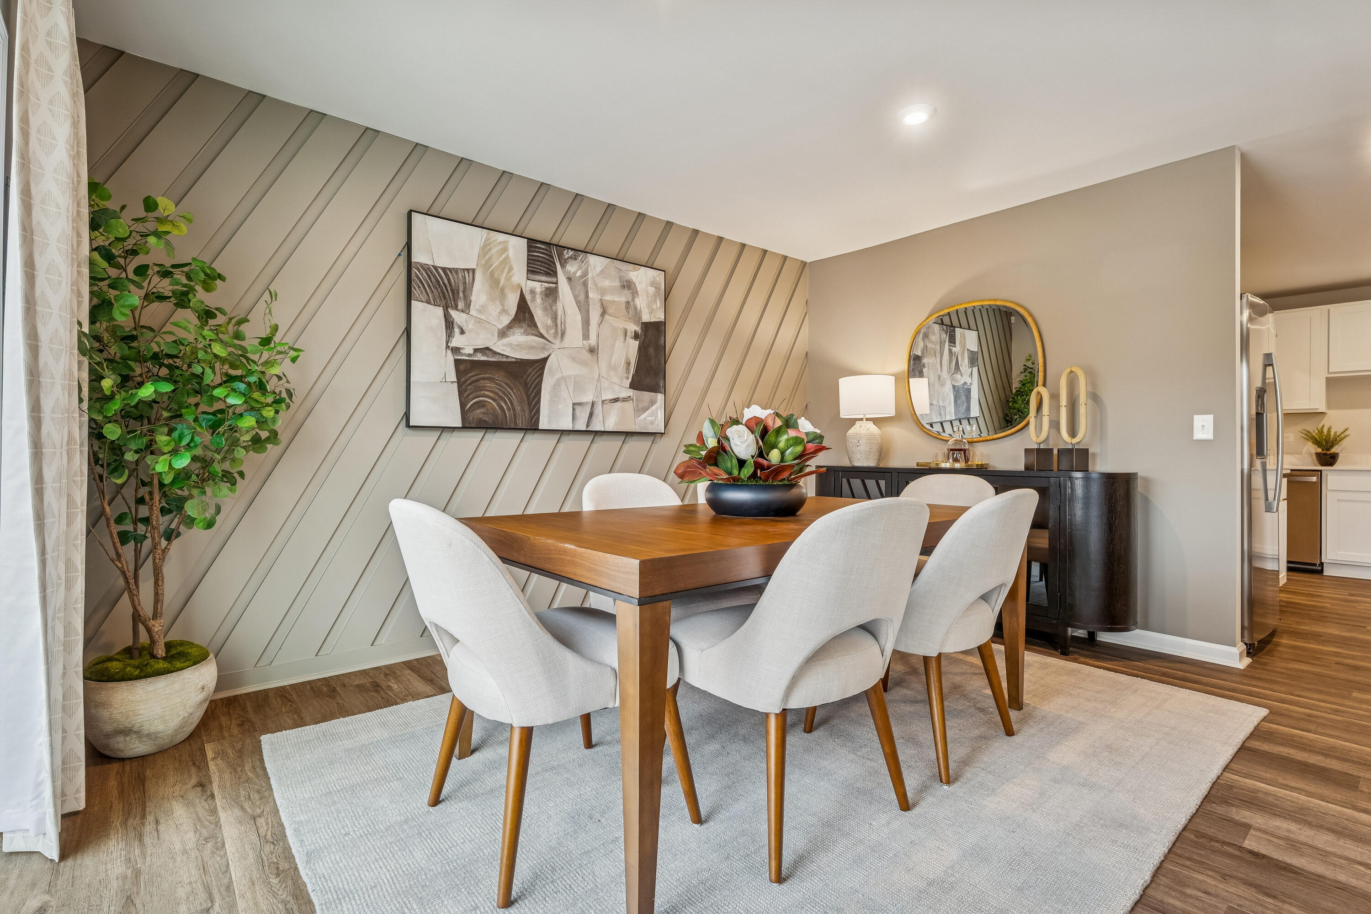
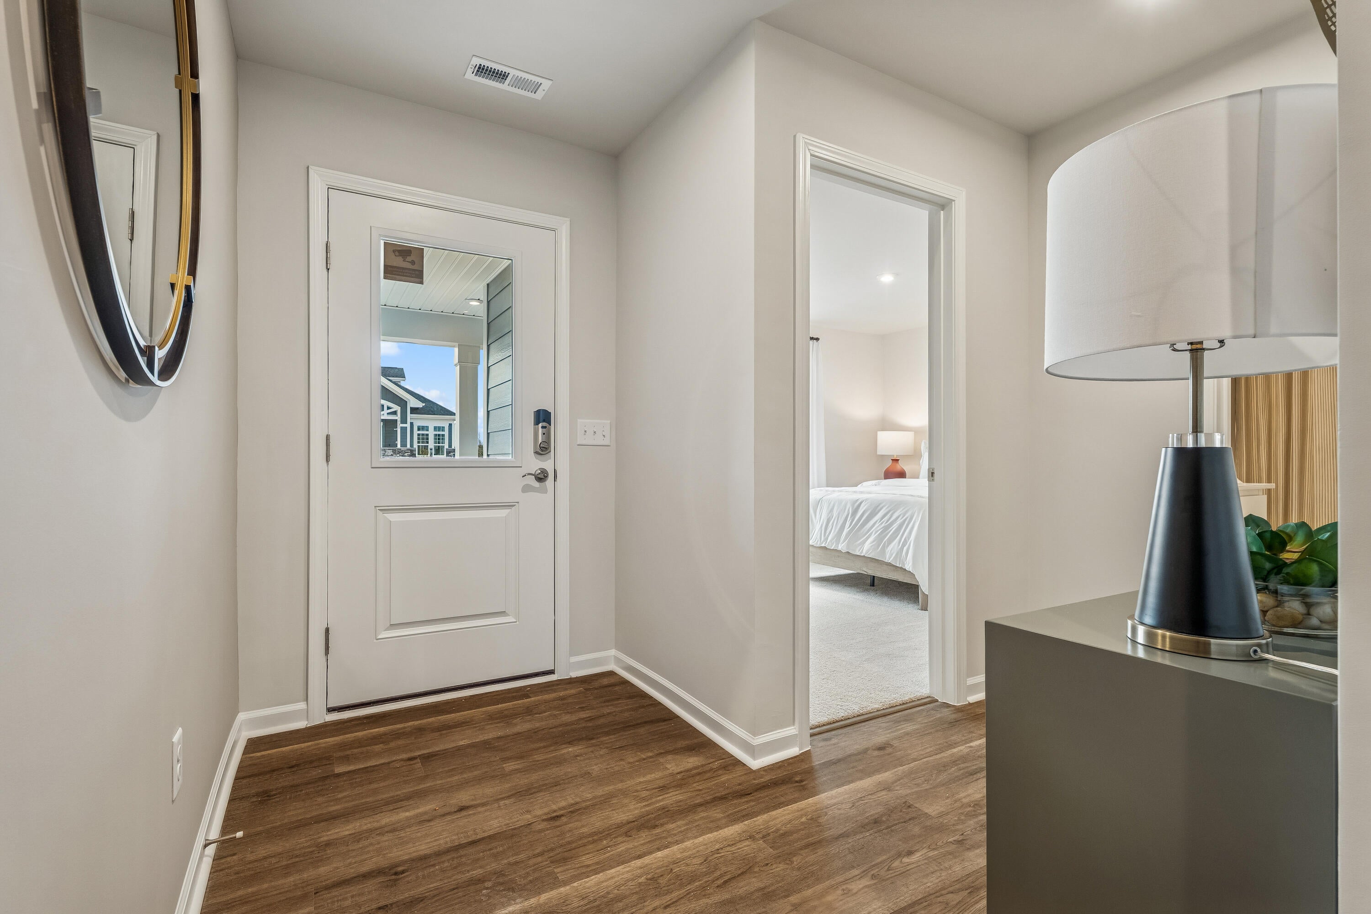
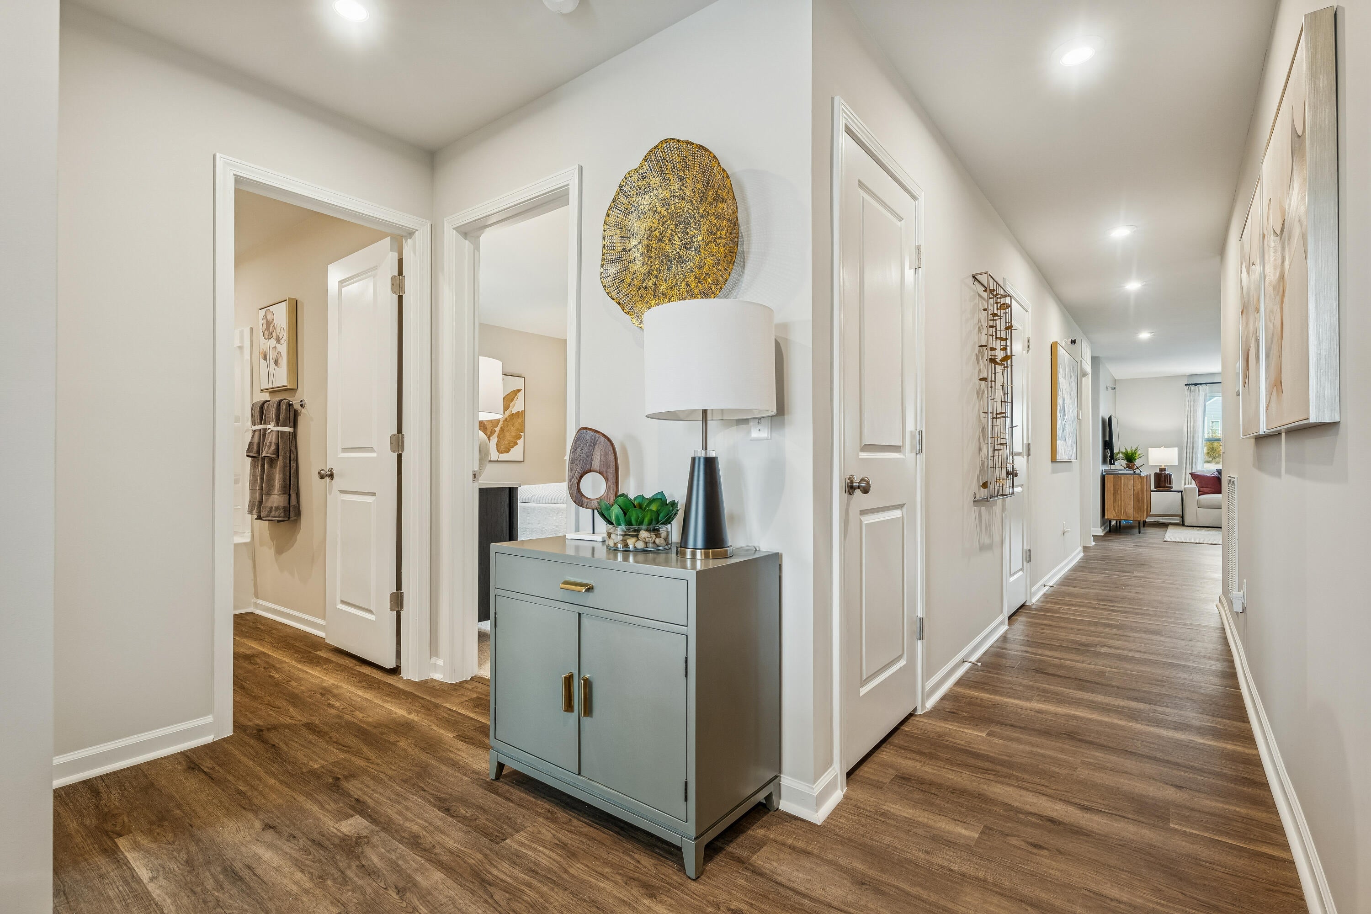
Special financing opportunities with rates as low as 4.75% 5-year ARM, 5.875% VA/FHA Fixed Rate, or 6.375% Conv. Fixed Rate plus $6000 closing costs on select homes through our preferred lender. Limited-time offer. Contact the Valerie, the Neighborhood Sales Manager, for complete details and qualifications. This home qualifies for SPECIAL FINANCING 5.875 FHA/VA/USDA low fixed rate with up to 6,000 towards closing costs using preferred lender, must close by 12/23/2026 - and included refrigerator, washing machine, dryer, and blinds with our new Essence Plans! A 2,000 Real Hero Discount for Military, Medical, First Responders, and Teachers price discount. LARGE LOT!!! Experience the convenience of main-level living in The Irving at the Essence - Camellia Park. The Irving boasts 1,725 square feet. This thoughtfully designed home features an open family room, dining area, and kitchen that flow seamlessly together, extending to a rear patio perfect for relaxing or entertaining outdoors. A pocket office provides a quiet space for work or study, while the primary suite offers a private retreat with an ensuite bathroom and walk-in closet. Two additional bedrooms and a full hall bath provide comfort and flexibility for family or guests. Each home is built using energy efficient construction methods and are independently inspected and tested by The Home Energy Rating System (HERS) Index. Photos are for illustrative purposes only and colors and finishes may differ. Homesite 017.

Save
Ask
Tour
Hide
Share
Listing Snapshot
Price 
$273,475
Days On Site 
83 Days
Bedrooms 
3
Inside Area (SqFt) 
1,725 sqft
Total Baths 
2
Full Baths 
2
Partial Baths 
N/A
Lot Size 
0.15 Acres
Year Built 
2026
MLS® Number 
224625
Status 
Active
Property Tax 
N/A
HOA/Condo/Coop Fees 
$41.67 monthly
Sq Ft Source 
Builder
Friends & Family
Recent Activity
3 months agoListing first seen on site
3 months agoListing updated with changes from the MLS®
General Features
Acres 
0.15
Attached Garage 
Yes
Foundation 
Slab
Garage 
Yes
Garage Spaces 
2
Home Warranty 
Yes
Levels 
One
Parking 
Garage Door OpenerAttachedGarage
Property Condition 
New Construction
Property Sub Type 
Single Family Residence
Security 
Smoke Detector(s)
Sewer 
Public Sewer
Special Circumstances 
Standard
SqFt Above 
1725
SqFt Total 
1725
Style 
Traditional
Utilities 
Underground UtilitiesWater AvailableElectricity AvailableNatural Gas Available
Water Source 
Public
Interior Features
Appliances 
DishwasherDisposalRangeTankless Water HeaterMicrowave
Basement 
None
Cooling 
Central Air
Flooring 
VinylCarpet
Heating 
Forced AirNatural Gas
Interior 
Walk-In Closet(s)Kitchen IslandPantryHigh Speed Internet
Laundry Features 
Washer HookupElectric Dryer Hookup
Window Features 
Insulated Windows
Bedroom 2 
Dimensions - 11 x 11Level - Main
Bedroom 3 
Dimensions - 13 x 10Level - Main
Dining Room 
Dimensions - 10 x 13Level - Main
Family Room 
Dimensions - 12 x 13Level - Main
Kitchen 
Dimensions - 13 x 13Level - Main
Other Room 1 
Dimensions - 6 x 7Level - MainDescription - Office
Primary Bedroom 
Dimensions - 15 x 13Level - Main
Save
Ask
Tour
Hide
Share
Exterior Features
Construction Details 
HardiPlank TypeStone
Lot Features 
Sprinklers In FrontSprinklers In RearLandscaped
Patio And Porch 
PorchPatio
Pool Features 
None
Roof 
Shingle
Windows/Doors 
Insulated Windows
Community Features
Association Fee 
$500.0
Association Fee Frequency 
Annually
Community Features 
None
Horse Property 
None
Financing Terms Available 
Contract
Roads 
Paved
Listing courtesy of Valerie Terry of SM South Carolina Brokerage


Listing information is provided by Participants of the Aiken Association of Realtors MLS. IDX information is provided exclusively for personal, non-commercial use, and may not be used for any purpose other than to identify prospective properties consumers may be interested in purchasing. Information is deemed reliable but not guaranteed. Copyright 2026, Aiken Association of Realtors MLS.
Last checked: 2026-10-18 04:54 PM UTC

Neighborhood & Commute
Source: Walkscore
Save
Ask
Tour
Hide
Share