
1710 Powell Road, Augusta, GA, 30909
Save
Ask
Tour
Hide
$650,000
44 Days On Site
1710 Powell RoadAugusta, GA 30909
For Sale|Single Family Residence|Active
2
Beds
2
Total Baths
2
Full Baths
1,000
SqFt
$650
/SqFt
1951
Built
Subdivision:
Other
County:
Richmond
Listing courtesy of Robert W Williams of Blanchard & Calhoun - Evans
Call Now: 706-627-4815
Is this the listing for you? We can help make it yours.
706-627-4815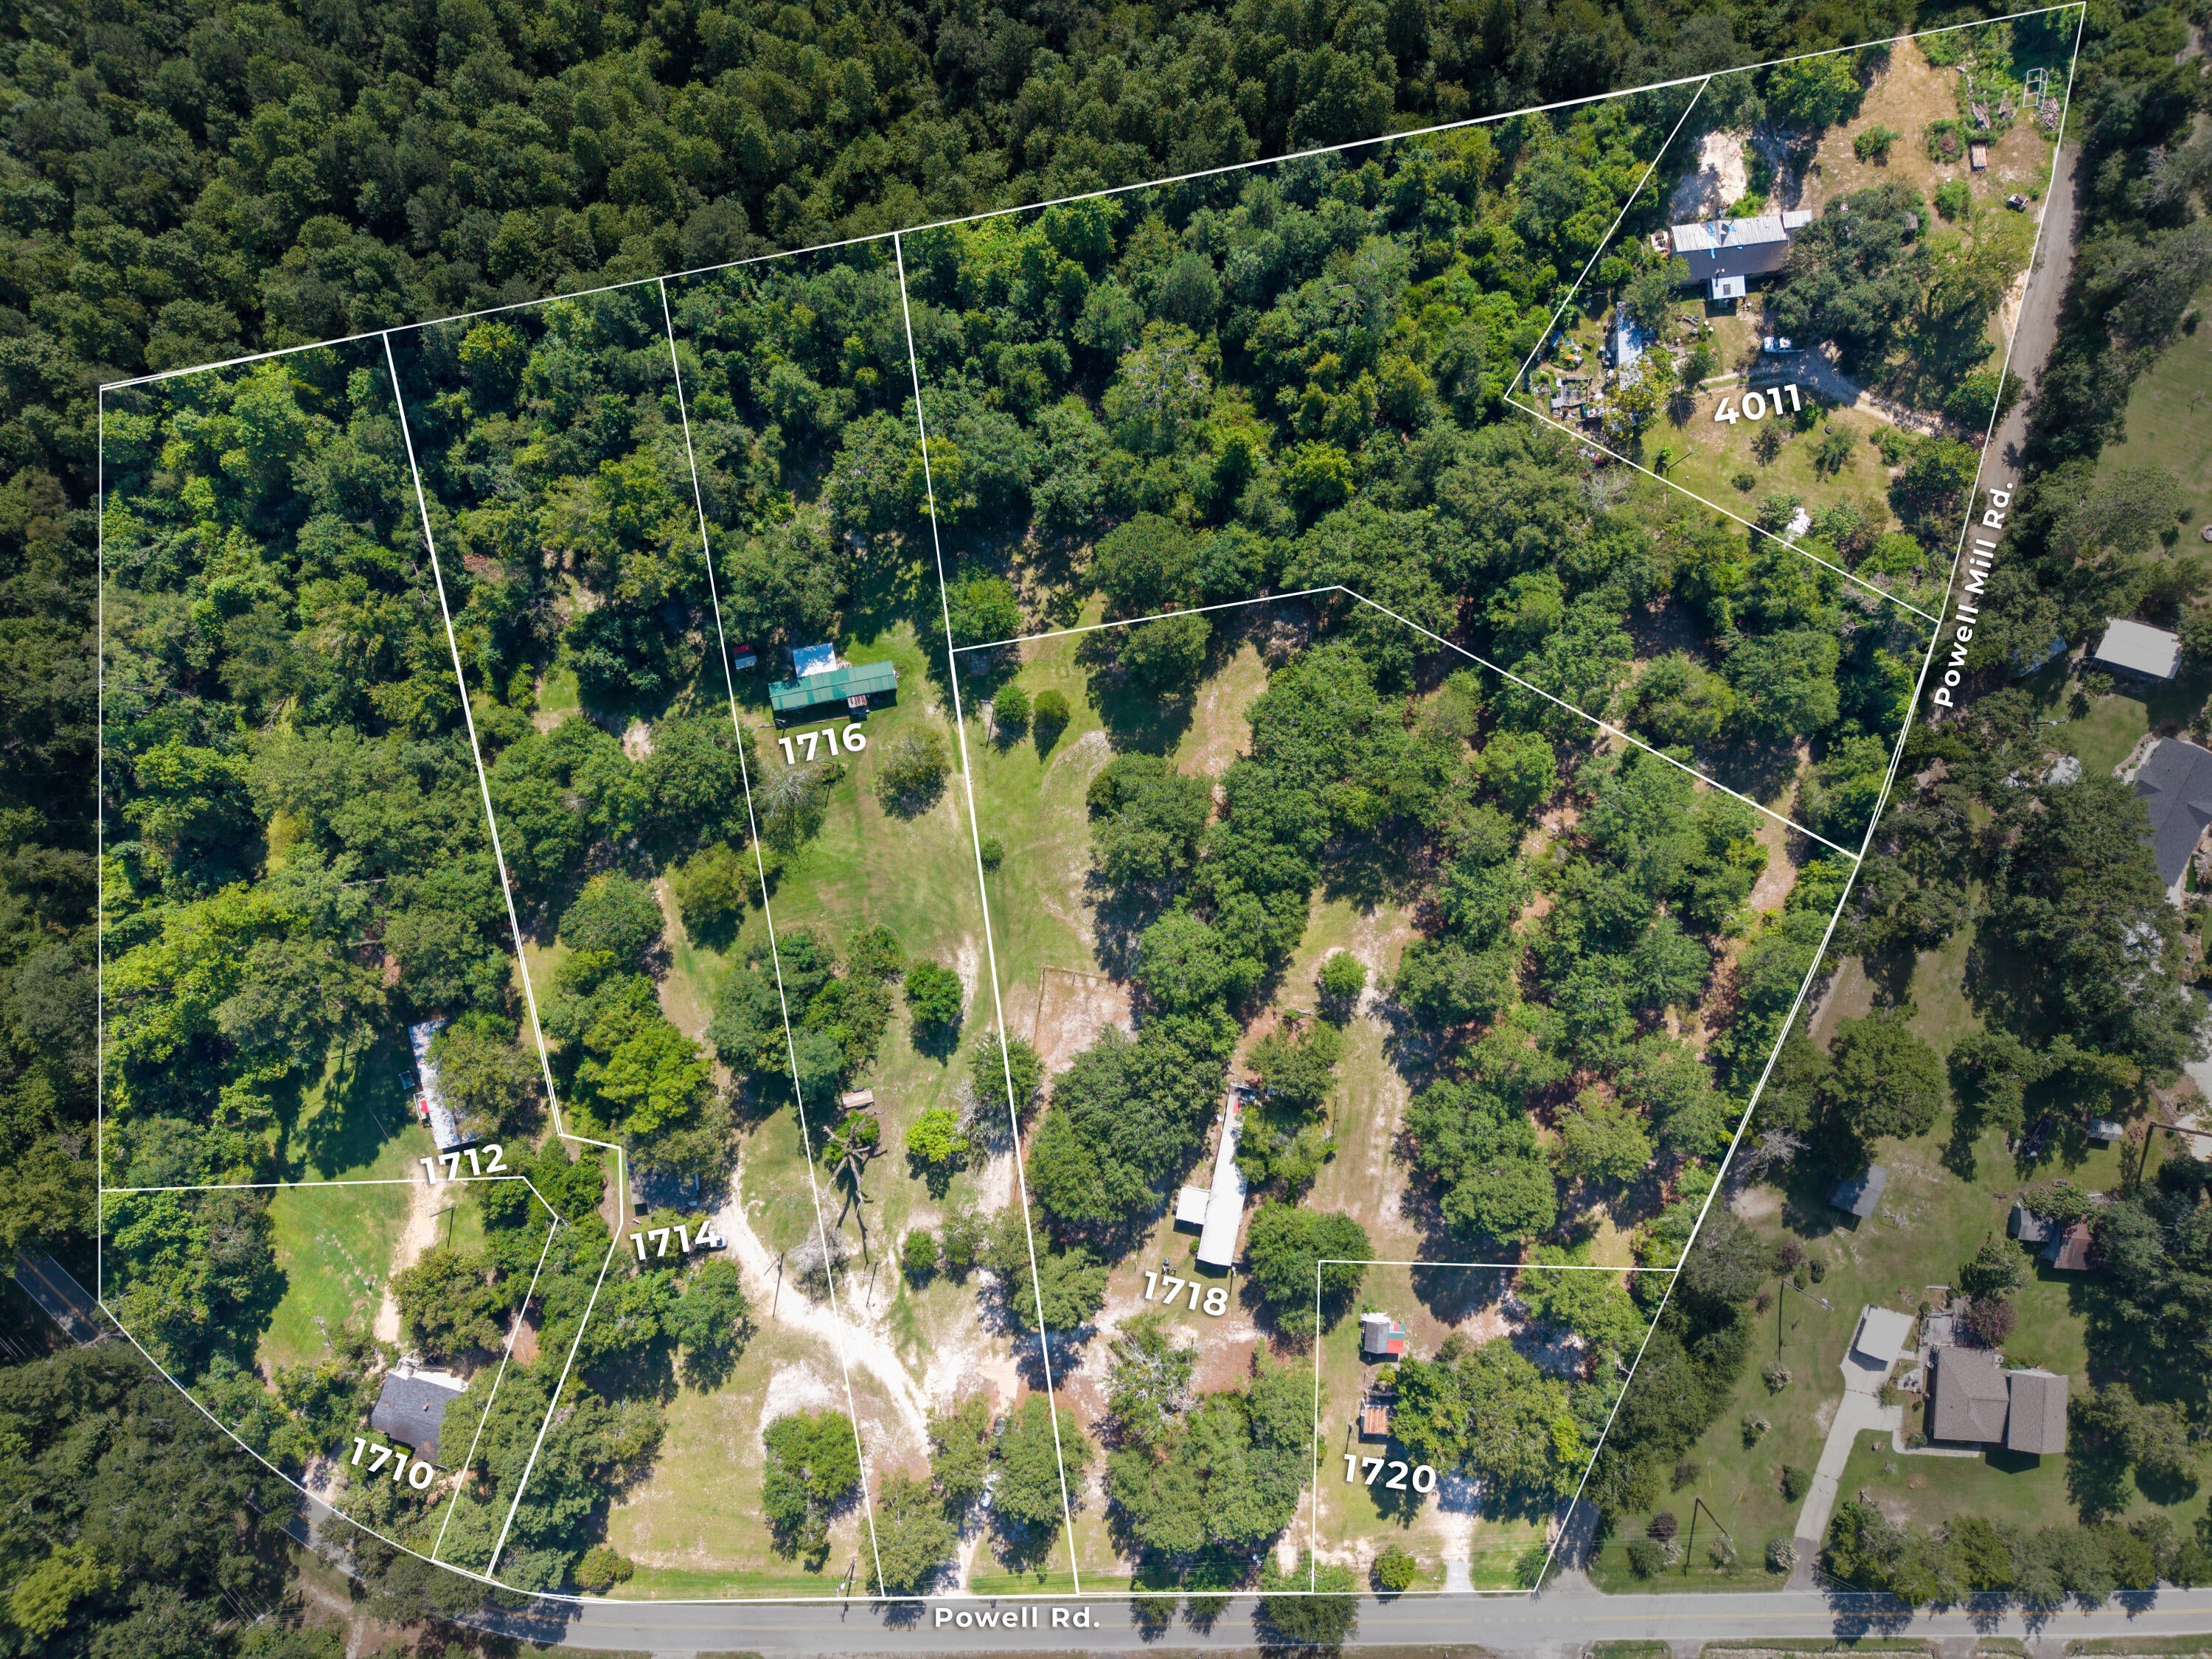
Save
Ask
Tour
Hide
Mortgage Calculator
Monthly Payment (Est.)
Enter an interest rate to see your estimated monthly payment.Calculator powered by Showcase IDX, a Constellation1 Company. Copyright ©2026 Information is deemed reliable but not guaranteed.
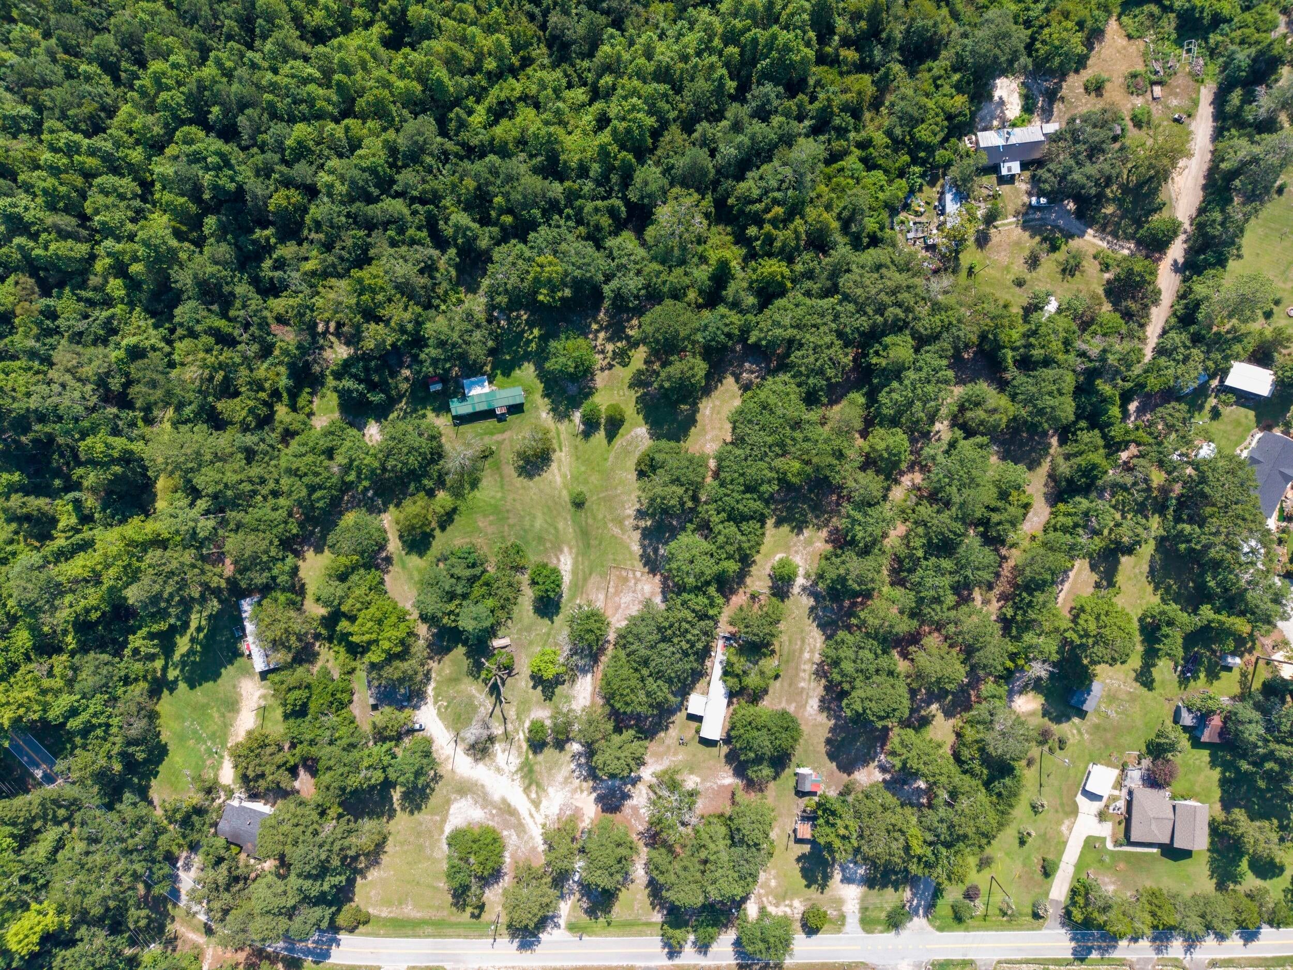
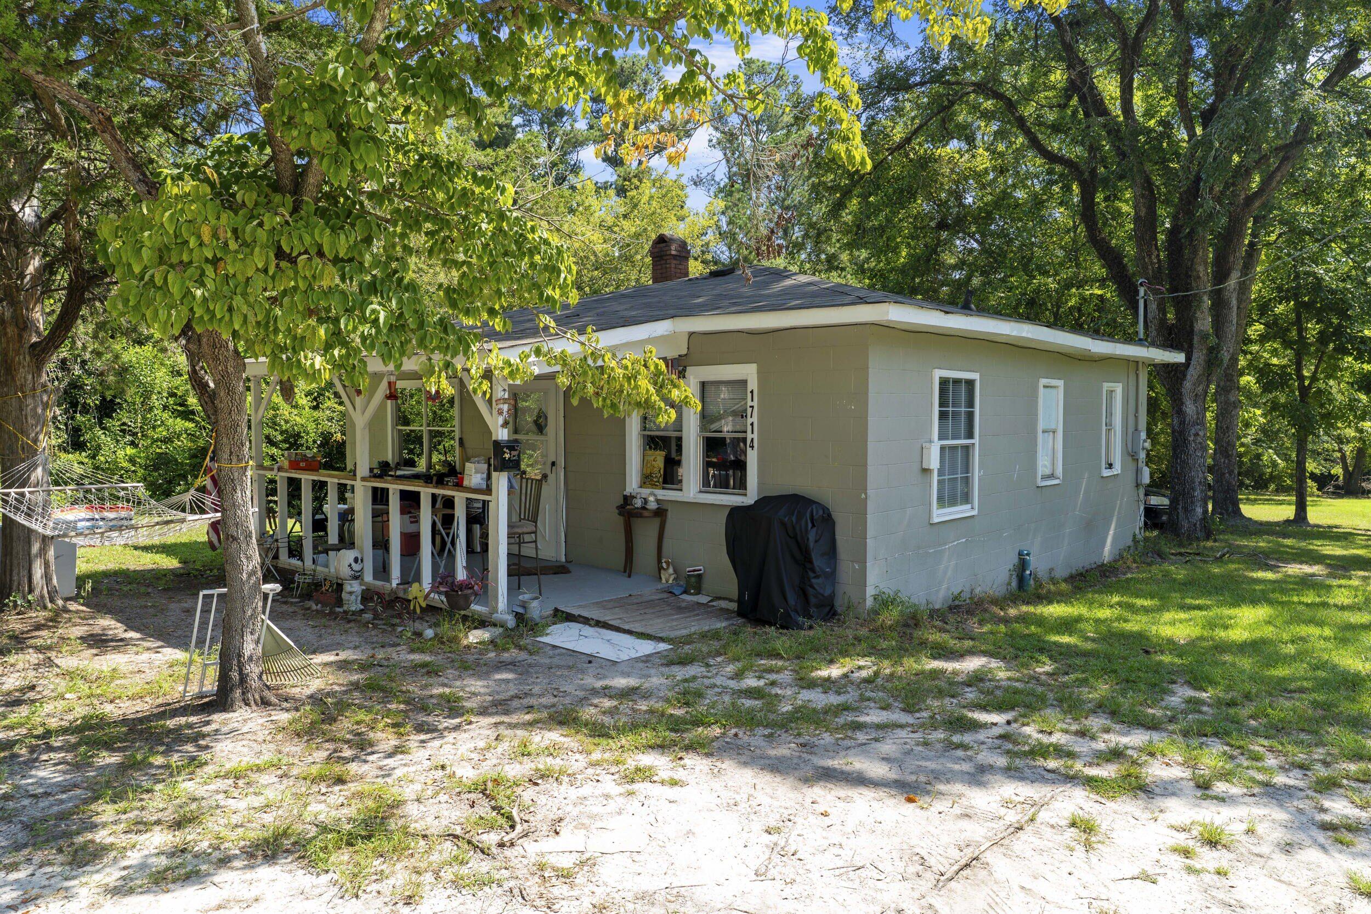
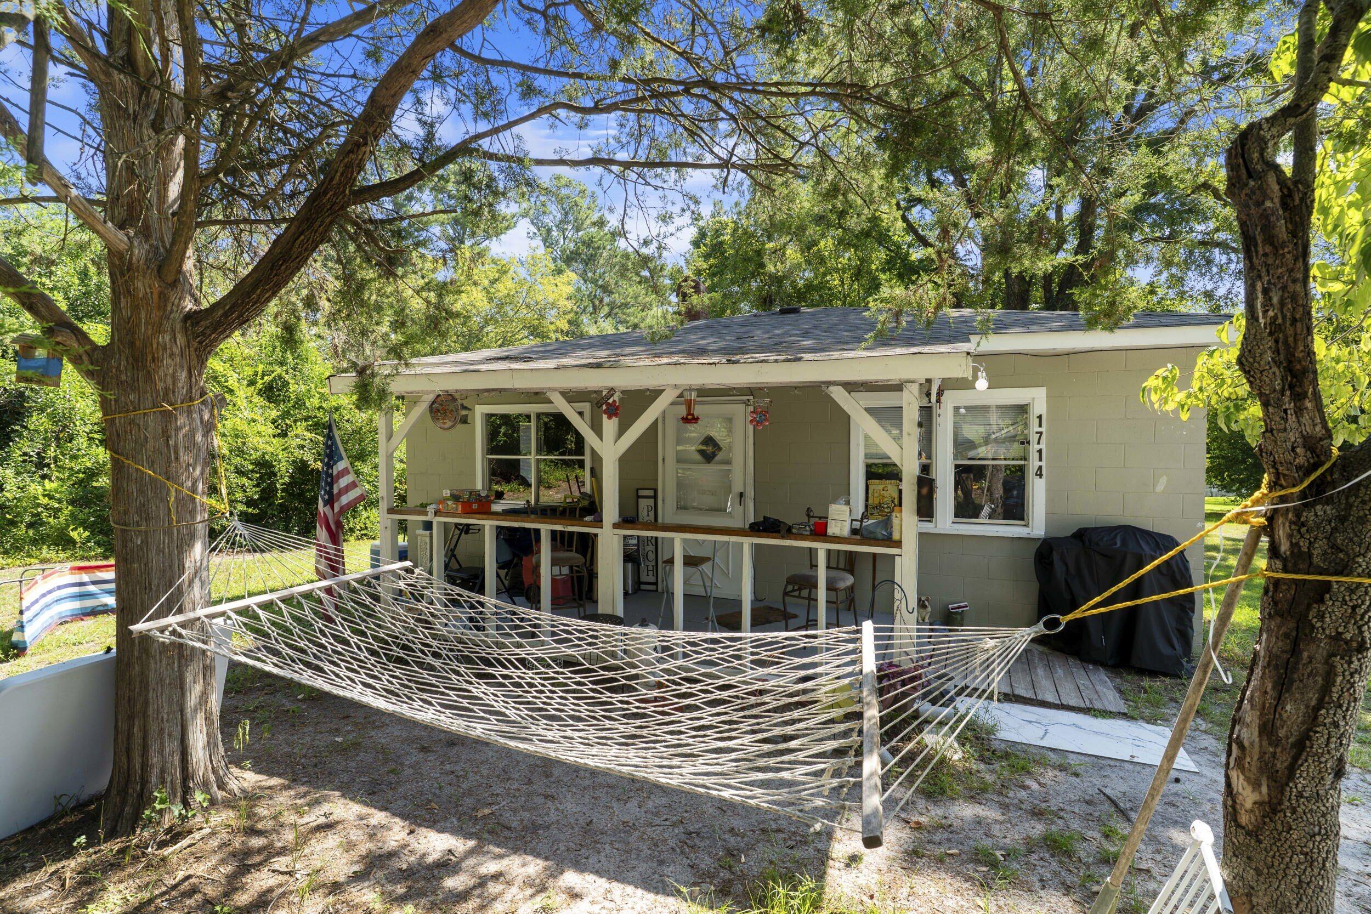
A rare package deal of 6 turnkey homes Income portfolio plus 1 bonus lot on a total of 8.6 acres! All units are on separate lots. All homes are currently rented and occupied by long term tenants, each with their own private driveways. Many of the homes have been updated with new roofs and HVAC systems. Altogether, they generate 6,000/month with several units under market-built-in upside with to raise rents. There is also a buildable lot at 4011 Powell Road which has septic, county water and its own road access, ready for another rental. Leases/rent roll available to approved buyers. All units and the lot is being sold in ''AS IS'' condition. Step in Day 1 and start collecting income on a portfolio you won't find assembled like this again!
Save
Ask
Tour
Hide
Listing Snapshot
Price
$650,000
Days On Site
44 Days
Bedrooms
2
Inside Area (SqFt)
1,000 sqft
Total Baths
2
Full Baths
2
Partial Baths
N/A
Lot Size
8.61 Acres
Year Built
1951
MLS® Number
225188
Status
Active
Property Tax
N/A
HOA/Condo/Coop Fees
N/A
Sq Ft Source
Public Records
Friends & Family
Recent Activity
| a month ago | Listing first seen on site | |
| a month ago | Listing updated with changes from the MLS® |
General Features
Acres
8.61
Foundation
Raised
Levels
One
Parking
Other
Property Sub Type
Single Family Residence
Security
Smoke Detector(s)
Sewer
Septic Tank
Special Circumstances
Standard
SqFt Above
1000
SqFt Total
1000
Style
Ranch
Utilities
Water Available
Water Source
Public
Interior Features
Appliances
DisposalCooktop
Basement
None
Cooling
Ceiling Fan(s)Central Air
Flooring
WoodCarpet
Heating
Heat Pump
Interior
Ceiling Fan(s)
Laundry Features
Washer HookupElectric Dryer Hookup
Bedroom 2
Dimensions - 8 x 13Level - Main
Family Room
Dimensions - 8 x 12Level - Main
Kitchen
Dimensions - 9 x 12Level - Main
Living Room
Dimensions - 13 x 15Level - Main
Other Room 1
Dimensions - 9 x 11Level - MainDescription - Breakfast Room
Primary Bedroom
Dimensions - 11 x 13Level - Main
Save
Ask
Tour
Hide
Exterior Features
Construction Details
Wood Siding
Exterior
None
Lot Features
Level
Patio And Porch
PorchDeck
Pool Features
None
Roof
Composition
Community Features
Community Features
None
MLS Area
Not Aiken County
Horse Property
None
Financing Terms Available
All Inclusive Trust Deed
Roads
Asphalt
Schools
School District
Unknown
Elementary School
Other
Middle School
Other
High School
Unknown
Listing courtesy of Robert W Williams of Blanchard & Calhoun - Evans

Listing information is provided by Participants of the Aiken Association of Realtors MLS. IDX information is provided exclusively for personal, non-commercial use, and may not be used for any purpose other than to identify prospective properties consumers may be interested in purchasing. Information is deemed reliable but not guaranteed. Copyright 2026, Aiken Association of Realtors MLS.
Last checked: 2026-10-09 09:51 PM UTC
Listing information is provided by Participants of the Aiken Association of Realtors MLS. IDX information is provided exclusively for personal, non-commercial use, and may not be used for any purpose other than to identify prospective properties consumers may be interested in purchasing. Information is deemed reliable but not guaranteed. Copyright 2026, Aiken Association of Realtors MLS.
Last checked: 2026-10-09 09:51 PM UTC
Neighborhood & Commute
Source: Walkscore
Save
Ask
Tour
Hide