4036 Dewaal Street, Evans, GA, 30809

Save
Ask
Tour
Hide
Share
$930,000
4 Days On Site

4036 Dewaal Street
Evans, GA 30809

For Sale|Single Family Residence|Active
5
Beds
5
Total Baths
4
Full Baths
1
Partial Bath
8,130
SqFt
$114
/SqFt
2011
Built
Subdivision:
Riverwood Plantation
County:
Columbia
Listing courtesy of Tracy Gonzalez of Fathom Realty SC LLC
Call Now: 706-627-4815
Is this the listing for you? We can help make it yours.
706-627-4815
4036 Dewaal Street4036 Dewaal Street4036 Dewaal Street4036 Dewaal Street
Save
Ask
Tour
Hide
Share

Mortgage Calculator

Monthly Payment (Est.)

Enter an interest rate to see your estimated monthly payment.
Calculator powered by Showcase IDX, a Constellation1 Company. Copyright ©2026 Information is deemed reliable but not guaranteed.

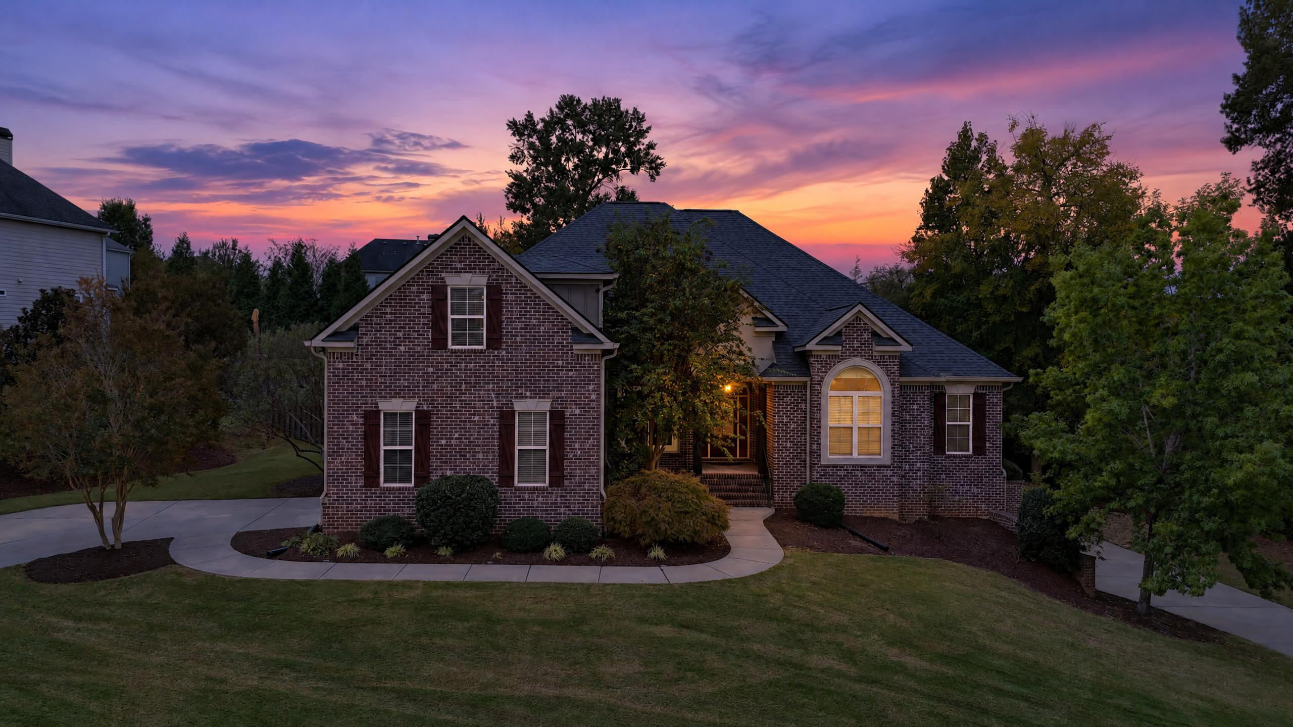
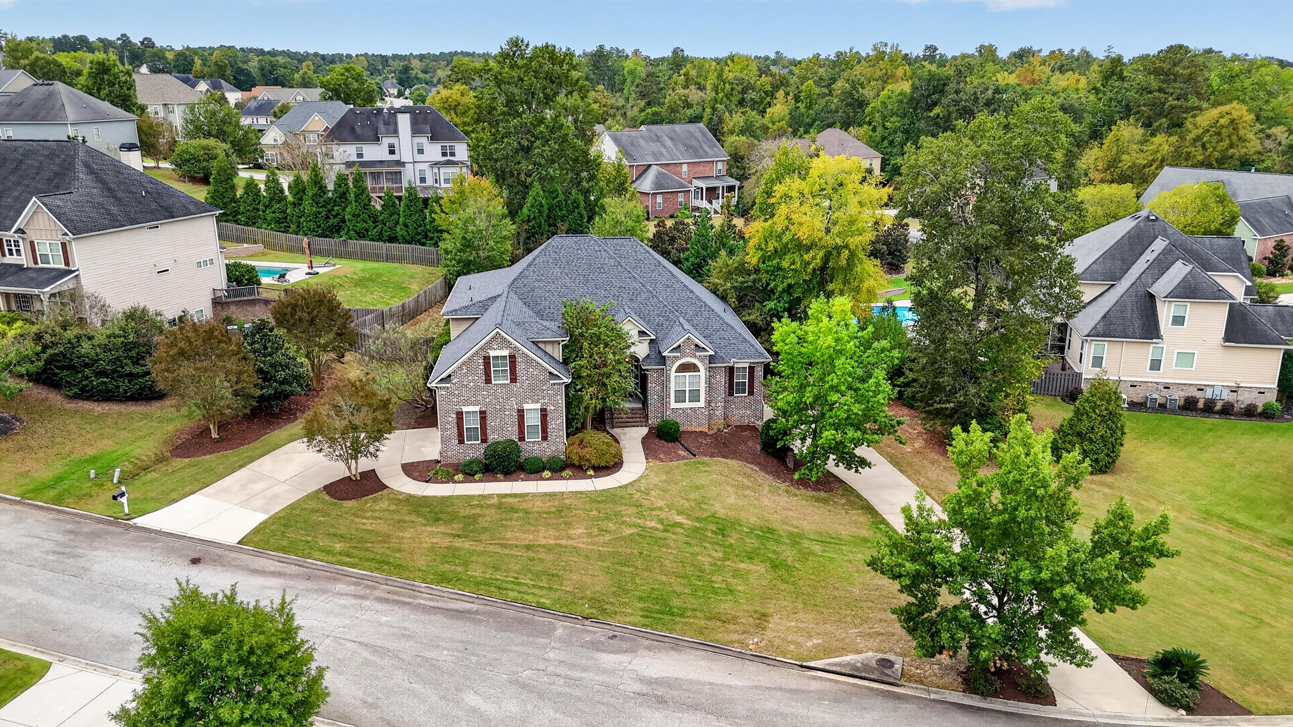
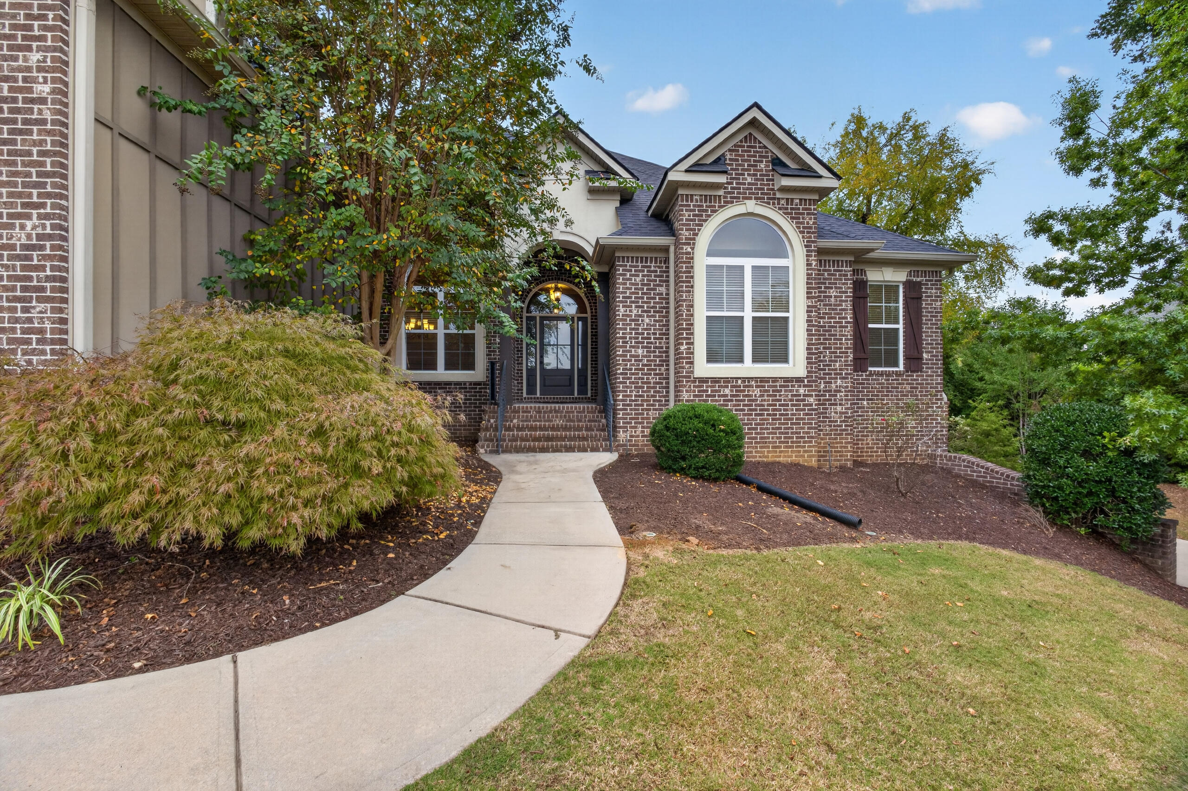
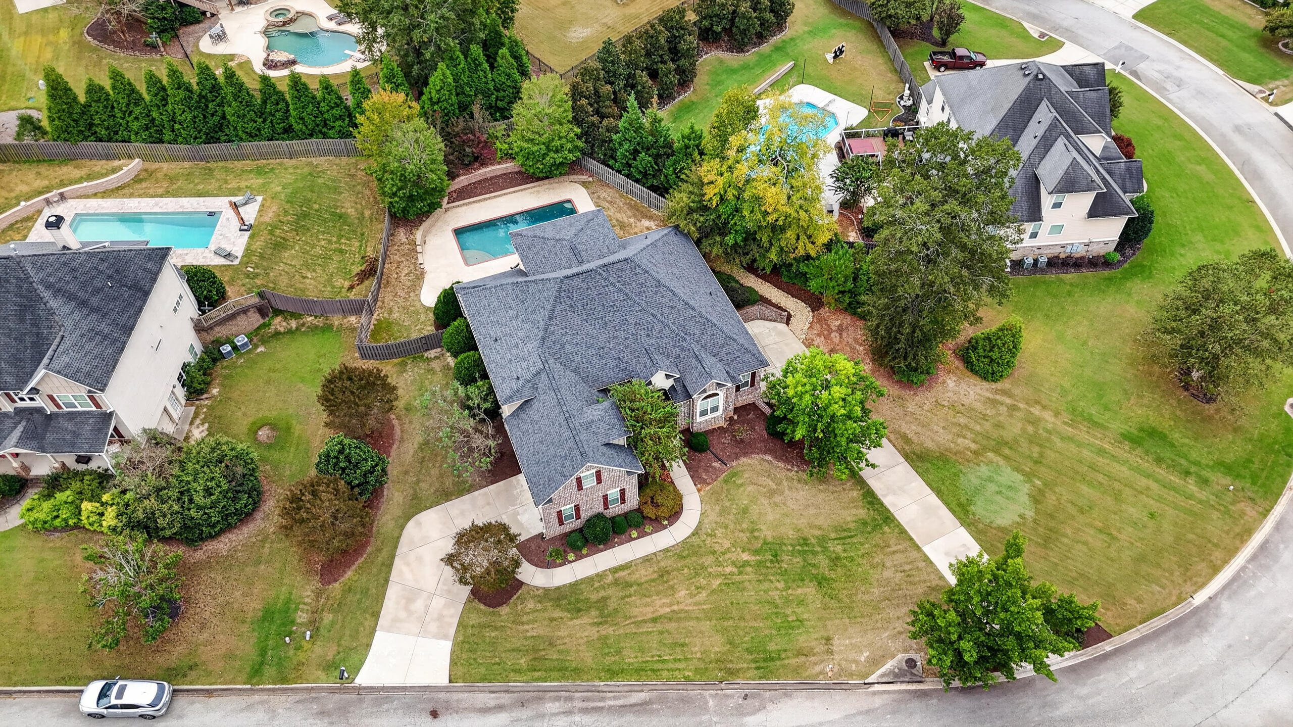
Fresh updates, generous living spaces, and a private backyard pool make this Riverwood Plantation home a standout. Situated on nearly half an acre, the home features new appliances, new flooring, refinished hardwoods, and fresh paint. High ceilings and detailed moldings complement an open main living area, while the kitchen offers granite countertops, a center island, pantry, and breakfast area. A separate formal dining room provides an inviting space for gatherings. The main level includes a spacious primary suite with dual vanities, a soaking tub, separate shower, and walk-in closet, plus two additional bedrooms. Generously sized upstairs rooms offer flexibility for guests, work, or recreation. The finished walk-out basement adds a large flexible use area, bedroom, full bath, and additional space for hobbies, exercise, or movie nights. Relax on the screened porch overlooking the fenced backyard and in-ground pool. Garages on both the main and basement levels provide ample parking, storage, and workshop space. Enjoy Riverwood Plantation's sidewalks and trails, with convenient access to Greenbrier schools, shopping, and dining. Some photos have been virtually staged.

Save
Ask
Tour
Hide
Share
Listing Snapshot
Price 
$930,000
Days On Site 
4 Days
Bedrooms 
5
Inside Area (SqFt) 
8,130 sqft
Total Baths 
5
Full Baths 
4
Partial Baths 
1
Lot Size 
0.48 Acres
Year Built 
2011
MLS® Number 
226001
Status 
Active
Property Tax 
N/A
HOA/Condo/Coop Fees 
$71.33 monthly
Sq Ft Source 
Other
Friends & Family
Recent Activity
4 days agoListing first seen on site
4 days agoListing updated with changes from the MLS®
General Features
Acres 
0.48
Attached Garage 
Yes
Foundation 
CombinationSee Remarks
Garage 
Yes
Garage Spaces 
5
Levels 
Three Or More
Parking 
BasementWorkshop in GarageGarage Door OpenerAttachedDrivewayGarage
Property Sub Type 
Single Family Residence
Security 
Smoke Detector(s)
Sewer 
Public Sewer
Special Circumstances 
Standard
SqFt Above 
6230
SqFt Below 
1900
SqFt Total 
6230
Style 
Traditional
Utilities 
Cable AvailableUnderground UtilitiesWater AvailableSewer AvailableElectricity AvailableNatural Gas Available
Water Source 
Public
Interior Features
Appliances 
OvenElectric Water HeaterDishwasherDisposalRangeIce MakerMicrowaveRefrigeratorOtherSelf Cleaning Oven
Basement 
FinishedWalk-Out Access
Cooling 
Ceiling Fan(s)ElectricHeat Pump
Fireplace 
Yes
Fireplace Features 
GasLiving Room
Fireplaces 
1
Flooring 
CarpetHardwoodTile
Heating 
Heat PumpElectric
Interior 
Ceiling Fan(s)See RemarksWalk-In Closet(s)Kitchen IslandPantryEat-in Kitchen
Laundry Features 
Washer HookupElectric Dryer Hookup
Window Features 
Window Coverings
Save
Ask
Tour
Hide
Share
Exterior Features
Construction Details 
Brick VeneerHardiPlank Type
Fencing 
Fenced
Lot Features 
Sprinklers In FrontCorner LotSprinklers In RearSee RemarksLandscaped
Patio And Porch 
ScreenedPorch
Pool Features 
In GroundFencedGuniteOutdoor Pool
Private Pool 
Yes
Roof 
Composition
Windows/Doors 
Window Coverings
Community Features
Association Fee 
$856.0
Association Fee Frequency 
Annually
Community Features 
PoolTennis Court(s)Other
Horse Property 
None
Financing Terms Available 
Contract
Roads 
AsphaltPaved
Schools
School District
Unknown
Elementary School
Greenbrier
Middle School
Greenbrier
High School
Greenbrier
Listing courtesy of Tracy Gonzalez of Fathom Realty SC LLC


Listing information is provided by Participants of the Aiken Association of Realtors MLS. IDX information is provided exclusively for personal, non-commercial use, and may not be used for any purpose other than to identify prospective properties consumers may be interested in purchasing. Information is deemed reliable but not guaranteed. Copyright 2026, Aiken Association of Realtors MLS.
Last checked: 2026-10-16 09:12 PM UTC

Neighborhood & Commute
Source: Walkscore
Save
Ask
Tour
Hide
Share