1021 S Pointe Court, Tignall, GA, 30668

Save
Ask
Tour
Hide
Share
$624,900
16 Days On Site

1021 S Pointe Court
Tignall, GA 30668

For Sale|Single Family Residence|Active
5
Beds
3
Total Baths
3
Full Baths
2,674
SqFt
$234
/SqFt
2025
Built
County:
Lincoln
Listing courtesy of Farrah Brown La Pan of Real Estate Simplified
Call Now: 706-627-4815
Is this the listing for you? We can help make it yours.
706-627-4815
1021 S Pointe Court1021 S Pointe Court1021 S Pointe Court1021 S Pointe Court
Save
Ask
Tour
Hide
Share

Mortgage Calculator

Monthly Payment (Est.)

Enter an interest rate to see your estimated monthly payment.
Calculator powered by Showcase IDX, a Constellation1 Company. Copyright ©2026 Information is deemed reliable but not guaranteed.

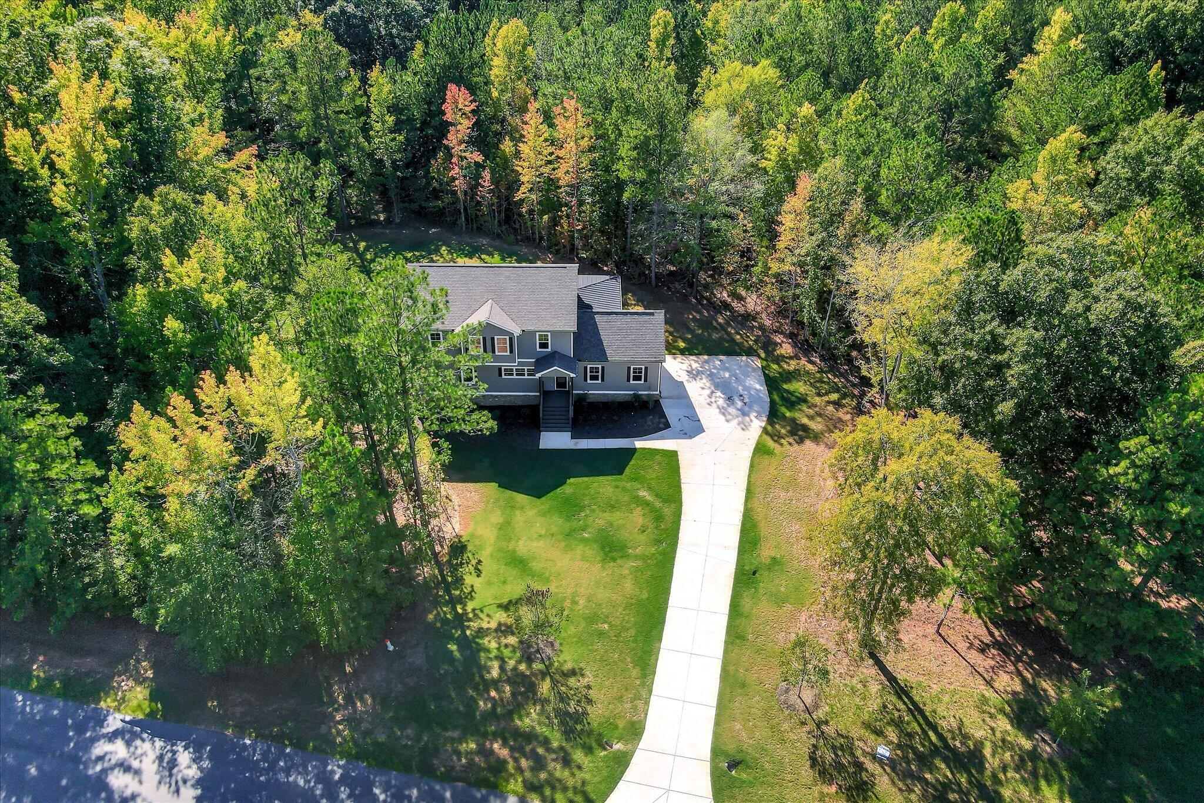
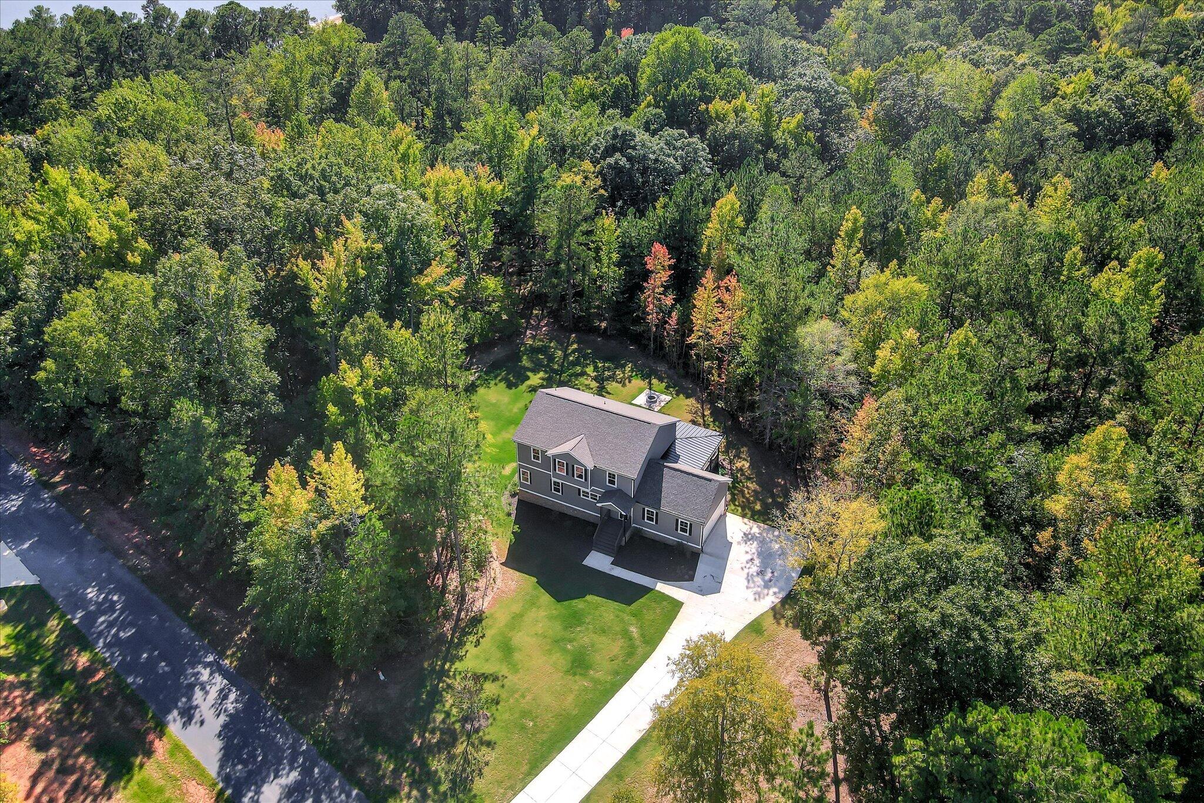
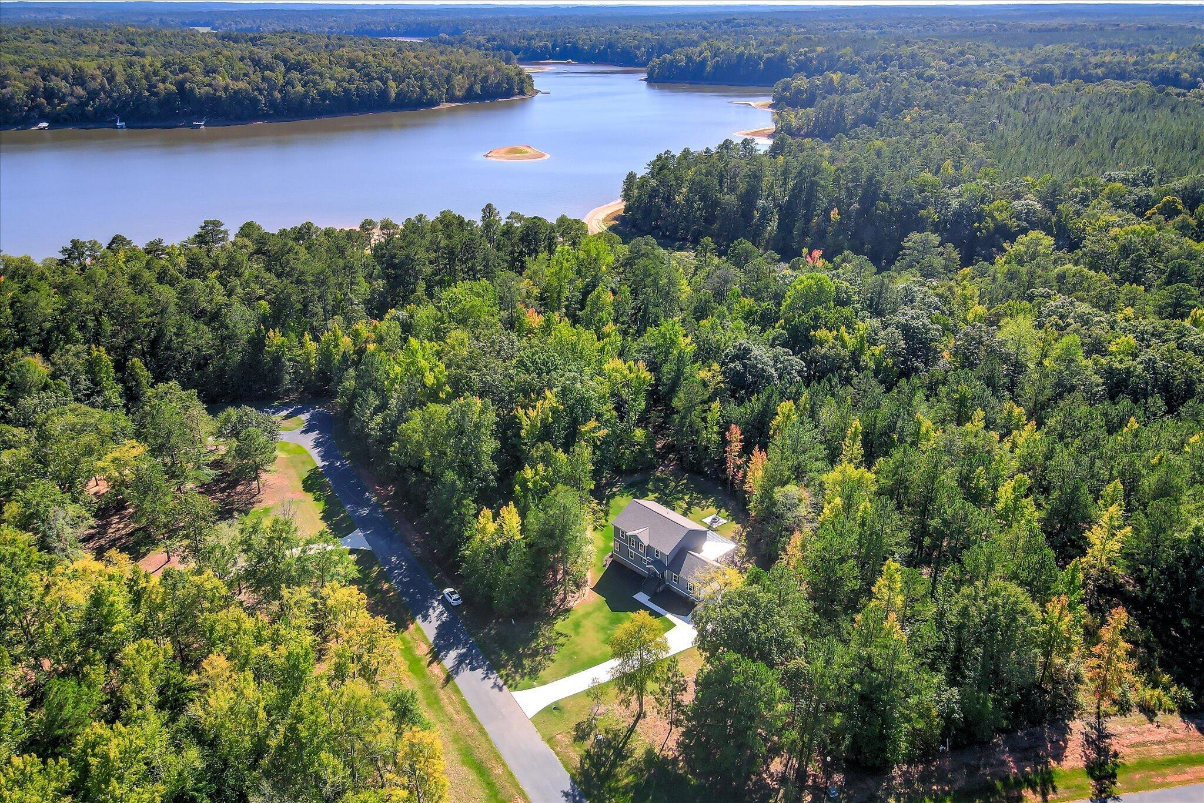
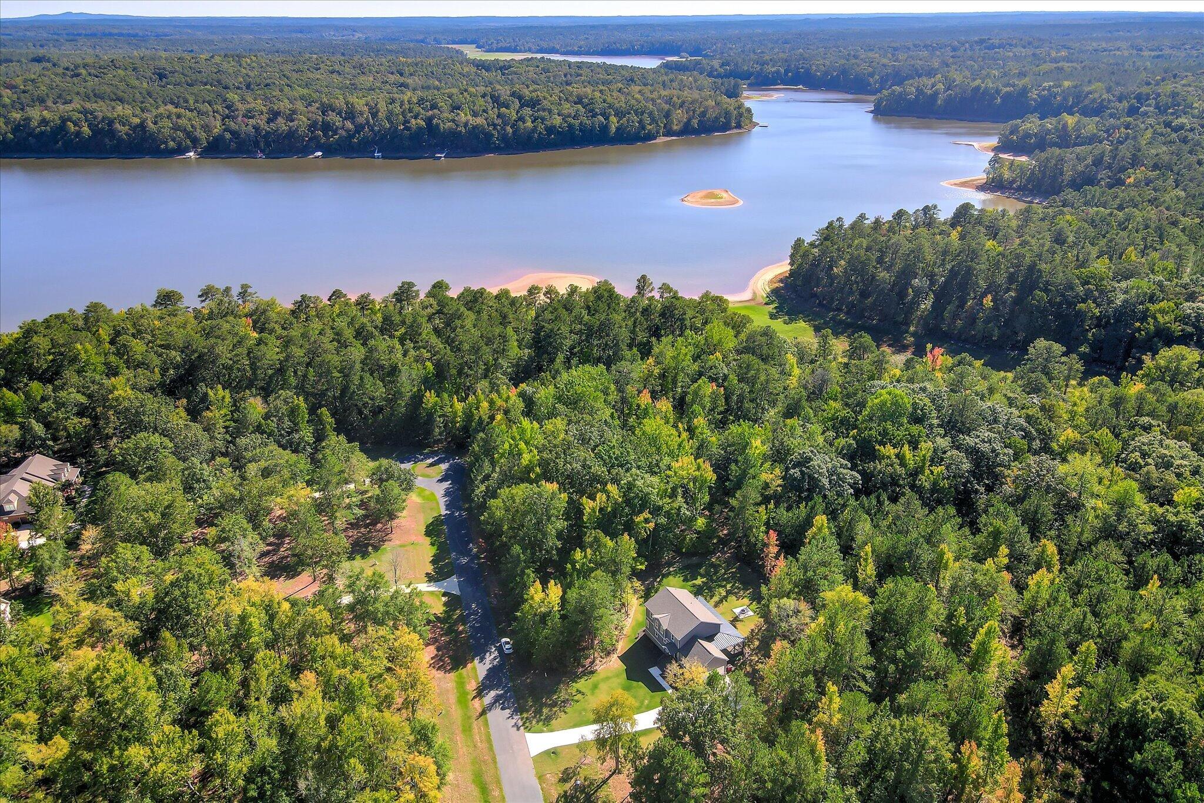
**Gorgeous New Construction on Waterfront, Dockable Lot at Clarks Hill Lake!** This gorgeous new construction home in private, gated Pointe Shores offers 5 bedrooms, 3 baths, and 2,674 sqft with a side-entry, double garage on a 1.13-acre waterfront, dockable lot. The open floor plan features abundant natural light, a vaulted ceiling, beautiful LVP flooring, and an electric fireplace. The Kitchen includes quartz countertops, stainless steel appliances, an oversized quartz island with plenty of storage, and a pantry. Sliding doors open to a Screened Porch extending along the right side and across the back of the home. The downstairs Primary Suite features a large walk-in closet, an ensuite bathroom with a granite countertop and tub/shower combo, and French doors to the screened porch. Two additional Bedrooms and a full hall Bathroom are downstairs, with bedroom 2 offering shared access to the bathroom. Upstairs, you'll find two generously sized bedrooms, a Utility Room, and a full bathroom with a granite countertop, double-sink vanity, and tub/shower combo. All bedrooms feature carpet, and the stackable washer and dryer stay! Outside, enjoy a large backyard with a fire pit and an easy trail to the lake. The lot is dockable when water levels return to normal. Mature hardwoods and secluded surroundings make a beautiful setting for slow mornings on the porch and evenings around the fire. Pointe Shores offers public water, paved streets, community docks, a playground, a covered pavilion, and a fenced, locked storage area for boats and RVs, with public boat ramp access for more time on Clarks Hill Lake. Schedule your private tour today!

Save
Ask
Tour
Hide
Share
Listing Snapshot
Price 
$624,900
Days On Site 
16 Days
Bedrooms 
5
Inside Area (SqFt) 
2,674 sqft
Total Baths 
3
Full Baths 
3
Partial Baths 
N/A
Lot Size 
1.13 Acres
Year Built 
2025
MLS Number 
226045
Status 
Active
Property Tax 
N/A
HOA/Condo/Coop Fees 
$66.67 monthly
Sq Ft Source 
Public Records
Friends & Family
Recent Activity
2 weeks agoStatus changed to Active
2 weeks agoListing updated with changes from the MLS
2 weeks agoListing first seen on site
General Features
Acres 
1.13
Attached Garage 
Yes
Foundation 
Brick/MortarPermanent
Garage 
Yes
Garage Spaces 
2
Levels 
Two
Parking 
Heated GarageGarage Door OpenerAttachedGarage
Property Condition 
New Construction
Property Sub Type 
Single Family Residence
Security 
Smoke Detector(s)
Sewer 
Septic Tank
Special Circumstances 
Standard
SqFt Above 
2674
SqFt Total 
2674
Style 
Contemporary
Utilities 
Underground UtilitiesWater AvailableElectricity Available
Water Source 
PrivatePublicWell
Interior Features
Appliances 
Electric Water HeaterDishwasherDryerRangeMicrowaveWasher
Basement 
Crawl Space
Cooling 
Ceiling Fan(s)Central AirElectricHeat Pump
Fireplace 
Yes
Fireplace Features 
Great RoomElectric
Fireplaces 
1
Flooring 
Carpet
Heating 
Forced AirHeat PumpElectricFireplace(s)
Interior 
Ceiling Fan(s)Walk-In Closet(s)Cathedral Ceiling(s)Kitchen IslandPantry
Laundry Features 
Washer HookupElectric Dryer Hookup
Window Features 
Insulated Windows
Bedroom 2 
Dimensions - 12 x 11Level - Main
Bedroom 3 
Dimensions - 12 x 11Level - Main
Bedroom 4 
Dimensions - 18 x 15Level - Upper
Bedroom 5 
Dimensions - 18 x 15Level - Upper
Great Room 
Dimensions - 22 x 15Level - Main
Kitchen 
Dimensions - 22 x 18Level - Main
Primary Bedroom 
Dimensions - 19 x 12Level - Main
Save
Ask
Tour
Hide
Share
Exterior Features
Construction Details 
FrameHardiPlank Type
Lot Features 
WoodedLevelWaterfrontLandscaped
Patio And Porch 
ScreenedPorchDeck
Pool Features 
None
Roof 
ShingleCompositionAsphalt
Waterfront 
Yes
Windows/Doors 
Insulated Windows
Community Features
Association Fee 
$800.0
Association Fee Frequency 
Annually
Community Features 
GatedOther
MLS Area 
Not Aiken County
Horse Property 
None
Financing Terms Available 
Contract
Roads 
AsphaltPaved
Listing courtesy of Farrah Brown La Pan of Real Estate Simplified


Listing information is provided by Participants of the Aiken Association of Realtors MLS. IDX information is provided exclusively for personal, non-commercial use, and may not be used for any purpose other than to identify prospective properties consumers may be interested in purchasing. Information is deemed reliable but not guaranteed. Copyright 2026, Aiken Association of Realtors MLS.
Last checked: 2026-10-28 10:09 AM UTC

Neighborhood & Commute
Source: Walkscore
Save
Ask
Tour
Hide
Share