
6024 Bridgewater Court, Aiken, SC, 29803
6024 Bridgewater CourtAiken, SC 29803
Mortgage Calculator
Monthly Payment (Est.)
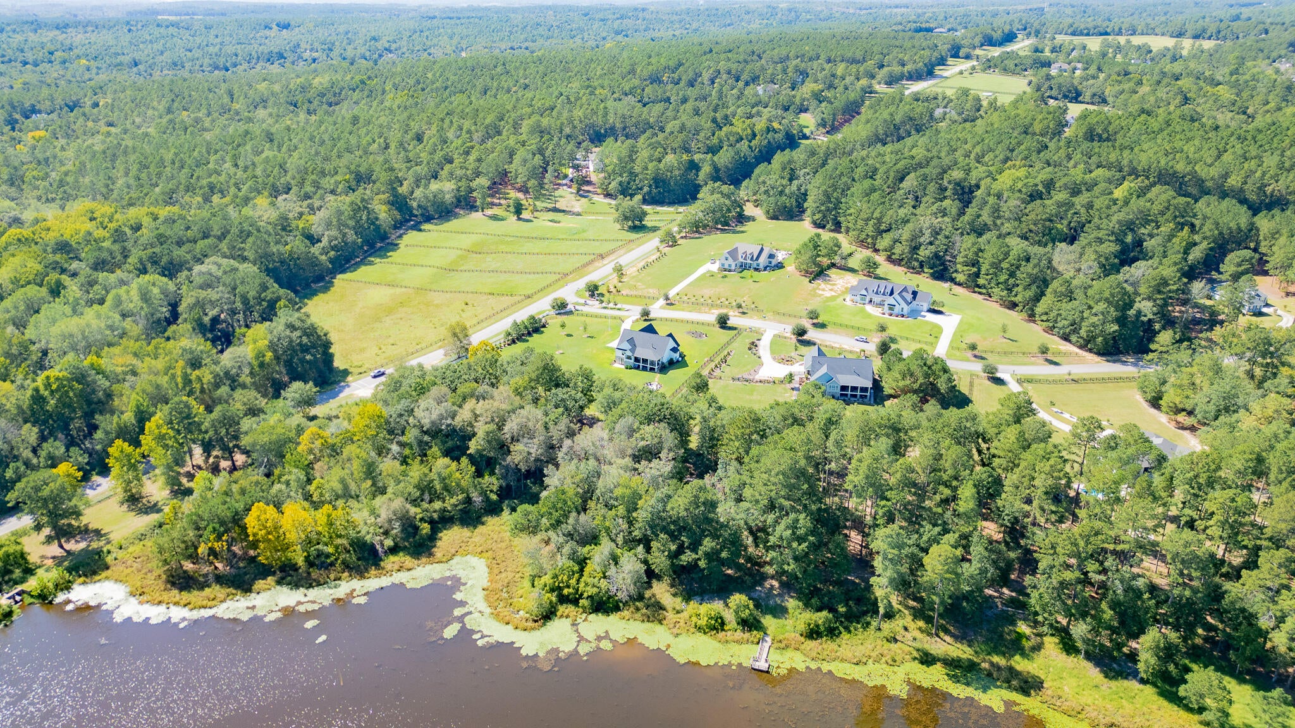
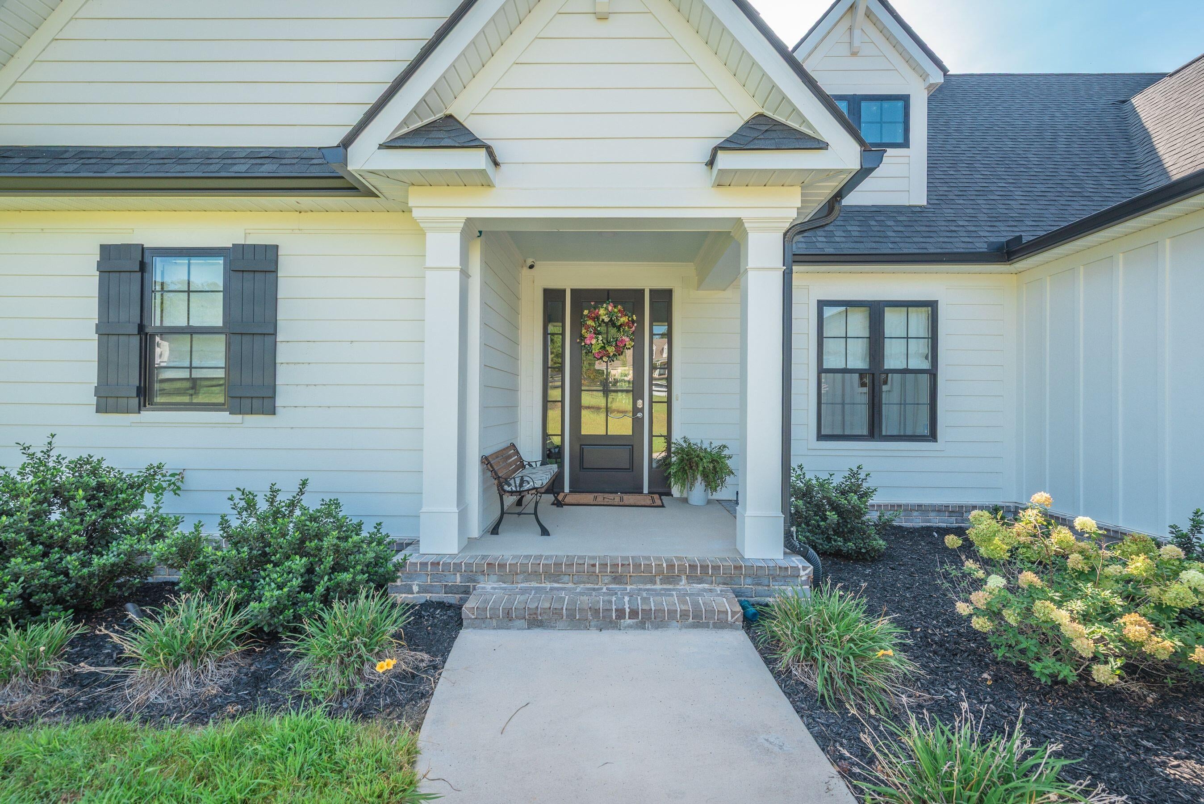
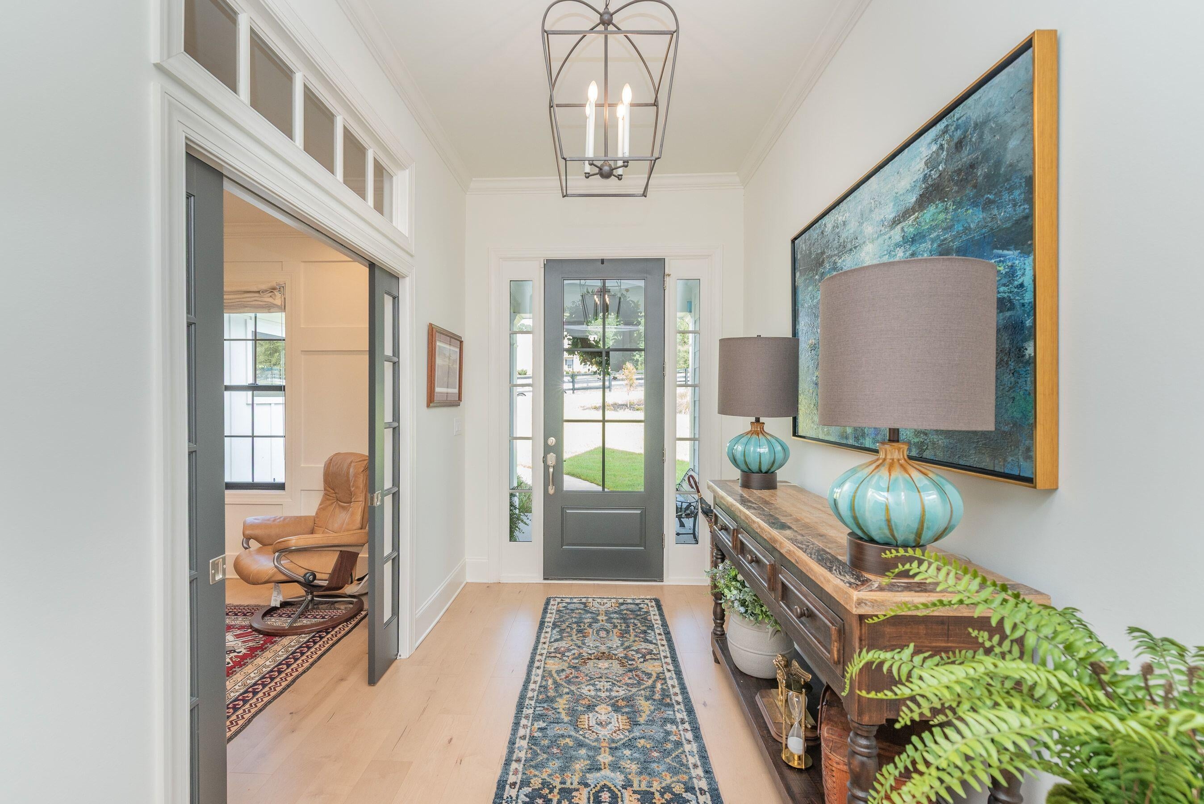
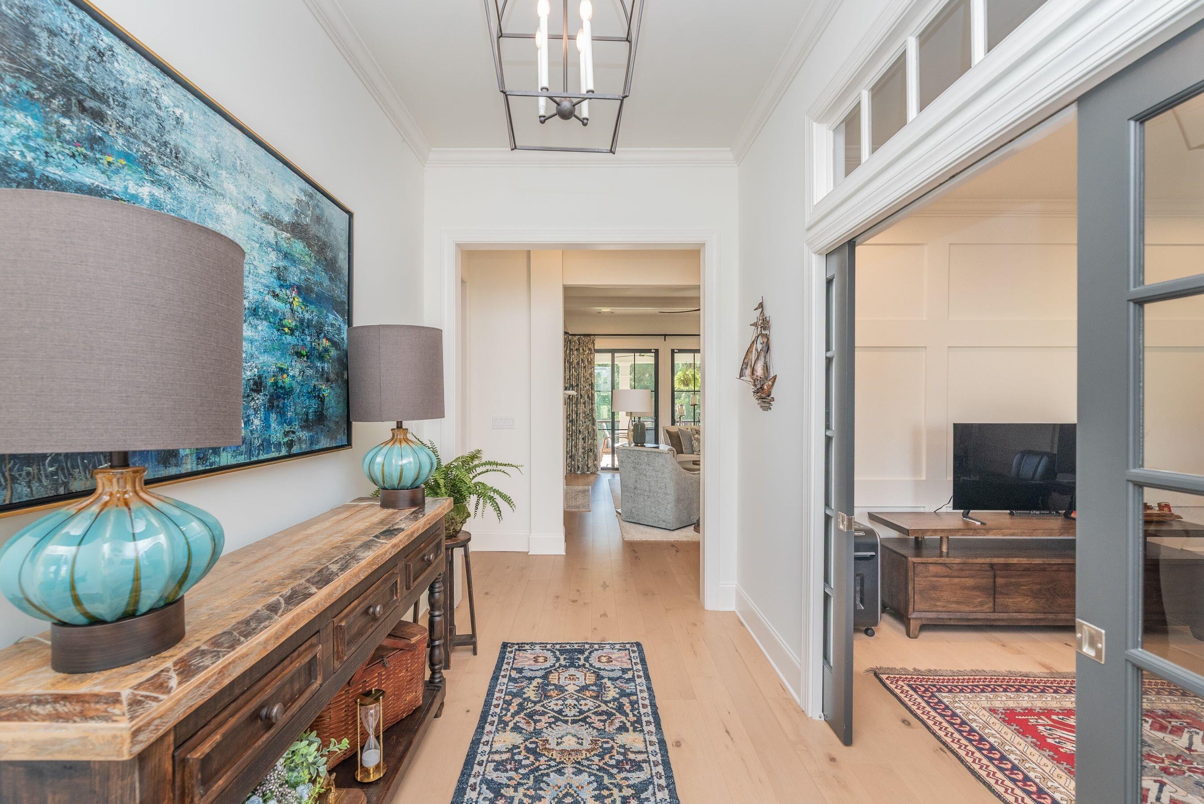
Enter an interest rate to see your estimated monthly payment.Welcome home to this custom-built residence in The Preserve at Hollow Creek, privately set on over 2 acres. Just off the wide welcoming foyer, a private office features elegant pocket french doors and transom windows. The open-concept design showcases exceptional craftsmanship, high-end appliances, and a striking kitchen island overlooking the living room with custom built-ins and lighting. A charming breakfast nook frames peaceful backyard views. A convenient back hallway from the garage provides a dedicated storage area with additional countertops and cabinetry and easy access to the laundry room with high-quality washer and dryer that convey for added convenience. Energy-efficient tankless water heating provides on-demand hot water while helping reduce energy consumption. The spacious primary suite enjoys serene back views. Thoughtfully designed bath with separate vanities, a soaking tub, an oversized shower with custom details, and a generous walk-in closet with custom shelving and drawers. Additional two bedrooms with shared bath on opposite side of home. The lower level walkout offers incredible versatility, featuring a huge family or recreation room ready to be customized to suit your needs, along with a full bath and an large closet. Enjoy convenient access to the backyard patio, where an additional storage area provides ample space for a riding lawnmower and lawn equipment. The oversized side-entry garage offers ample space for vehicles and a dedicated workbench area, complete with a 220-volt outlet and excellent lighting for added functionality. A spacious covered back deck with ceiling fans provides the perfect setting for relaxing or entertaining while enjoying peaceful pond views. The outdoor living is equally inviting, featuring a fire pit, extensive no-climb fencing, a gated entrance, irrigation system, 36 planted evergreens and trees. Enjoy direct backyard access to the scenic trails surrounding Anderson Pond, offering a peaceful connection to nature. This exceptional property also allows up to three horses, with convenient horse trails access from your backyard. A wonderful blend of custom craftsmanship, privacy, flexible living space, and exceptional outdoor living awaits in the desirable community on Bridgewater.
| 2 weeks ago | Listing first seen on site | |
| 2 weeks ago | Listing updated with changes from the MLS |

Listing information is provided by Participants of the Aiken Association of Realtors MLS. IDX information is provided exclusively for personal, non-commercial use, and may not be used for any purpose other than to identify prospective properties consumers may be interested in purchasing. Information is deemed reliable but not guaranteed. Copyright 2026, Aiken Association of Realtors MLS.
Last checked: 2026-11-09 05:06 PM UTC
Did you know? You can invite friends and family to your search. They can join your search, rate and discuss listings with you.