
1443 Quarry Pass, Aiken, SC, 29803
1443 Quarry PassAiken, SC 29803
Mortgage Calculator
Monthly Payment (Est.)
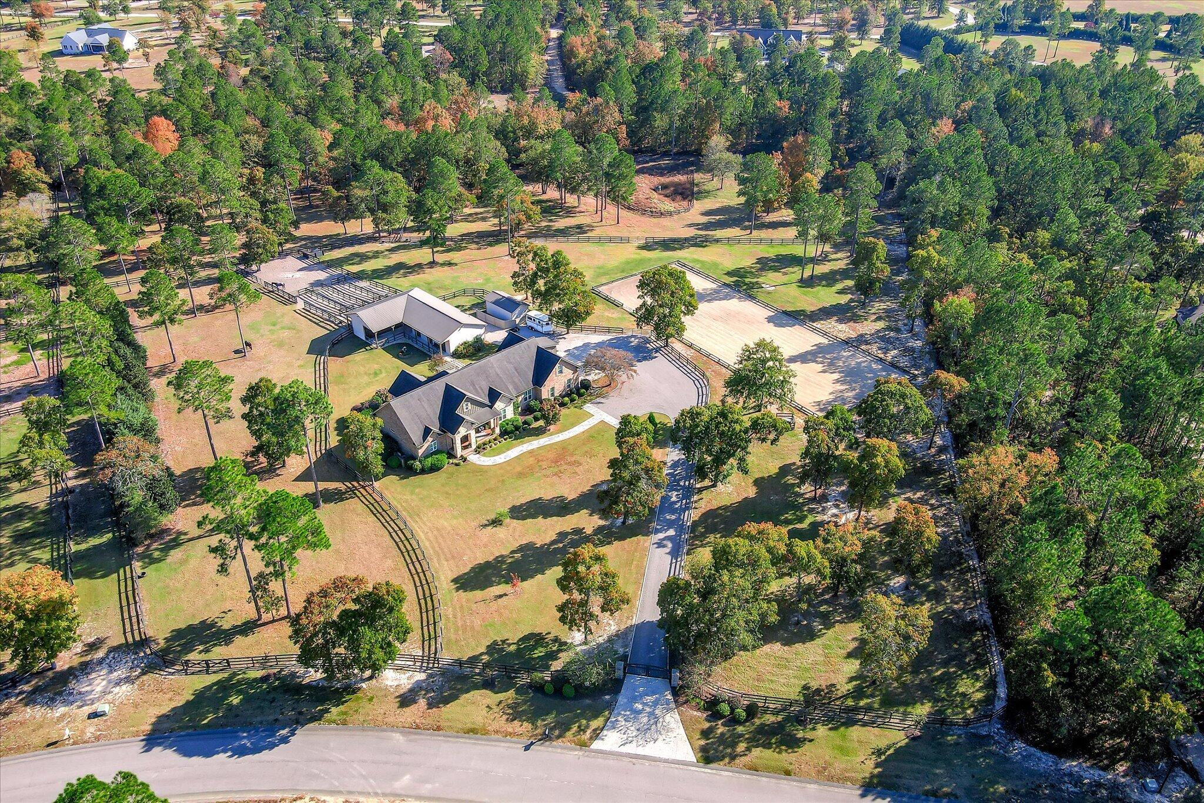
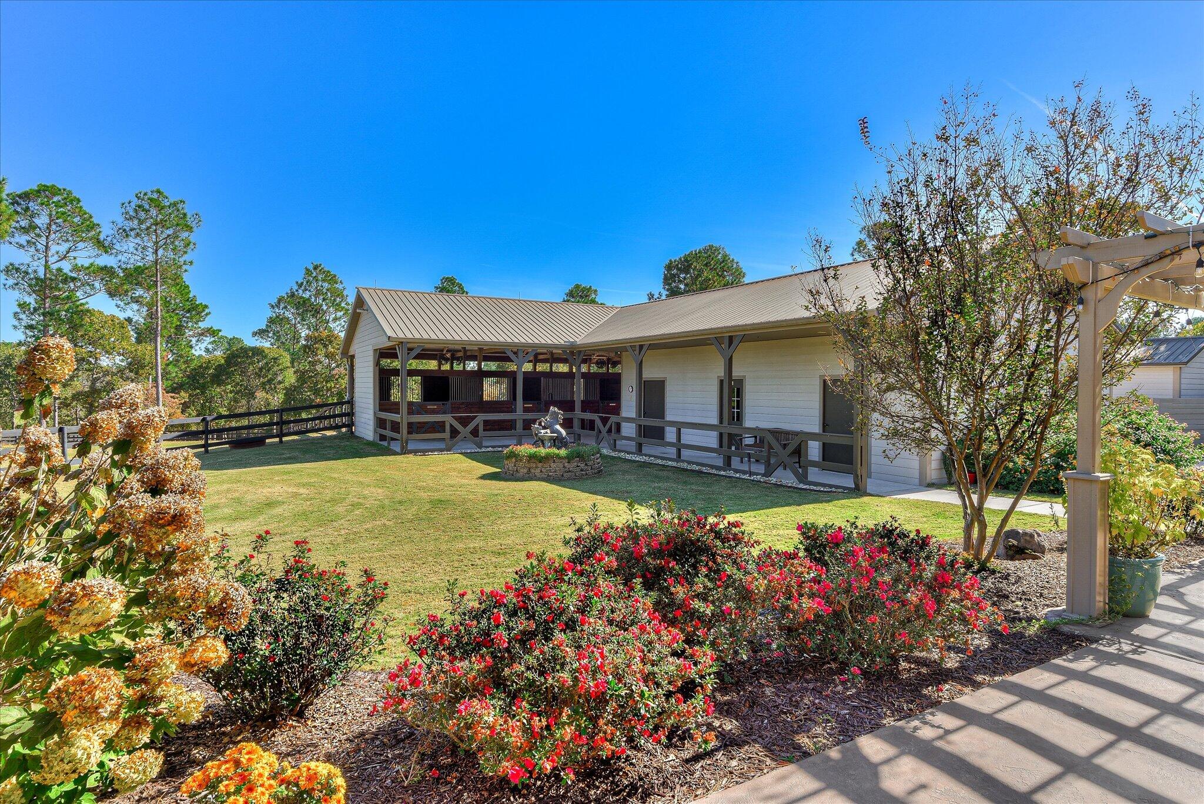
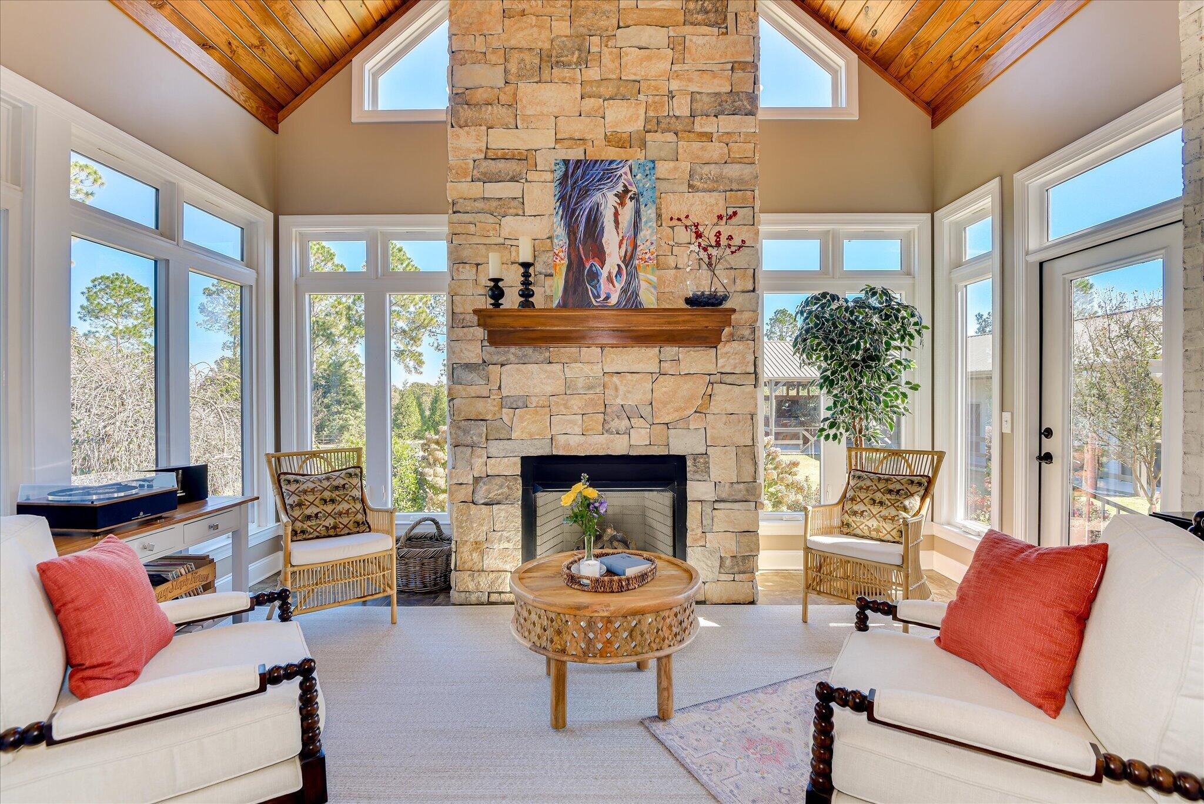
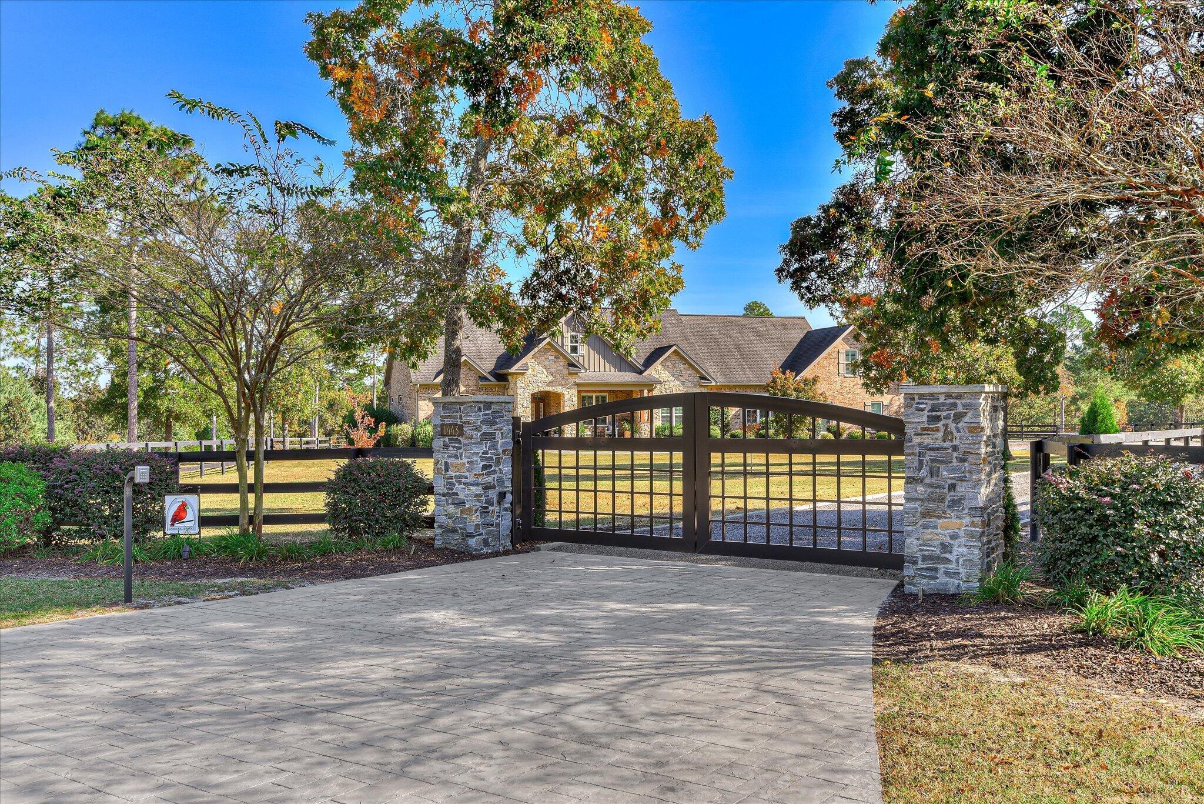
Enter an interest rate to see your estimated monthly payment.Ideally situated in a quiet corner of TRP this turnkey equestrian estate offers 10 acres of gently rolling land, a thoughtfully designed home and horse amenities in a tranquil setting. Secured by a sleek, modern gated entry this private equestrian sanctuary makes a striking first impression. A gracefully winding bluestone walkway sets a tone of quiet luxury, guiding you to an inviting front veranda. The home's exceptional façade showcases a curated blend of textures pairing crisp board and batten with the timeless warmth of brick and rugged stone accents. Step through the front door into a magnificent light filled great room defined by soaring vaulted ceilings. This expansive open concept space is anchored by custom built black charcoal cabinetry that provides a dramatic, sophisticated focal point. Flowing seamlessly from the living area, the generous dining space is crowned by a contemporary statement chandelier creating an elegant setting for entertaining. Your eyes are immediately drawn through the heart of the home into a gorgeous four-season sunroom. Equipped with a cozy gas fireplace and mini-split for year-round comfort. This bright retreat features a seamless indoor-outdoor transition, opening directly onto a spacious back patio with hot tub. This thoughtfully designed layout offers the ultimate haven for both entertaining and peaceful country living. The great room flows into a chef's dream kitchen showcasing a blend of rich natural walnut and custom painted cabinetry. Designed for the culinary enthusiast, the space features professional grade 6 burner gas range, a separate wall oven and microwave, and an integrated refrigerator. Luxe quartz countertops stretch across the surfaces including an expansive island that serves as the perfect casual gathering hub. A bright eat-in breakfast area offers a cozy spot to enjoy your coffee while overlooking the property. The private first floor master suite features two walkin closets, a spa like en-suite with dual oversized vanities, a soaking tub and a separate walkin shower. Two main floor guest rooms are served by a beautifully modern full bath. A large laundry and mudroom combo are located perfectly for coming inside after tending to the horses. In addition, there is a private upper-level suite that includes an equipped kitchenette, a private full bath, a dedicated bedroom and spacious sitting room the current owners use as a work out room. The four-stall barn features European stall fronts, and 4 large fenced dry paddocks with automatic waterers opening to the pastures. A climate-controlled feed room and tack room with a WC and wash machine make for easy daily chores. Tack up and walk out to you own full size dressage arena or head out to the Three Runs trail and amenities through the gate in your pasture. There is also a large equipment room for the tractor and supplies and a separate hay storage building. Three Runs Plantation offers extensive community amenities, including over 30 miles of trails, two arena complexes with mirrored dressage arenas, jump and cross-country schooling, clubhouses with meeting space and library, swimming pool and picnic pavilion, fitness center, natural gas, and fiber-optic internet availability.
| yesterday | Listing updated with changes from the MLS | |
| yesterday | Status changed to Active Under Contract | |
| a week ago | Listing first seen on site |

Listing information is provided by Participants of the Aiken Association of Realtors MLS. IDX information is provided exclusively for personal, non-commercial use, and may not be used for any purpose other than to identify prospective properties consumers may be interested in purchasing. Information is deemed reliable but not guaranteed. Copyright 2026, Aiken Association of Realtors MLS.
Last checked: 2026-11-08 04:04 PM UTC
Did you know? You can invite friends and family to your search. They can join your search, rate and discuss listings with you.