
213 Crescent Point, Aiken, SC, 29803
213 Crescent PointAiken, SC 29803
Mortgage Calculator
Monthly Payment (Est.)
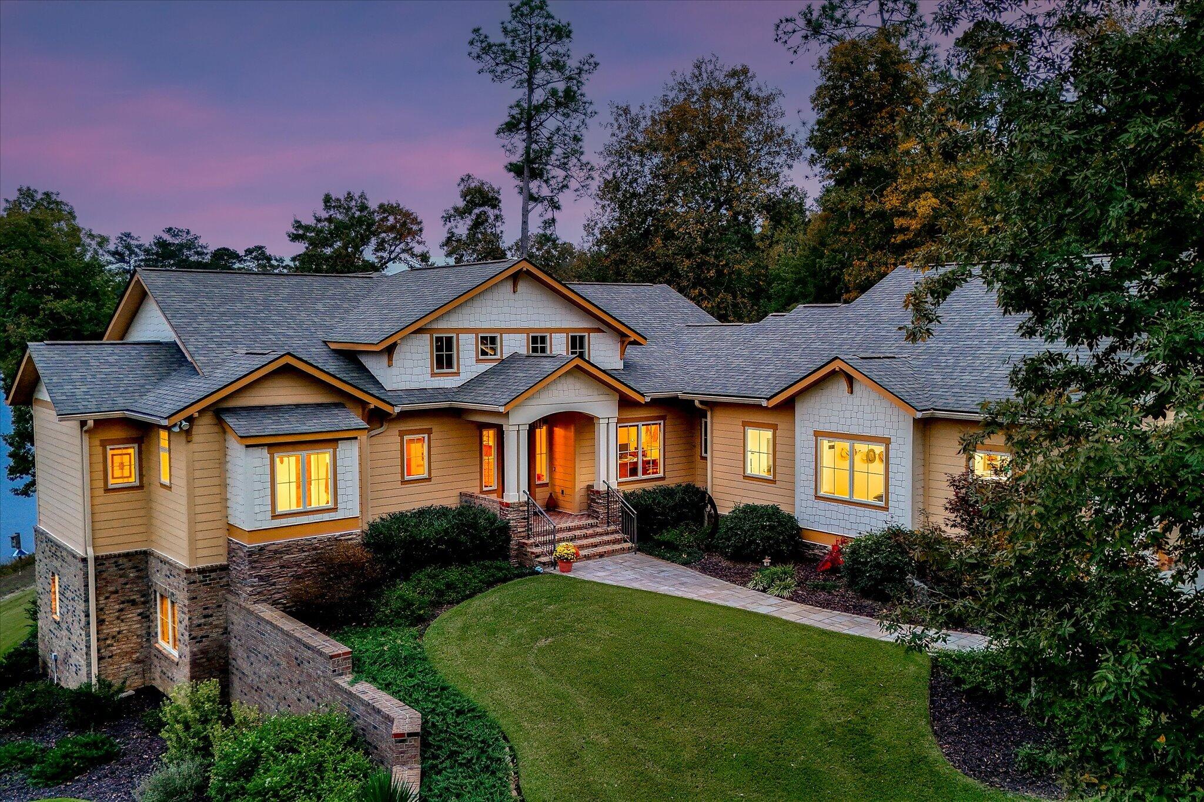
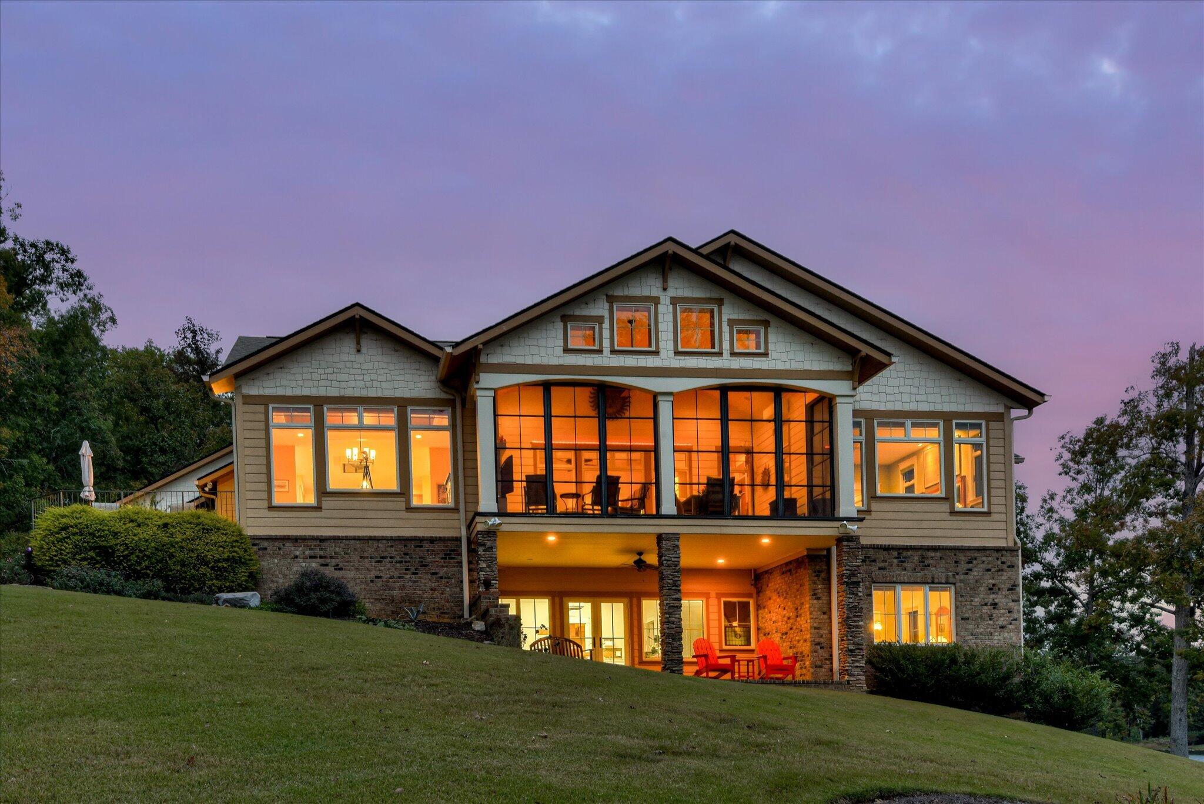
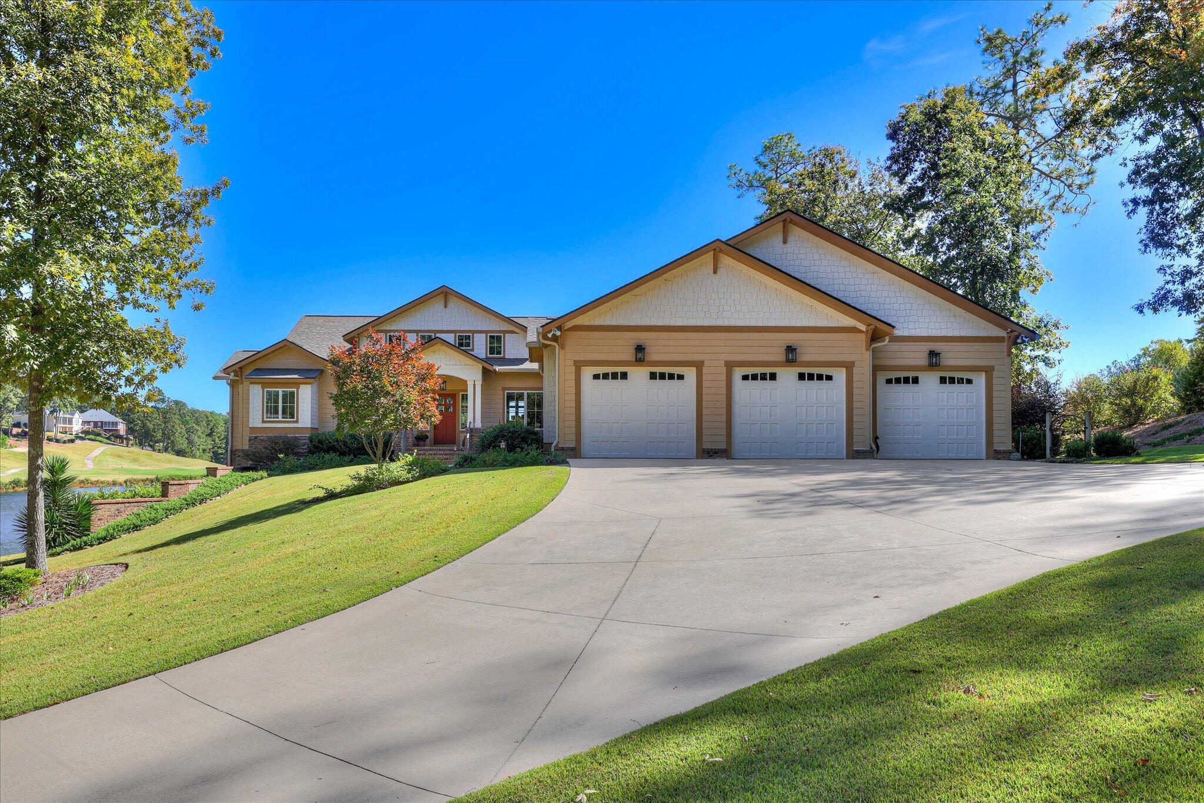
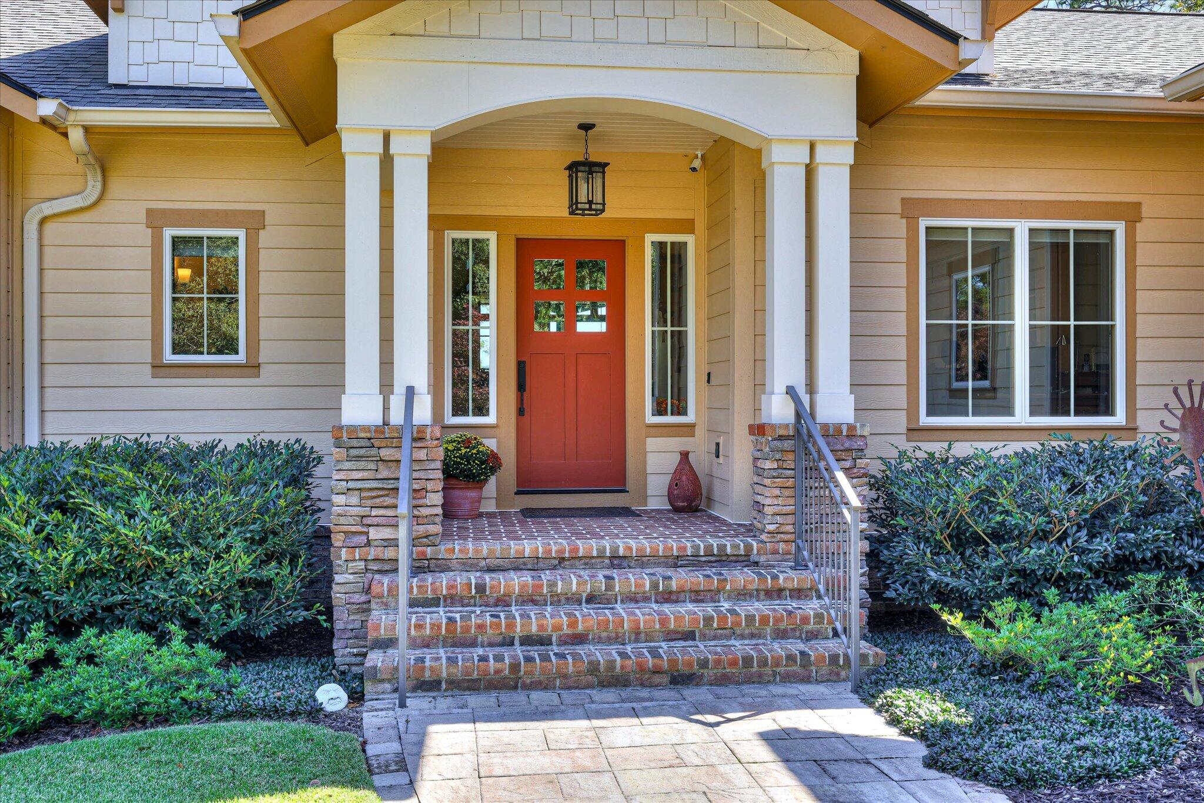
Enter an interest rate to see your estimated monthly payment.An exceptional property with views from every room. Prepare to be captivated by one of the most spectacular home sites in The Point in The Reserve at Woodside. This Craftsman-style home is situated on approximately 1.8 acres, surrounded by Spalding Lake and offering stunning golf course views. From the moment you enter the driveway, you are impressed by beautifully landscaped grounds, charming birdhouses, lush foliage, and a natural flowing stream creating an enchanting approach, while shimmering lake views provide a breathtaking backdrop. The home's distinctive architecture, oversized three car garage, and additional parking area complement its remarkable setting. Step inside and discover an impressive level of craftsmanship and attention to detail throughout. Gorgeous hardwood floors, extensive millwork, Andersen windows, and thoughtfully positioned living spaces showcase the spectacular lake and golf views. An office or flex room offers versatility as a formal dining room or private study. The great room features 12-foot ceilings, custom built-ins with illuminated shelving, beautiful cabinetry, and integrated access panels for audio and video equipment. This inviting space flows seamlessly into the exceptional kitchen and dining areas. A culinary enthusiast's dream, the kitchen combines sophisticated design with outstanding functionality. Beautiful granite countertops, rich Alder wood cabinetry, state-of-the-art appliances, and a generous center island featuring a dual-fuel gas cook top range create a space that is as beautiful as it is practical. A ceiling-mounted, commercial-style exhaust system vented to the exterior completes this thoughtfully designed kitchen. Best of all, spectacular lake and golf views provide an inspiring backdrop while preparing meals or entertaining guests. Just beyond the kitchen, a collection of thoughtfully designed spaces enhances the home's exceptional functionality, including a convenient private office, spacious walk-in pantry with included freezer, refrigerated wine cellar, generous storage closet, and laundry room with cabinetry and utility sink. The adjoining dining area is perfectly positioned to capture sweeping lake and golf views, creating a memorable setting for intimate dinners or larger gatherings. An enclosed sunroom offers another exceptional living and entertaining space. Featuring tile flooring, a mini-split heating and cooling system, an antique look gas heater, and custom commissioned fireplace screen by famed Taos artist Frank Seckler cleverly hides a television behind its fold-out doors. The luxurious primary suite is a private sanctuary, offering serene lake views and a peaceful escape at the end of the day. Two spacious walk-in closets feature custom organizers and built-in drawers, providing exceptional storage. The beautifully appointed primary bath includes a spacious tiled walk-in shower with linear drain, overhead heat lamps, a granite-topped double vanity, and a relaxing jetted soaking tub. The lower level provides accommodation for guests featuring two spacious bedrooms, each with ample closet space, and a well-designed shared full bath. An expansive flex room, currently utilized as a woodworking studio, offers endless possibilities like a media room, fitness room, or second family room. A convenient half bath and additional climate-controlled storage further enhances the versatility of this space. The oversized three-car garage is equally impressive, featuring a beautiful epoxy floor, a 220-volt, 50-amp EV receptacle, and three laser parking guides. An adjacent garden utility room with sink and shelving provides space for gardening supplies and outdoor projects. A whole house generator adds peace of mind as do the multiple external surveillance cameras and DVR recording 24/7. A sophisticated smart house, it integrates and provides remote control of the home's important functions. As remarkable as the home itself is, the setting is truly its crowning jewel.
| 4 days ago | Listing first seen on site | |
| 4 days ago | Listing updated with changes from the MLS |

Listing information is provided by Participants of the Aiken Association of Realtors MLS. IDX information is provided exclusively for personal, non-commercial use, and may not be used for any purpose other than to identify prospective properties consumers may be interested in purchasing. Information is deemed reliable but not guaranteed. Copyright 2026, Aiken Association of Realtors MLS.
Last checked: 2026-11-08 04:04 PM UTC
Did you know? You can invite friends and family to your search. They can join your search, rate and discuss listings with you.