526 Springhill Church Road, Hamlet, NC, 28345

Save
Ask
Tour
Hide
Share
$545,000
127 Days On Site

526 Springhill Church Road
Hamlet, NC 28345

For Sale|Single Family Residence|Active
3
Beds
3
Total Baths
2
Full Baths
1
Partial Bath
2,100
SqFt
$260
/SqFt
2001
Built
Subdivision:
Not In Subdivision
County:
Richmond
Call Now: 706-627-4815
Is this the listing for you? We can help make it yours.
706-627-4815
526 Springhill Church Road526 Springhill Church Road526 Springhill Church Road526 Springhill Church Road
Save
Ask
Tour
Hide
Share

Mortgage Calculator

Monthly Payment (Est.)

$2,487
Calculator powered by Showcase IDX, a Constellation1 Company. Copyright ©2026 Information is deemed reliable but not guaranteed.

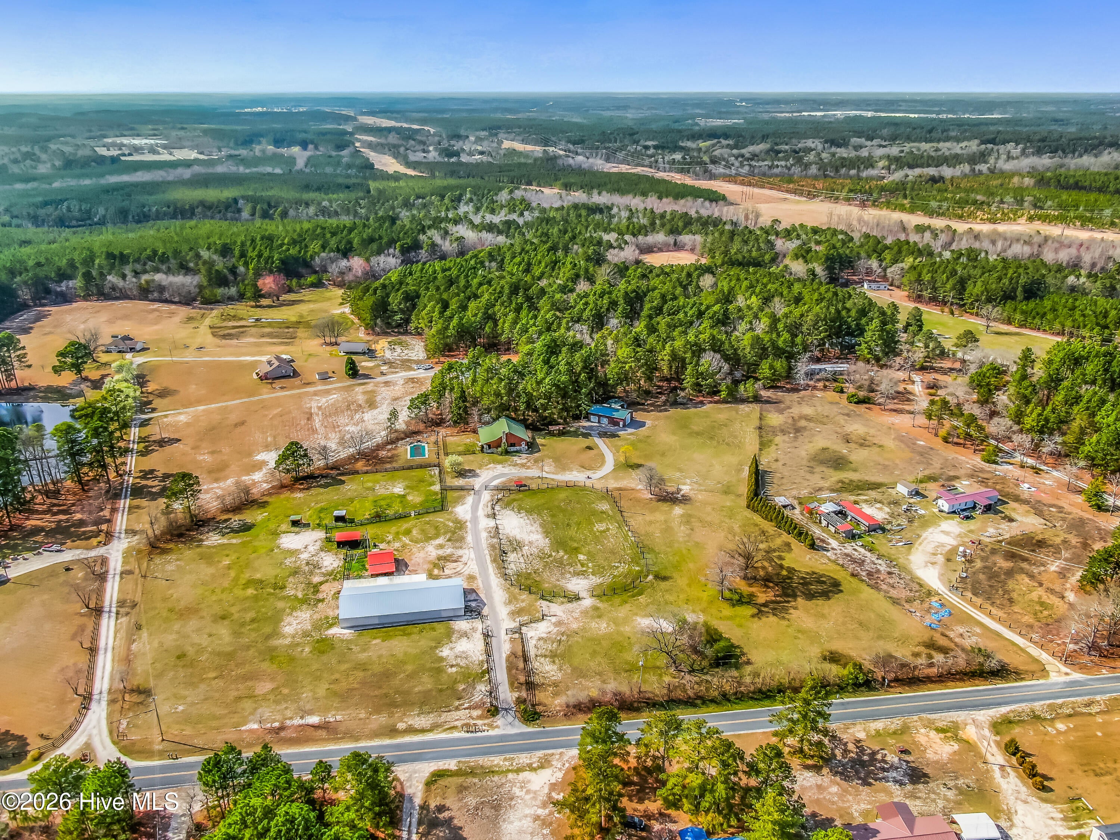
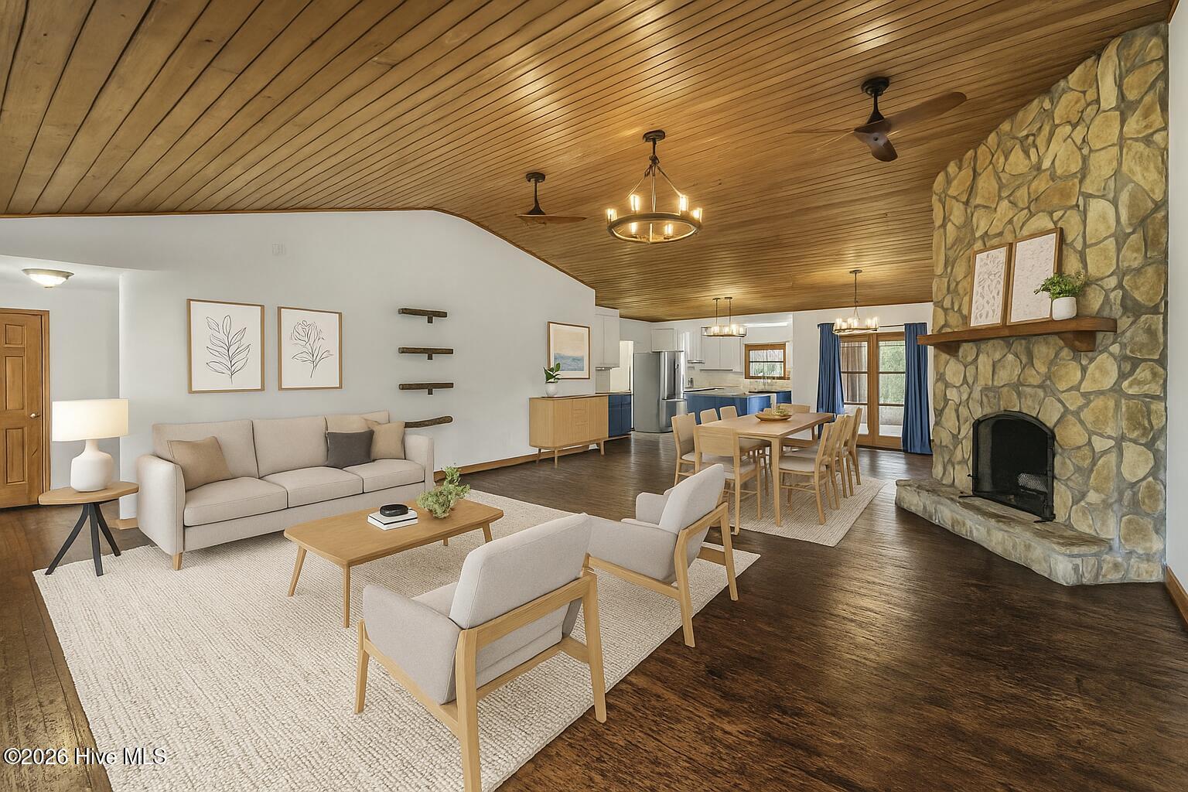
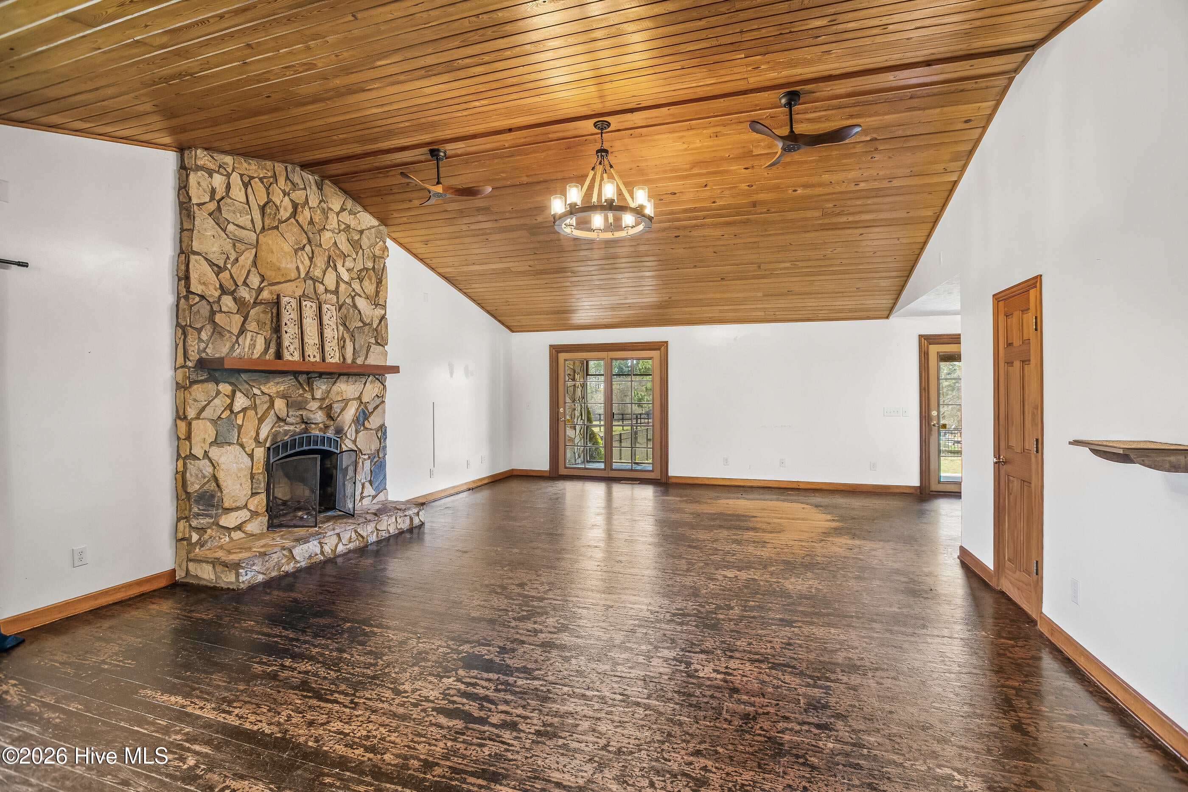
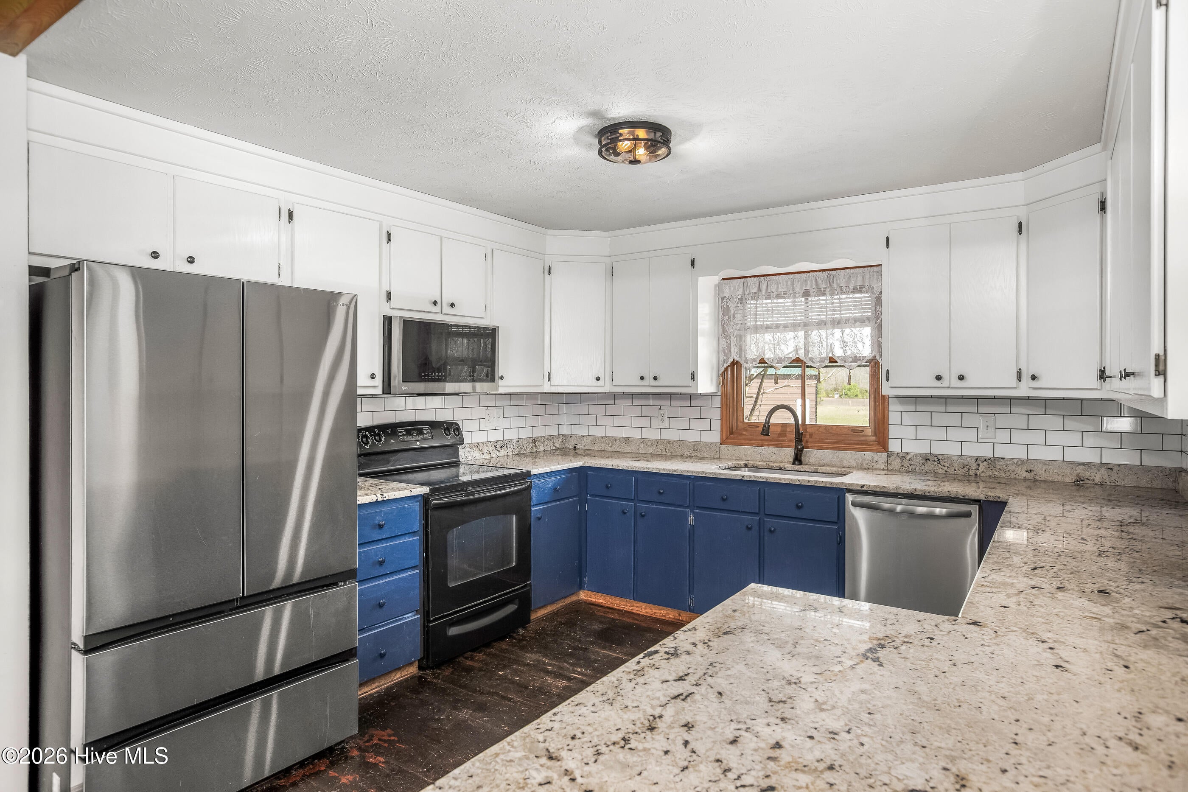
9.4-acre horse farm in quaint Hamlet, NC. This farm works well for horses or a variety of farm animals. Features: 2 automatic gates, 2 large paddocks + riding ring/3rd paddock, a huge free spanning indoor riding arena/barn 46' x 100' with sand footing and inside stalls that can easily be removed, w/ 3 exterior stalls & storage. 2 single run-in sheds + a double divided run-in shed. A feed/tack shed, another storage shed/shop + newer: 30' x 50' metal shop building with epoxy floor, 2 garage bays, oversized end door for RV storage with 50-amp hookup. The 2,100+ SF cabin-style home has oak floors, cedar siding with stone accents, 3BR/2.5BA with vaulted, tongue and groove wood ceiling in the great room w/ stone (wood-burning) fireplace with multiple glass doors opening onto the full-length screened porch which overlooks the in-ground salt water pool and neighboring pond. The open-concept plan has a U-shaped kitchen with huge island/bar with updated granite countertops and stainless appliances. The primary suite also opens onto the screened porch, has his and her walk-in closets, a luxurious bath with whirlpool tub, shower, double vanities and private lavatory. 3 water hydrants serve the property, and a variety of fencing. Last but not least is a detached She shed/office with heat & A/C. This farm is shown by appointment with minimum 24-hour notice to pre-qualified buyers. Tenant requires 60 days notice to vacate until lease ends July 7th. This farm is priced to sell. The current owner added the 30' x 50' shop, fencing, etc. at a cost in excess of $80,000. Please note original price was an error.

Save
Ask
Tour
Hide
Share
Listing Snapshot
Price 
$545,000
Days On Site 
127 Days
Bedrooms 
3
Inside Area (SqFt) 
2,100 sqft
Total Baths 
3
Full Baths 
2
Partial Baths 
1
Lot Size 
9.4 Acres
Year Built 
2001
MLS® Number 
100564047
Status 
Active
Property Tax 
$2,690
HOA/Condo/Coop Fees 
N/A
Sq Ft Source 
N/A
Friends & Family
Recent Activity
4 months agoPrice changed to $545,000
4 months agoListing updated with changes from the MLS®
4 months agoListing first seen on site
General Features
Acres 
9.4
Garage 
Yes
Garage Spaces 
4
Home Warranty 
Yes
Lease Term 
12 Months
Levels 
One
Number Of Stories 
1
Parking 
Workshop in GarageSecuredAdditional ParkingUnpavedOff Street
Parking Spaces 
4
Property Sub Type 
Single Family Residence
Security 
Security LightsSecurity SystemSmoke Detector(s)
Sewer 
Septic Tank
Special Circumstances 
Standard
SqFt Total 
2100
Water Source 
Well
Zoning 
A-R
Interior Features
Appliances 
Electric OvenElectric CooktopWasherRefrigeratorDryerDishwasherElectric RangeMicrowaveElectric Water Heater
Basement 
NoneCrawl Space
Cooling 
Central AirCeiling Fan(s)Heat Pump
Flooring 
VinylTileWood
Furnished 
Unfurnished
Heating 
PropaneHeat PumpFireplace(s)ElectricForced Air
Interior 
Master DownstairsWalk-In Closet(s)Vaulted Ceiling(s)Kitchen IslandCeiling Fan(s)
Laundry Features 
Washer HookupLaundry Room
Window Features 
Insulated Windows
Bathroom 1 
Level - First
Bathroom 2 
Level - First
Bathroom 3 
Level - First
Bedroom 2 
Level - First
Bedroom 3 
Level - First
Kitchen 
Level - First
Laundry 
Level - First
Living Room 
Level - First
Master Bedroom 
Level - First
Save
Ask
Tour
Hide
Share
Exterior Features
Construction Details 
CedarStoneWood SidingFrame
Fencing 
FullWireChain LinkElectricSplit RailWoodFenced
Frontage 
See Remarks
Lot Features 
LevelFarmPasture
Other Structures 
Corral(s)Shed(s)See RemarksBarn(s)StorageWorkshopOutbuilding
Patio And Porch 
PorchScreened
Pool Features 
In GroundPrivateVinyl
Private Pool 
Yes
Road Frontage 
City StreetState Road
Roof 
Metal
View 
Pond
Waterview 
Pond
Windows/Doors 
Insulated Windows
Community Features
Accessibility Features 
Accessible Full BathTherapeutic Whirlpool
Financing Terms Available 
CashConventionalFHAVA Loan
Horse Allowed 
Yes
Horse Property 
Stable(s)Corral(s)Boarding FacilitiesHay StoragePaddocksPastureArenaTack RoomTrailer StorageWash RackBarn
Roads 
Paved
Schools
School District
Unknown
Elementary School
Fairview Heights Elementary
Middle School
Hamlet Middle
High School
Richmond Senior High
Listing courtesy of Tammy O Lyne of Keller Williams Pinehurst


The data relating to real estate on this website comes in part from the Internet Data Exchange program of Hive MLS, and is updated as of 2026-08-06 10:32 PM UTC. All information is deemed reliable but not guaranteed and should be independently verified. All properties are subject to prior sale, change, or withdrawal. Neither listing broker(s) shall be responsible for any typographical errors, misinformation, or misprints, and shall be held totally harmless from any damages arising from reliance upon these data. Copyright 2026 Hive MLS

Neighborhood & Commute
Source: Walkscore
Save
Ask
Tour
Hide
Share