
171 Dobbins Lane, Rockingham, NC, 28379
171 Dobbins LaneRockingham, NC 28379
Mortgage Calculator
Monthly Payment (Est.)
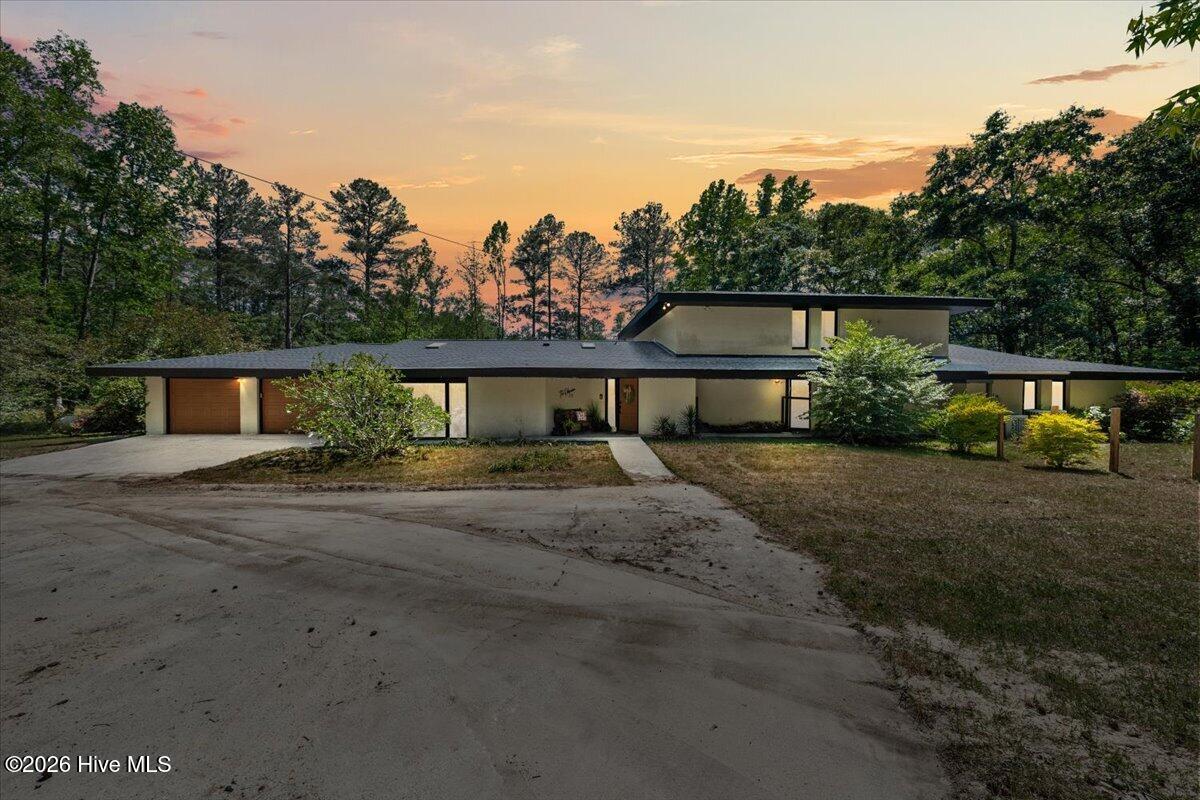
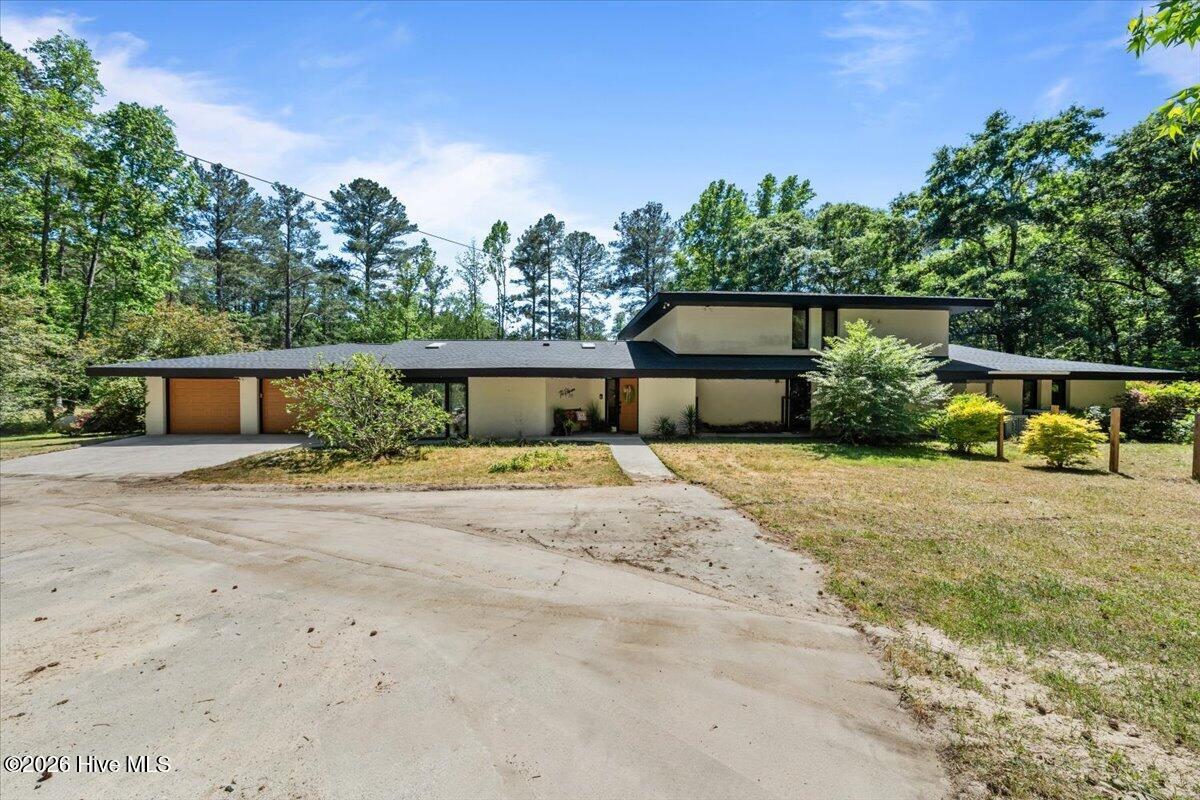
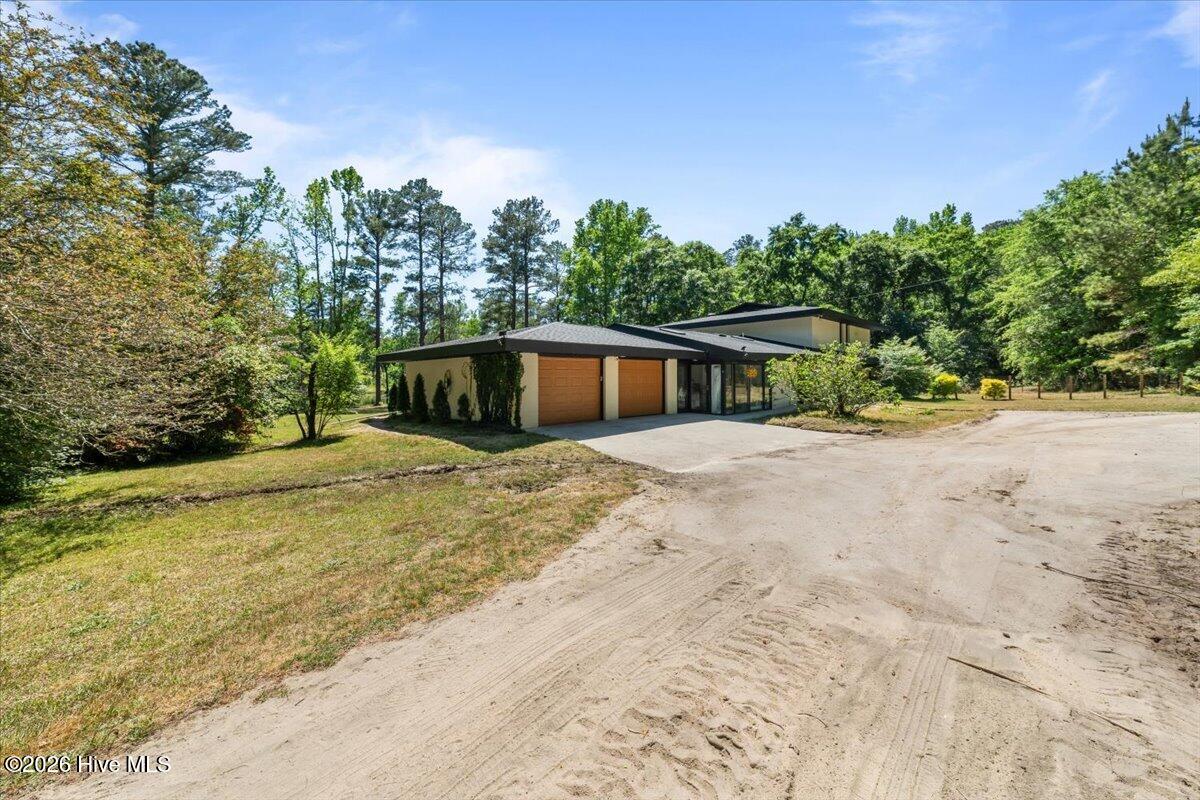
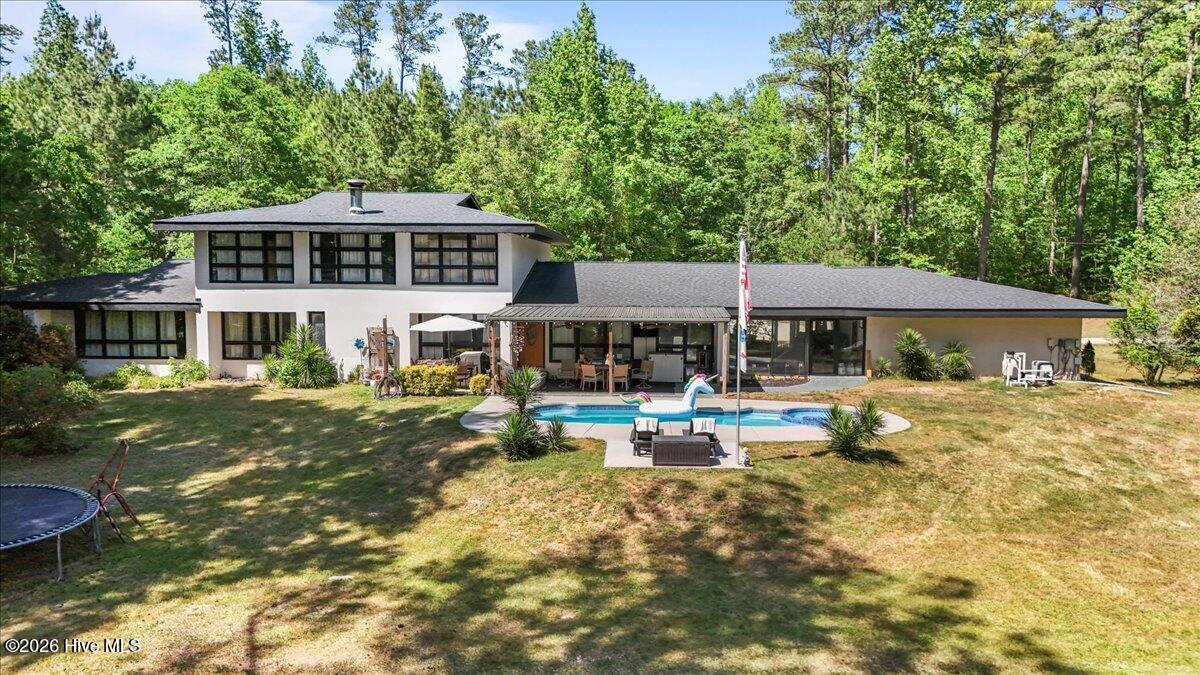
Enter an interest rate to see your estimated monthly payment.Welcome to 171 Dobbins Lane, Rockingham, NC-an extraordinary 60-acre private estate where luxury living, working land, and unmatched versatility come together in one remarkable offering. Ideally located with privacy and space to roam, yet only approximately 30 minutes from Pinehurst and its world-class golf, this property offers the perfect blend of peaceful country living and convenient access to one of North Carolina's premier destinations. The nearly 5,000 square foot main residence features 4 bedrooms, 3 bathrooms, an attached 2-car garage, and stunning architectural character throughout. Inside, soaring ceilings, exposed beams, a dramatic stone fireplace, custom built-ins, and solid wood craftsmanship throughout create a warm and timeless feel. Brick floor pavers throughout much of the home add texture, durability, and one-of-a-kind charm. A bright and inviting Carolina room offers the perfect place to enjoy peaceful views of the property year-round. The thoughtfully updated kitchen is designed for both style and function, featuring porcelain tile floors, quartz countertops, a matching quartz desktop/workstation area, and a full-height quartz backsplash extending to the cabinets for a clean, seamless designer look. Completing the space are KitchenAid stainless steel appliances and a nearby wet bar with a secondary sink featuring a collapsible faucet, allowing added functionality while conserving space when not in use. Recent improvements include a new roof installed in 2024 with architectural shingles, adding long-term value and peace of mind for the next owner. Step outside to your own private retreat featuring a 16x32 heated saltwater pool installed in 2018, relaxing hot tub, and outdoor entertaining space powered by a Jandy propane heating system. Beyond the pool, enjoy a private fully stocked pond approximately 18 feet deep, complete with a floating dock and gazebo--ideal for fishing, relaxing, or taking in quiet Carolina sunsets. Enhancing both curb appeal and evening ambiance is the Govee Permanent Outdoor Lights Pro system, offering a premium exterior lighting package that is fully customizable and app-controlled. Easily change colors, brightness, themes, and holiday displays right from your phone to create the perfect look year-round. One of the standout features is the impressive 60x30 workshop/building with attached office and oversized 12-foot garage doors. The concrete in this building were poured thicker to be able to withstand heavy equipment. This versatile structure is perfect for storing tractors, farm equipment, trailers, heavy machinery, bulldozers, tools, boats, sports cars, antique automobiles, or collector vehicles, while also offering functional workspace for hobbies or business needs. Equestrian and agricultural buyers will appreciate the horse barn, open hay field, and expansive acreage suitable for horses, cattle, farming, recreation, or future possibilities. For outdoor enthusiasts, this property also offers exceptional access to North Carolina's treasured game, with habitat known to attract majestic whitetail deer, wild turkey, quail, rabbit, dove, and waterfowl. Adding to the property's versatility are three additional residences, bringing the total to four homes on the property. These include one single-wide home, one double-wide home (both offering 3 bedrooms and 2 bathrooms), plus an approximately 1,000 square foot house ready for renovation that could become an excellent guest cottage, caretaker residence, rental opportunity, or housing for farm help. With three private entrances, exceptional privacy, and endless flexibility, 171 Dobbins Lane is a rare chance to own a true family compound, private retreat, sporting estate, or legacy property. New carpet upstairs installed within recent months. Luxury. Land. Freedom. Location.
| 3 months ago | Price changed to $1,400,000 | |
| 3 months ago | Listing updated with changes from the MLS® | |
| 5 months ago | Status changed to Active | |
| 5 months ago | Listing first seen on site |

The data relating to real estate on this website comes in part from the Internet Data Exchange program of Hive MLS, and is updated as of 2026-10-09 10:33 PM UTC. All information is deemed reliable but not guaranteed and should be independently verified. All properties are subject to prior sale, change, or withdrawal. Neither listing broker(s) shall be responsible for any typographical errors, misinformation, or misprints, and shall be held totally harmless from any damages arising from reliance upon these data. Copyright 2026 Hive MLS
Did you know? You can invite friends and family to your search. They can join your search, rate and discuss listings with you.