
502 Schoolhouse Lane, North Augusta, SC, 29860
502 Schoolhouse LaneNorth Augusta, SC 29860
Mortgage Calculator
Monthly Payment (Est.)
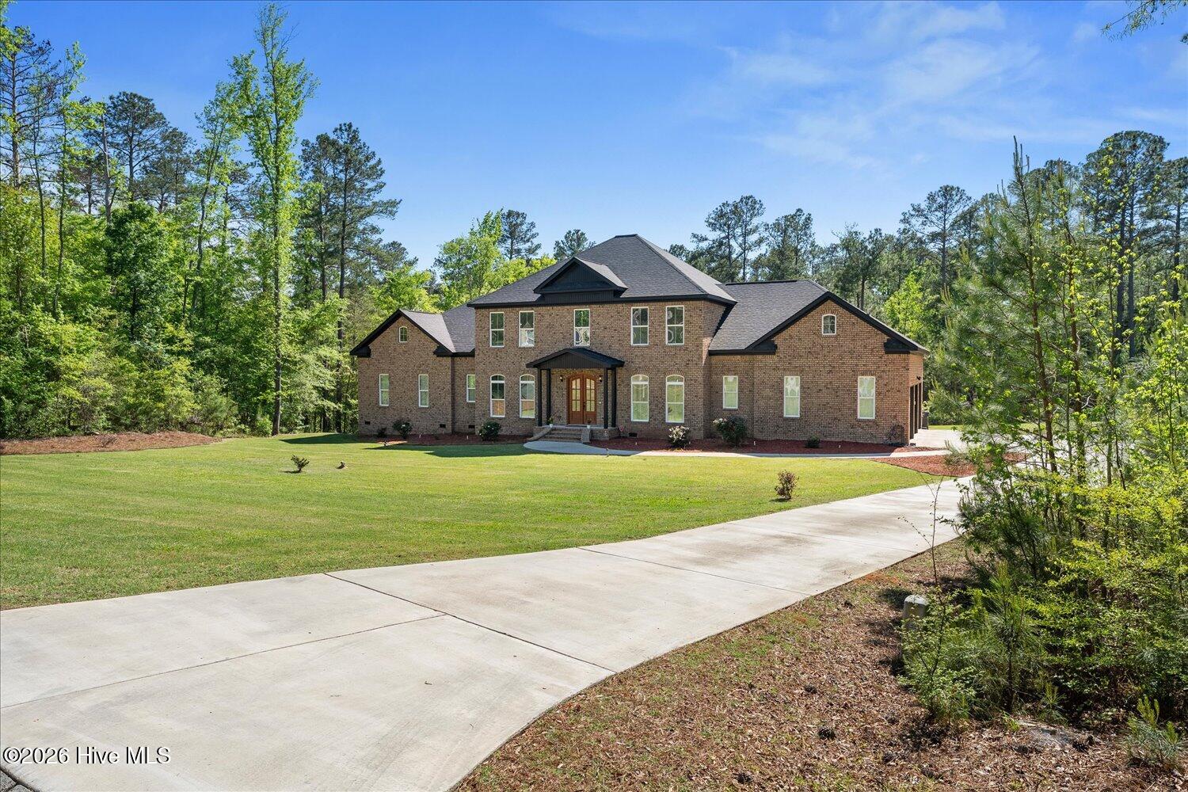
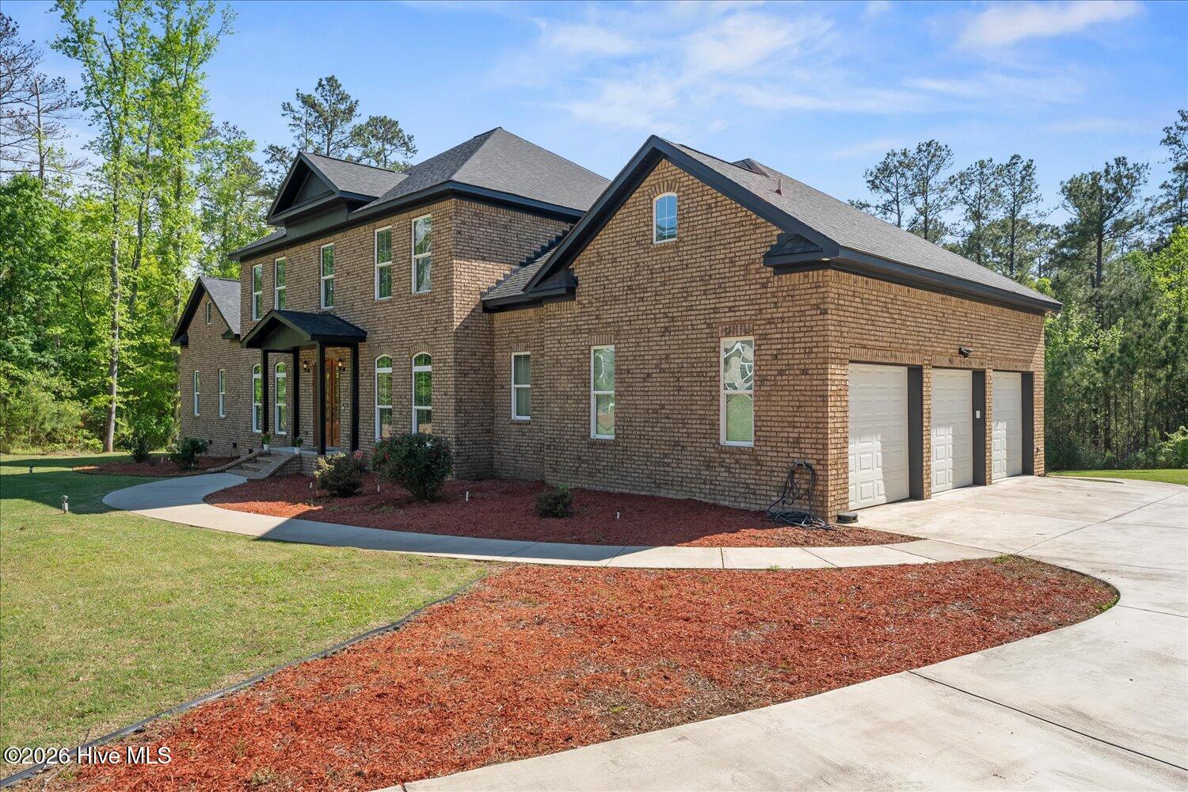
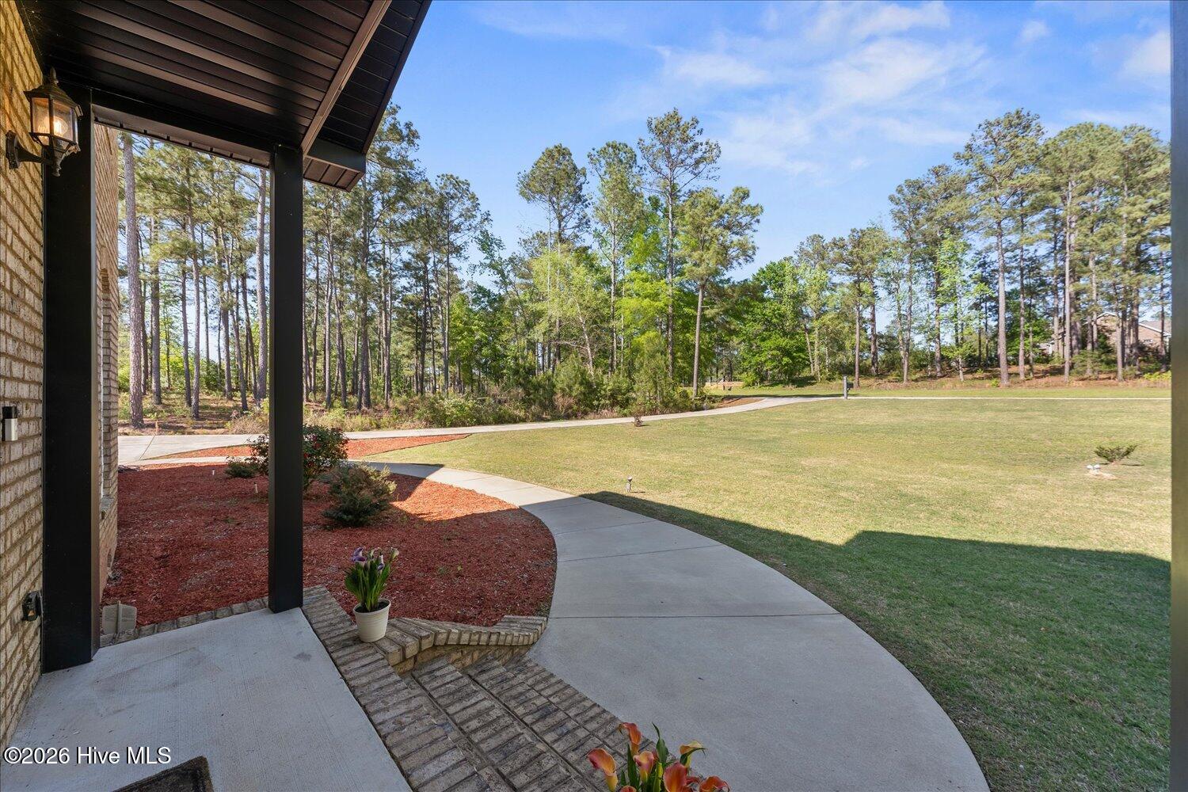
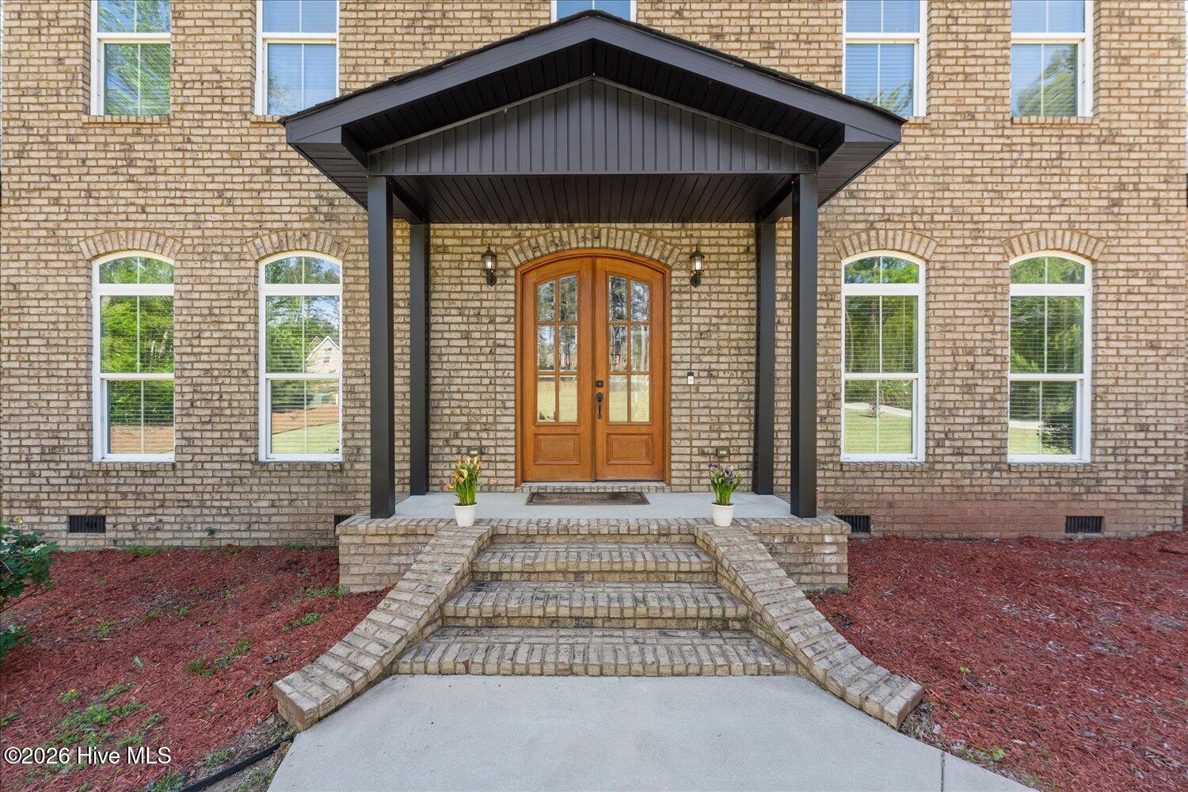
$4,106Welcome to luxury living in the prestigious Mount Vintage Plantation community. Situated on a beautifully landscaped lot surrounded by mature trees and privacy, this stunning custom built estate offers nearly 5,000 square feet of elegant design, modern finishes, and timeless craftsmanship. Featuring 5 spacious bedrooms, 6 bathrooms, and a dedicated media and recreation room, this home immediately impresses with a grand two story foyer, soaring ceilings, rich hardwood flooring, and a dramatic dual staircase that creates a true luxury entrance experience. Natural light pours throughout the home, highlighting the open layout and upscale details in every room. The gourmet kitchen was designed for both everyday living and entertaining, featuring an oversized island, quartz countertops, custom cabinetry, subway tile backsplash, farmhouse sink, stainless steel appliances, designer lighting, and abundant prep and storage space. The kitchen flows seamlessly into the spacious living area with fireplace and oversized windows overlooking the private backyard. The owner's suite offers a peaceful retreat with generous space and spa inspired comfort, while additional bedrooms provide flexibility for guests, multigenerational living, office space, or a home gym. Every bedroom features its own private bathroom, offering comfort and convenience throughout the home. The media and recreation room creates the perfect setting for movie nights, gaming, entertaining, or creating your own private lounge experience. Outside, enjoy the long curved driveway, side entry 3 car garage, and an expansive setting that delivers both curb appeal and privacy. This home combines luxury, comfort, and functionality in one of the CSRA's most desirable golf course communities
| 2 weeks ago | Price changed to $899,900 | |
| 2 weeks ago | Listing updated with changes from the MLS® | |
| 2 months ago | Listing first seen on site |

The data relating to real estate on this website comes in part from the Internet Data Exchange program of Hive MLS, and is updated as of 2026-07-22 10:46 PM UTC. All information is deemed reliable but not guaranteed and should be independently verified. All properties are subject to prior sale, change, or withdrawal. Neither listing broker(s) shall be responsible for any typographical errors, misinformation, or misprints, and shall be held totally harmless from any damages arising from reliance upon these data. Copyright 2026 Hive MLS
Did you know? You can invite friends and family to your search. They can join your search, rate and discuss listings with you.