212 Deveraux Point, McCormick, SC, 29835

Save
Ask
Tour
Hide
Share
$479,900
70 Days On Site

212 Deveraux Point
McCormick, SC 29835

For Sale|Single Family Residence|Active
3
Beds
2
Total Baths
2
Full Baths
1,593
SqFt
$301
/SqFt
2023
Built
Subdivision:
Savannah Lakes Village
County:
McCormick
Call Now: 706-627-4815
Is this the listing for you? We can help make it yours.
706-627-4815
212 Deveraux Point212 Deveraux Point212 Deveraux Point212 Deveraux Point
Save
Ask
Tour
Hide
Share

Mortgage Calculator

Monthly Payment (Est.)

$2,190
Calculator powered by Showcase IDX, a Constellation1 Company. Copyright ©2026 Information is deemed reliable but not guaranteed.

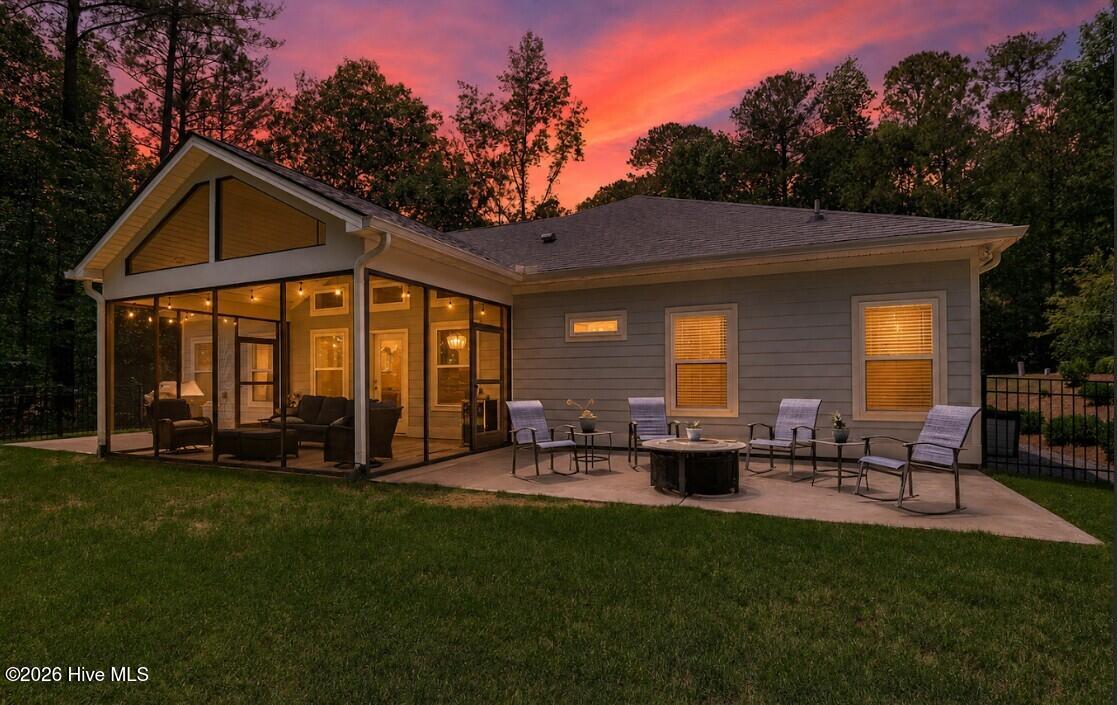
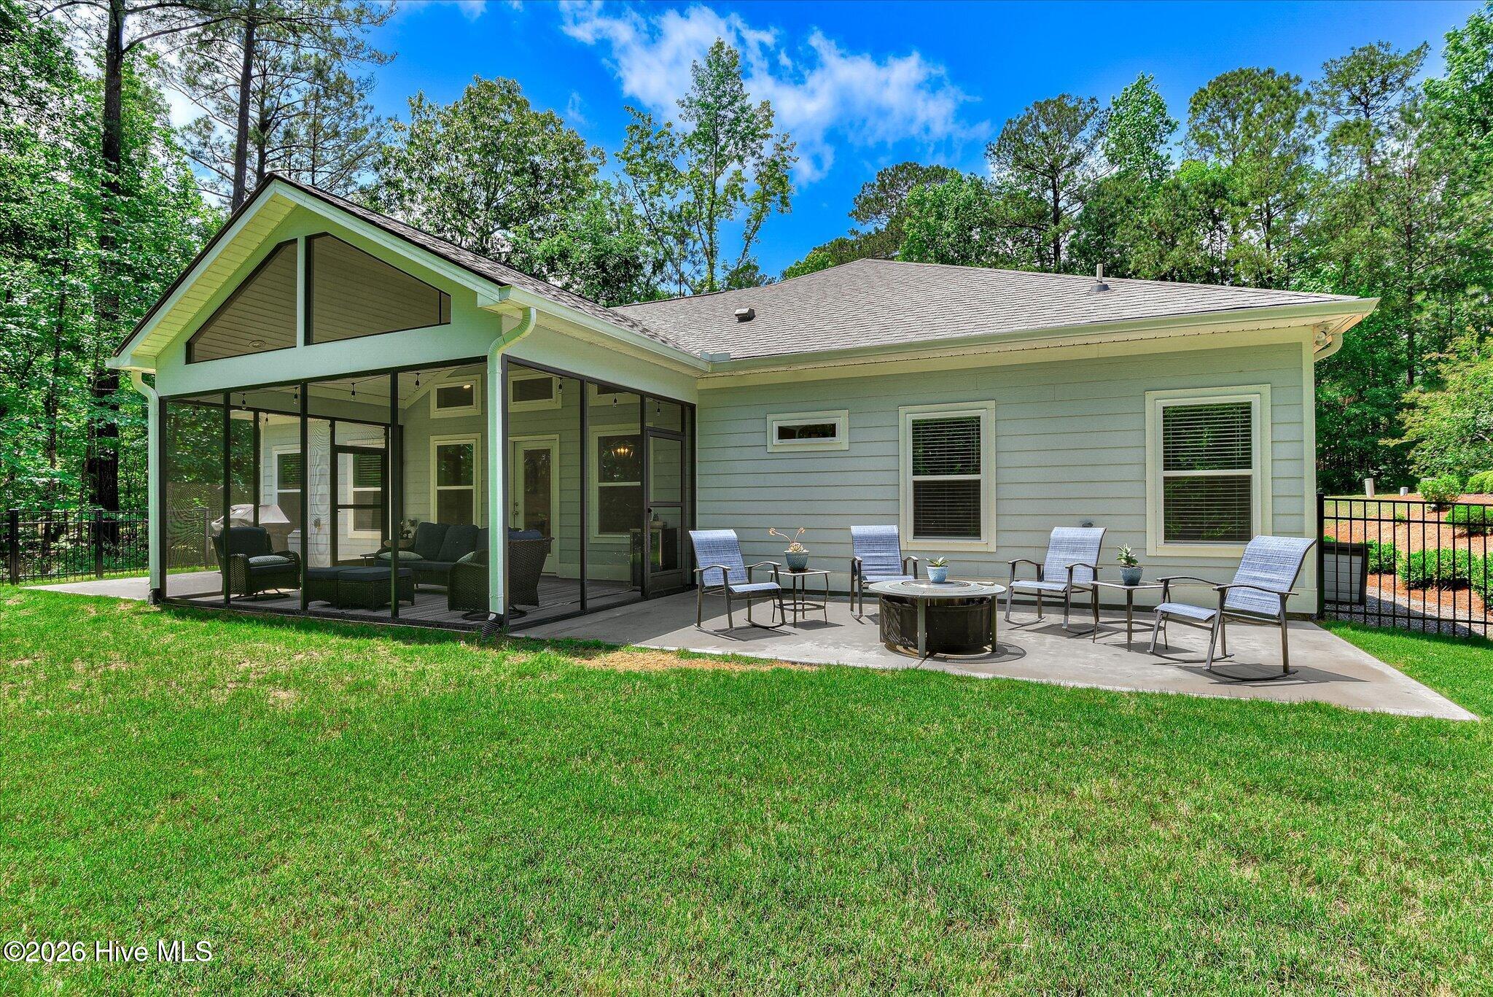
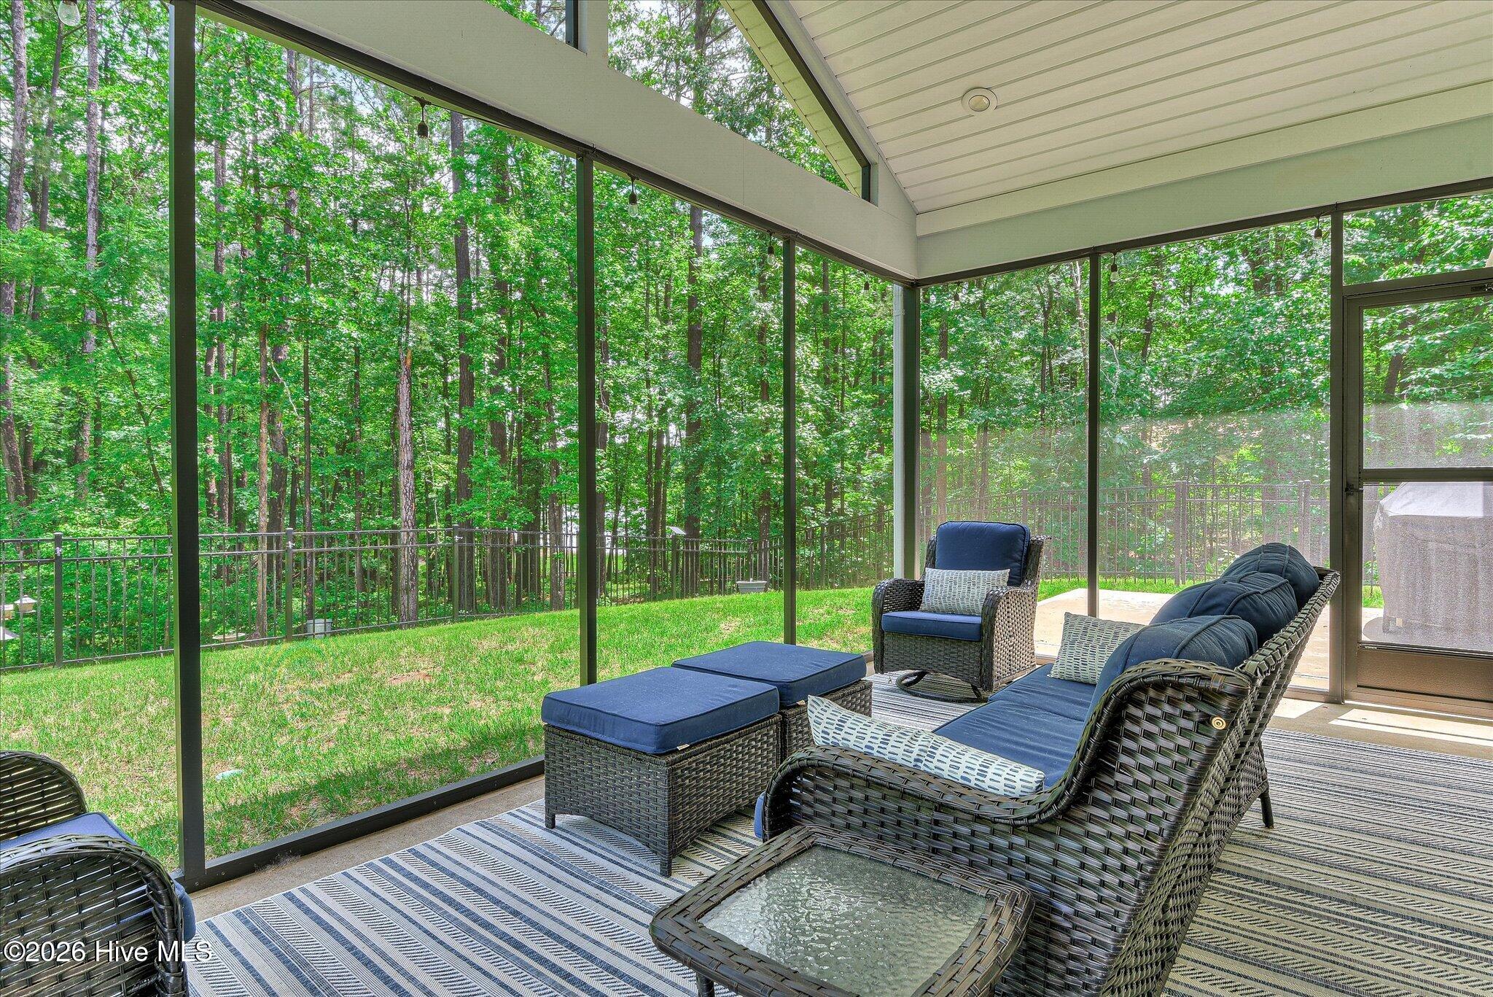
Experience lakefront living at its finest in this beautiful, nearly new 3-bedroom, 2-bath home in the much sought after Savannah Lakes Village. Perfectly positioned on the water, this home offers stunning lake views from the spacious screened porch and patio, ideal for enjoying peaceful mornings, relaxing evenings, and year-round outdoor living. Beyond the home, enjoy the unmatched lifestyle of Savannah Lakes Village, featuring a recreation center with indoor and outdoor pools, bowling alley, pickleball courts, fitness center, community garden, and golf cart-friendly streets that make it easy to explore and connect with neighbors. Whether you're seeking an active lifestyle or a tranquil waterfront retreat, this exceptional property offers the best of both worlds.

Save
Ask
Tour
Hide
Share
Listing Snapshot
Price 
$479,900
Days On Site 
70 Days
Bedrooms 
3
Inside Area (SqFt) 
1,593 sqft
Total Baths 
2
Full Baths 
2
Partial Baths 
N/A
Lot Size 
0.36 Acres
Year Built 
2023
MLS® Number 
100573591
Status 
Active
Property Tax 
$2,503.13
HOA/Condo/Coop Fees 
$180 monthly
Sq Ft Source 
N/A
Friends & Family
Recent Activity
20 hours agoPrice changed to $479,900
20 hours agoListing updated with changes from the MLS®
2 months agoListing first seen on site
General Features
Acres 
0.36
Attached Garage 
Yes
Foundation 
Slab
Garage 
Yes
Garage Spaces 
2
Levels 
One
Number Of Stories 
1
Parking 
Garage Faces FrontConcreteGarageParking Pad
Parking Spaces 
2
Pets 
Yes
Property Sub Type 
Single Family Residence
Sewer 
Public Sewer
SqFt Total 
1593
Utilities 
Sewer ConnectedWater Connected
Water Source 
Public
Zoning 
Residential
Interior Features
Appliances 
DishwasherGas RangeMicrowave
Basement 
None
Cooling 
Central AirCeiling Fan(s)
Flooring 
Ceramic Tile
Furnished 
Negotiable
Heating 
Fireplace(s)ElectricForced Air
Interior 
Kitchen IslandCeiling Fan(s)Eat-in Kitchen
Laundry Features 
Laundry Room
Bedroom 2 
Dimensions - 12.0x10.0Level - Main
Bedroom 3 
Dimensions - 12.0x10.0Level - Main
Kitchen 
Dimensions - 18.0x18.0Level - Main
Laundry 
Dimensions - 7.0x5.0Level - Main
Living Room 
Dimensions - 19.0x15.0Level - Main
Master Bedroom 
Dimensions - 14.0x16.0Level - Main
Office 
Dimensions - 12.0x10.0Level - Main
Save
Ask
Tour
Hide
Share
Exterior Features
Construction Details 
StoneFrame
Exterior 
None
Fencing 
Back YardFencedWrought Iron
Frontage 
Lakefront
Lot Features 
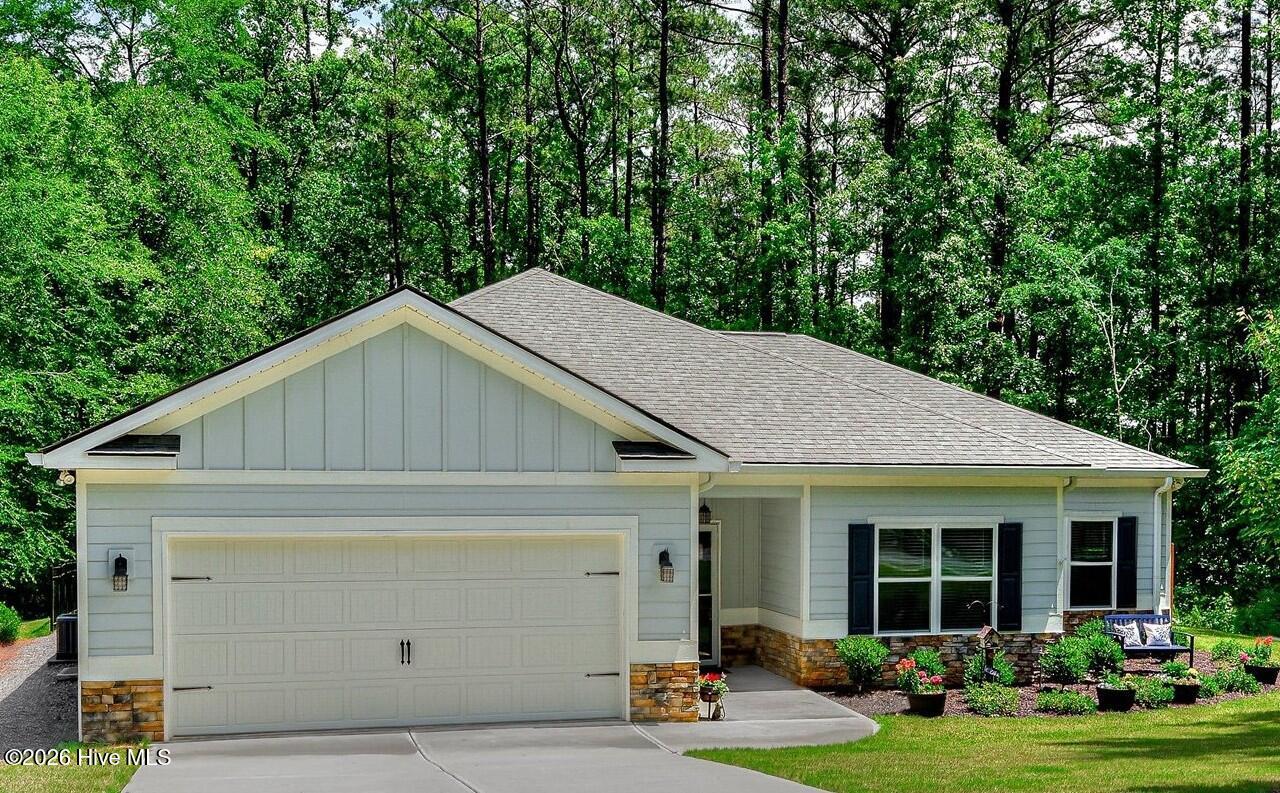
Cul-De-SacLevelLandscaped
Other Structures 
See Remarks
Patio And Porch 
PatioPorchScreened
Pool Features 
None
Roof 
Shingle
View 
Lake
Waterfront 
Yes
Waterfront Features 
Lake Privileges
Waterview 
Lake
Community Features
Association Amenities 
ClubhouseFitness CenterIndoor PoolJogging PathMeeting RoomParty RoomSport Court
Association Dues 
2160
Community Features 
Pool
Financing Terms Available 
CashConventionalFHAVA Loan
HOA Fee Frequency 
Annually
Schools
School District
Unknown
Elementary School
McCormick Elementary
Middle School
MCCORMICK MIDDLE
High School
McCormick
Listing courtesy of Christina Chappell of Weichert Realtors - Cornerstone


The data relating to real estate on this website comes in part from the Internet Data Exchange program of Hive MLS, and is updated as of 2026-07-22 10:31 PM UTC. All information is deemed reliable but not guaranteed and should be independently verified. All properties are subject to prior sale, change, or withdrawal. Neither listing broker(s) shall be responsible for any typographical errors, misinformation, or misprints, and shall be held totally harmless from any damages arising from reliance upon these data. Copyright 2026 Hive MLS

Neighborhood & Commute
Source: Walkscore
Save
Ask
Tour
Hide
Share