605 Beechwood Drive NW, Thomson, GA, 30824

Save
Ask
Tour
Hide
Share
$400,000
71 Days On Site

605 Beechwood Drive NW
Thomson, GA 30824

For Sale|Single Family Residence|Active
4
Beds
3
Total Baths
3
Full Baths
2,686
SqFt
$149
/SqFt
1973
Built
Subdivision:
Hickory Hill
County:
McDuffie
Call Now: 706-627-4815
Is this the listing for you? We can help make it yours.
706-627-4815
605 Beechwood Drive NW605 Beechwood Drive NW605 Beechwood Drive NW605 Beechwood Drive NW
Save
Ask
Tour
Hide
Share

Mortgage Calculator

Monthly Payment (Est.)

$1,825
Calculator powered by Showcase IDX, a Constellation1 Company. Copyright ©2026 Information is deemed reliable but not guaranteed.

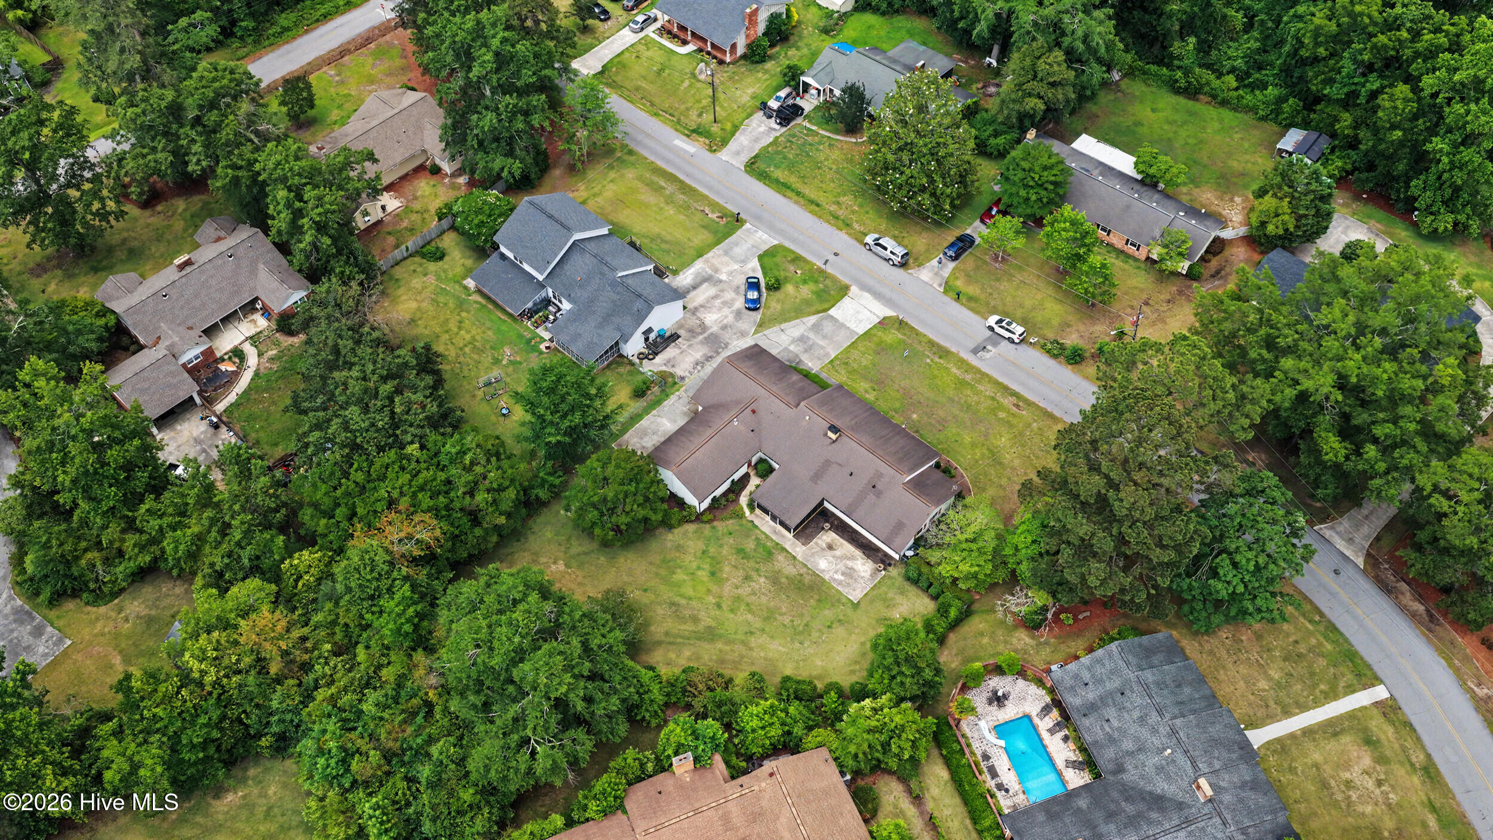
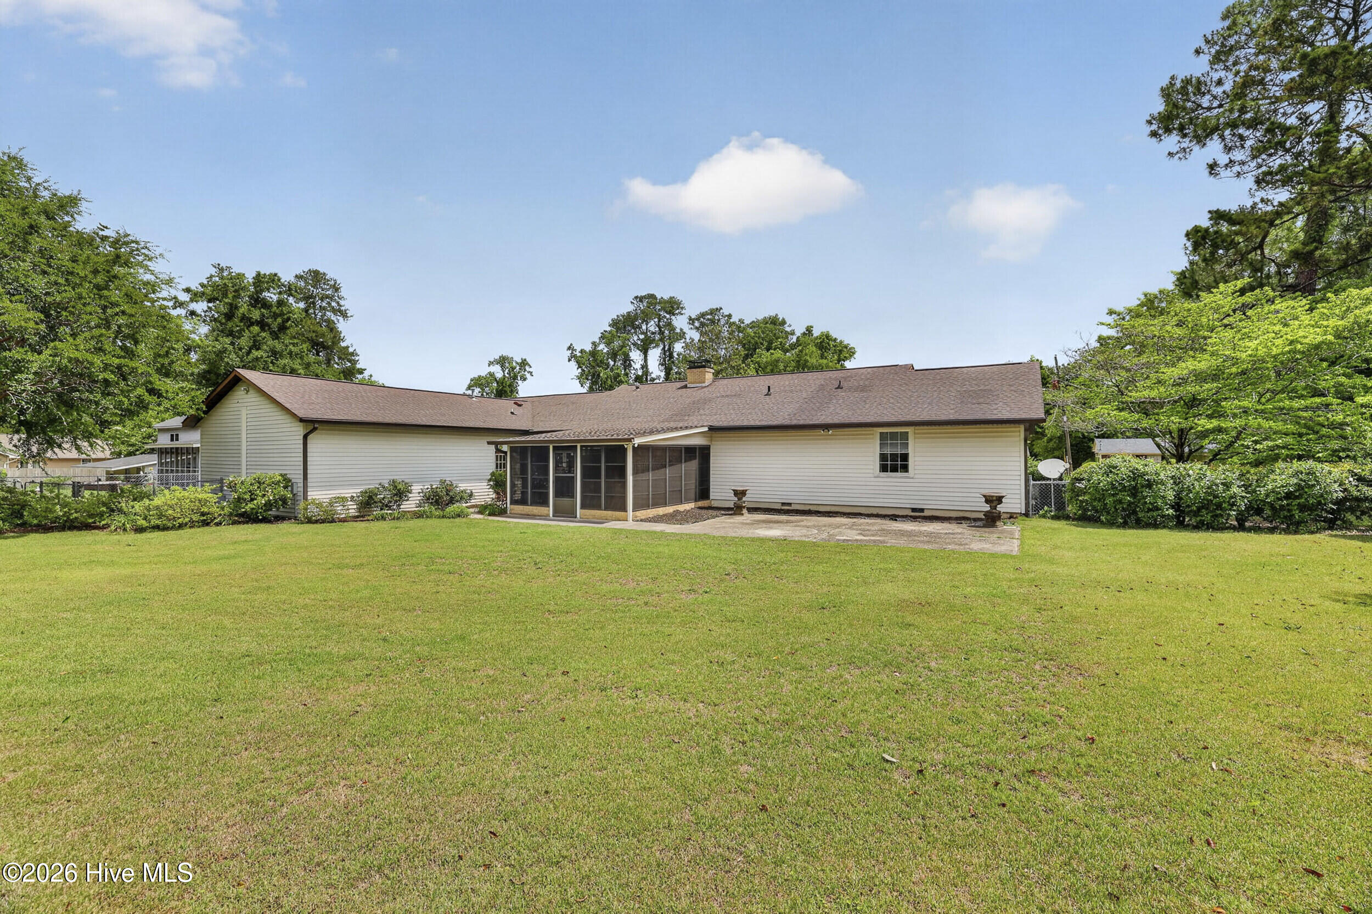
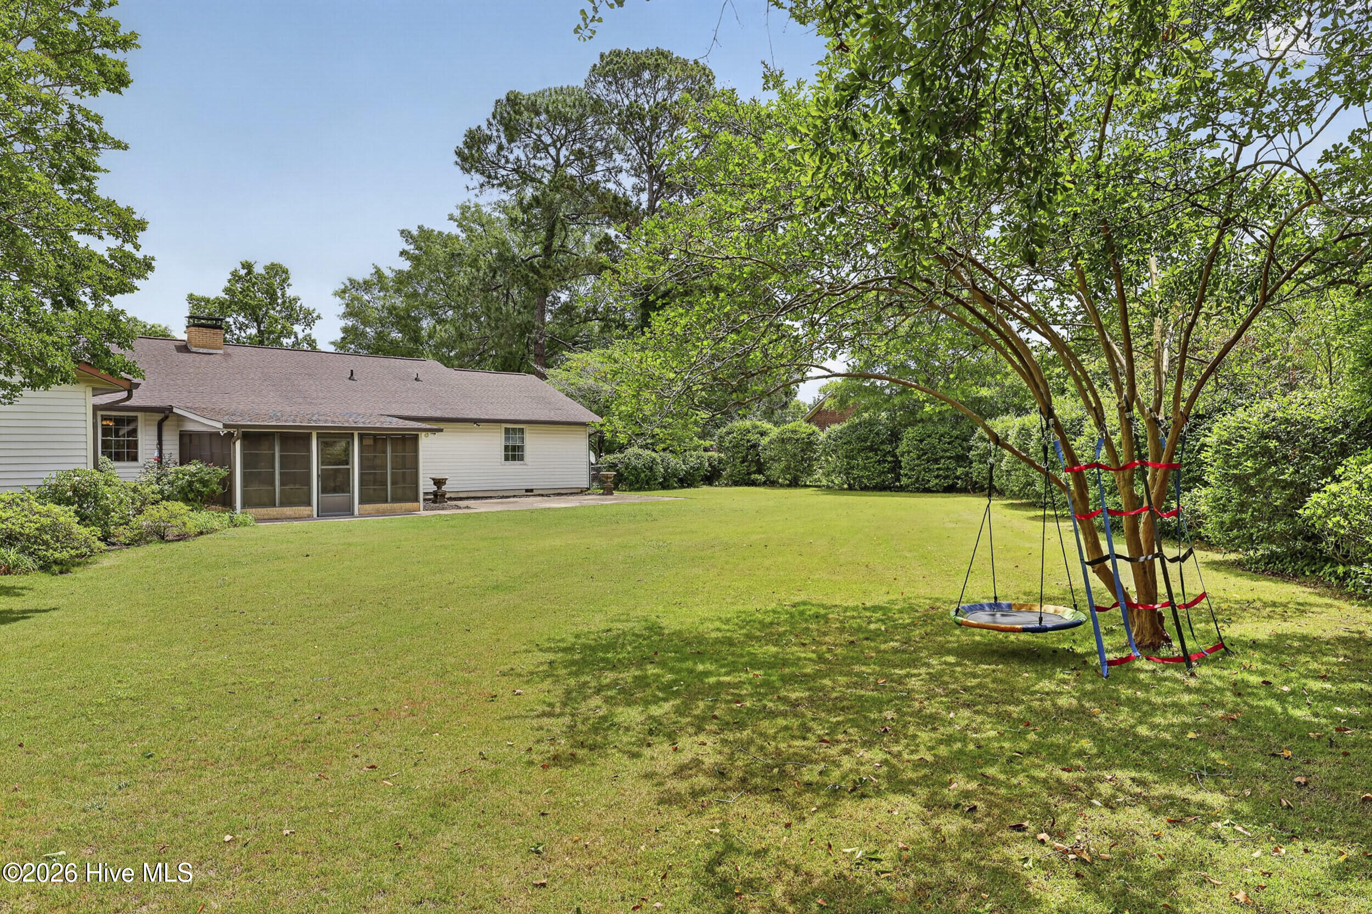
Just beautiful! Plenty of Everything! Nice details, plenty of storage, huge fenced yard. This is the home you have been looking for! 4 bedroom home, 3 baths. Home has 2 Owner suites. All bedrooms are large. Two Master Suites have 2 closets, his and hers. Hall has two closets. Did you want storage? This house has it! Living Room opens up to Dining Room. Floor to ceiling windows really bring light into these rooms. Great Flow with all living areas, dining and kitchen. Great floorplan for entertaining. Kitchen has Granite Countertops. Wall Oven, Cooktop, Island with Sink, Dishwasher - and plenty of cabinets including an Amish Pantry. It will be difficult to find another kitchen with this much storage. Breakfast Area. Kitchen area is open to Great Room. Great room has built in desk, fireplace and built in bookshelves. You are one step away to the Sun porch. Listen to the birds and drink your morning coffee here. Sun porch will be excellent for entertaining and a great place to winter your plants. Opens to the large fenced backyard. Access to garage from the back yard and of course, from the house. Laundry room is near Garage and Owners Suite and has hanging area for clothes. Double car garage. Garage has huge storage area for Freezers, etc. Front Porch, Screened in Porch. Large Ready to move in! You will not be disappointed in all that this house has to offer. Easy access to I-20, easy commute to Hospitals, Schools and shopping. .

Save
Ask
Tour
Hide
Share
Listing Snapshot
Price 
$400,000
Days On Site 
71 Days
Bedrooms 
4
Inside Area (SqFt) 
2,686 sqft
Total Baths 
3
Full Baths 
3
Partial Baths 
N/A
Lot Size 
0.5 Acres
Year Built 
1973
MLS® Number 
100574492
Status 
Active
Property Tax 
$3,701.81
HOA/Condo/Coop Fees 
N/A
Sq Ft Source 
N/A
Friends & Family
Recent Activity
2 months agoListing first seen on site
2 months agoListing updated with changes from the MLS®
General Features
Acres 
0.5
Attached Garage 
Yes
Garage 
Yes
Garage Spaces 
2
Levels 
One
Number Of Stories 
1
Parking 
Garage Faces SideConcreteStorage
Parking Spaces 
2
Property Sub Type 
Single Family Residence
Sewer 
Public Sewer
SqFt Total 
2686
Utilities 
Sewer ConnectedWater Connected
Water Source 
Public
Zoning 
1R
Interior Features
Appliances 
Electric CooktopBuilt-In Electric OvenDishwasherMicrowaveElectric Water Heater
Basement 
Crawl Space
Cooling 
Central Air
Flooring 
CarpetCeramic TileHardwood
Heating 
ElectricForced Air
Interior 
Entrance FoyerBookcasesKitchen IslandCeiling Fan(s)Eat-in Kitchen
Laundry Features 
Washer HookupLaundry Room
Bathroom 1 
Dimensions - 143.0x113.0Level - MainDescription - Master Bath
Bathroom 2 
Dimensions - 711.0x6.0Level - MainDescription - Hall Bath
Bathroom 3 
Dimensions - 122.0x52.0Level - MainDescription - 2nd Master Bath
Bedroom 2 
Dimensions - 1111.0x156.0Level - MainDescription - Hall Left
Bedroom 3 
Dimensions - 124.0x137.0Level - MainDescription - Straight Back
Bedroom 4 
Dimensions - 1311.0x159.0Level - MainDescription - Hall Right
Breakfast Nook 
Dimensions - 137.0x87.0Level - MainDescription - Part of Kitchen
Dining Room 
Dimensions - 124.0x1110.0Level - Main
Great Room 
Dimensions - 197.0x1310.0Level - Main
Kitchen 
Dimensions - 19.0x159.0Level - Main
Laundry 
Dimensions - 107.0x8.0Level - Main
Living Room 
Dimensions - 18.0x14.0Level - Main
Master Bedroom 
Dimensions - 135.0x197.0Level - MainDescription - Near Kitchen
Other 
Dimensions - 58.0x217.0Level - MainDescription - Garage Storage
Sunroom 
Dimensions - 159.0x157.0Level - Main
Save
Ask
Tour
Hide
Share
Exterior Features
Construction Details 
Vinyl SidingFrame
Fencing 
Back Yard
Frontage 
See Remarks
Lot Features 
LevelLandscaped
Other Structures 
Shed(s)
Patio And Porch 
CoveredScreenedFront PorchRear Porch
Pool Features 
None
Roof 
Shingle
View 
See Remarks
Waterview 
See Remarks
Community Features
Accessibility Features 
Accessible Full Bath
Financing Terms Available 
CashConventionalFHAVA Loan
Roads 
Paved
Schools
School District
Unknown
Elementary School
Thomson-Norris
Middle School
Thomson
High School
THOMSON
Listing courtesy of Nora Grimaud of Sherman & Hemstreet Real Estate


The data relating to real estate on this website comes in part from the Internet Data Exchange program of Hive MLS, and is updated as of 2026-07-26 11:36 PM UTC. All information is deemed reliable but not guaranteed and should be independently verified. All properties are subject to prior sale, change, or withdrawal. Neither listing broker(s) shall be responsible for any typographical errors, misinformation, or misprints, and shall be held totally harmless from any damages arising from reliance upon these data. Copyright 2026 Hive MLS

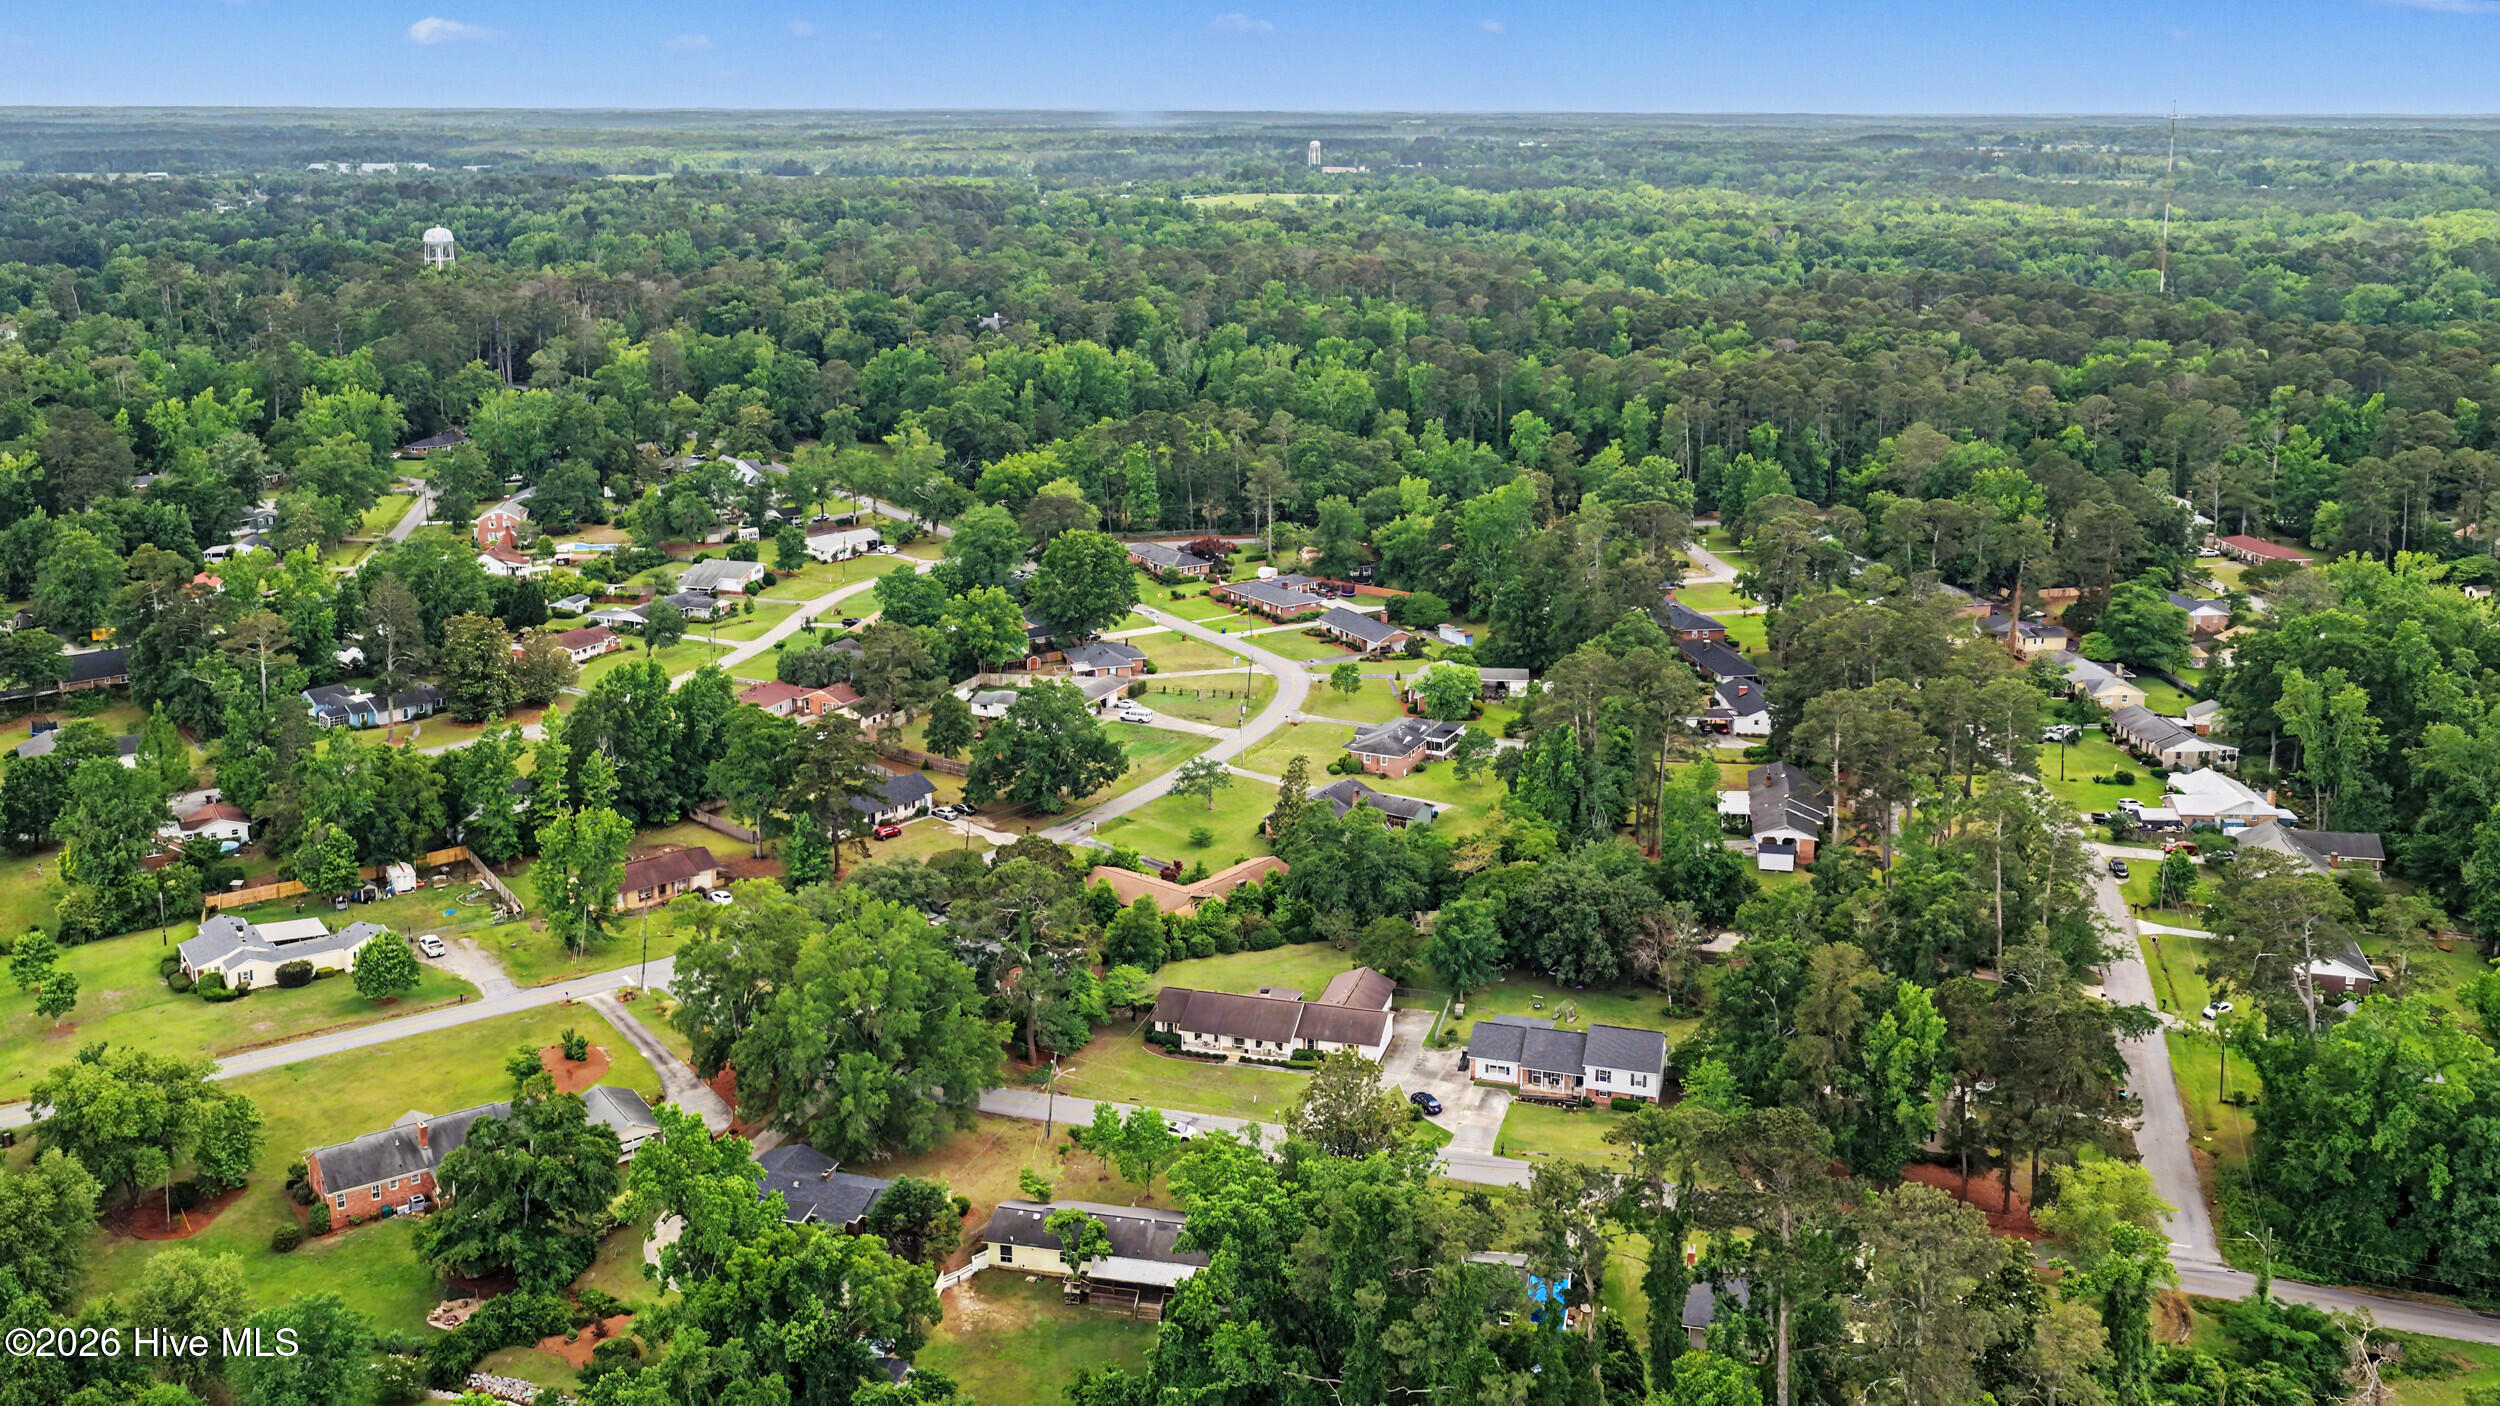
Neighborhood & Commute
Source: Walkscore
Save
Ask
Tour
Hide
Share