507 Old Waynesboro Road, Waynesboro, GA, 30830

Save
Ask
Tour
Hide
Share
$299,900
80 Days On Site

507 Old Waynesboro Road
Waynesboro, GA 30830

For Sale|Single Family Residence|Active Under Contract
3
Beds
2
Total Baths
2
Full Baths
1,525
SqFt
$197
/SqFt
2026
Built
Subdivision:
Greens Cut Plantation
County:
Burke
Call Now: 706-627-4815
Is this the listing for you? We can help make it yours.
706-627-4815
507 Old Waynesboro Road507 Old Waynesboro Road507 Old Waynesboro Road507 Old Waynesboro Road
Save
Ask
Tour
Hide
Share

Mortgage Calculator

Monthly Payment (Est.)

$1,368
Calculator powered by Showcase IDX, a Constellation1 Company. Copyright ©2026 Information is deemed reliable but not guaranteed.

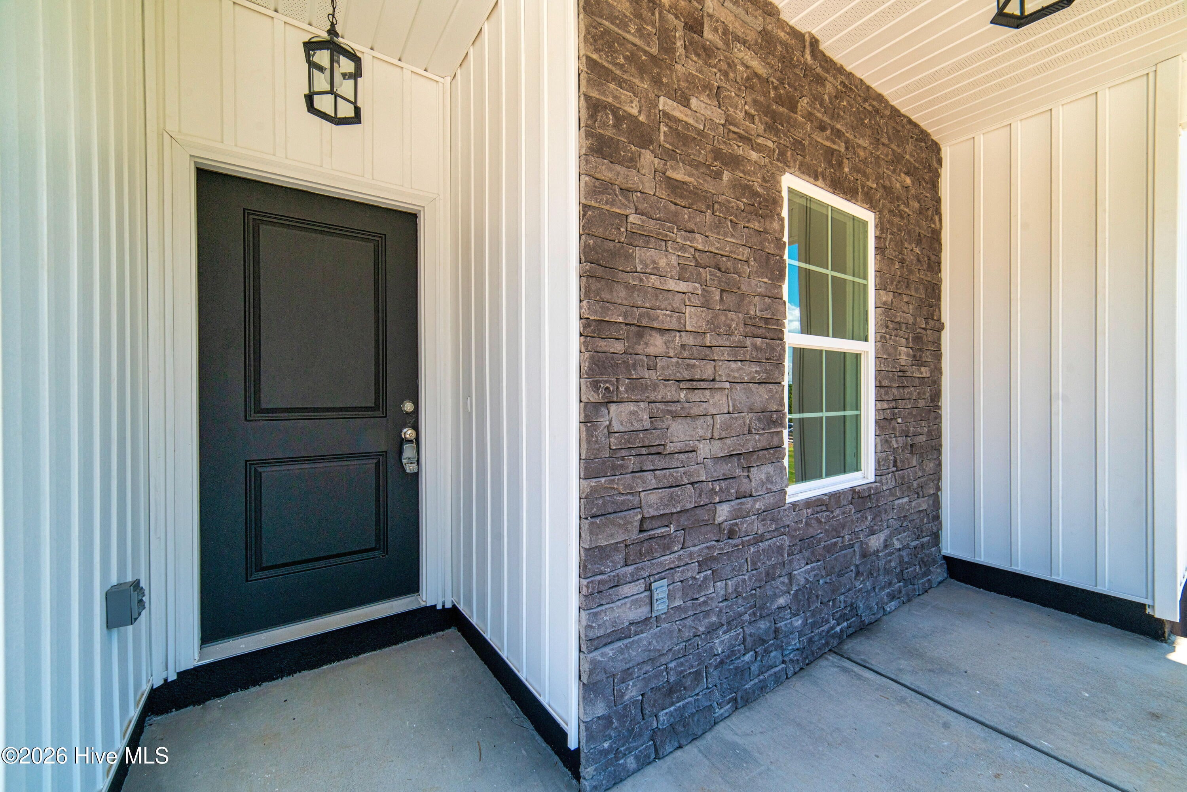
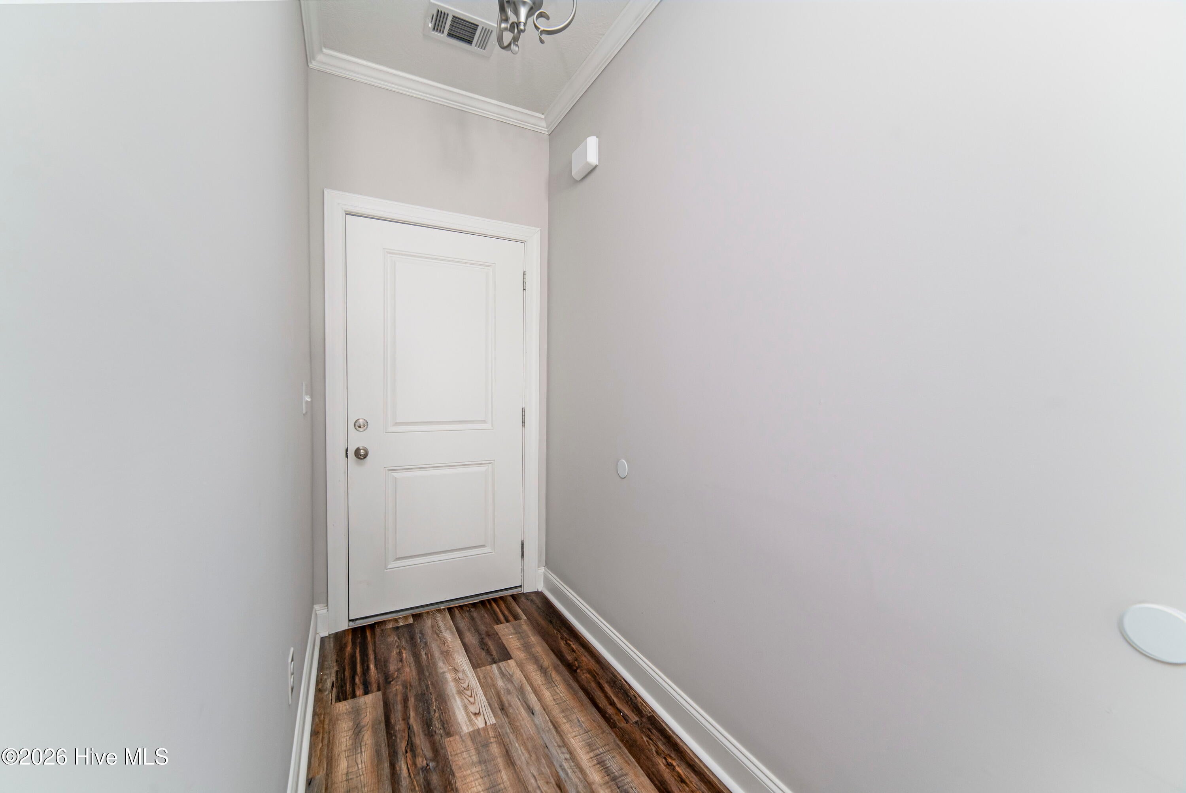
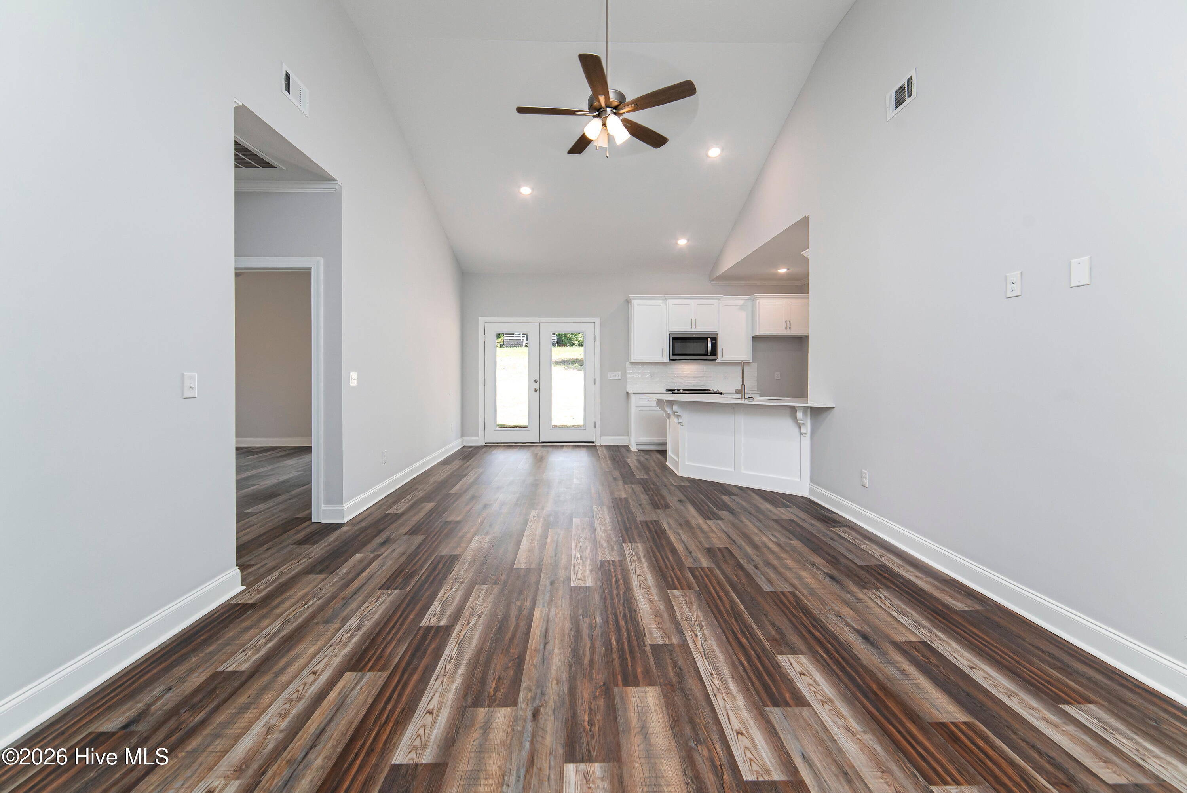
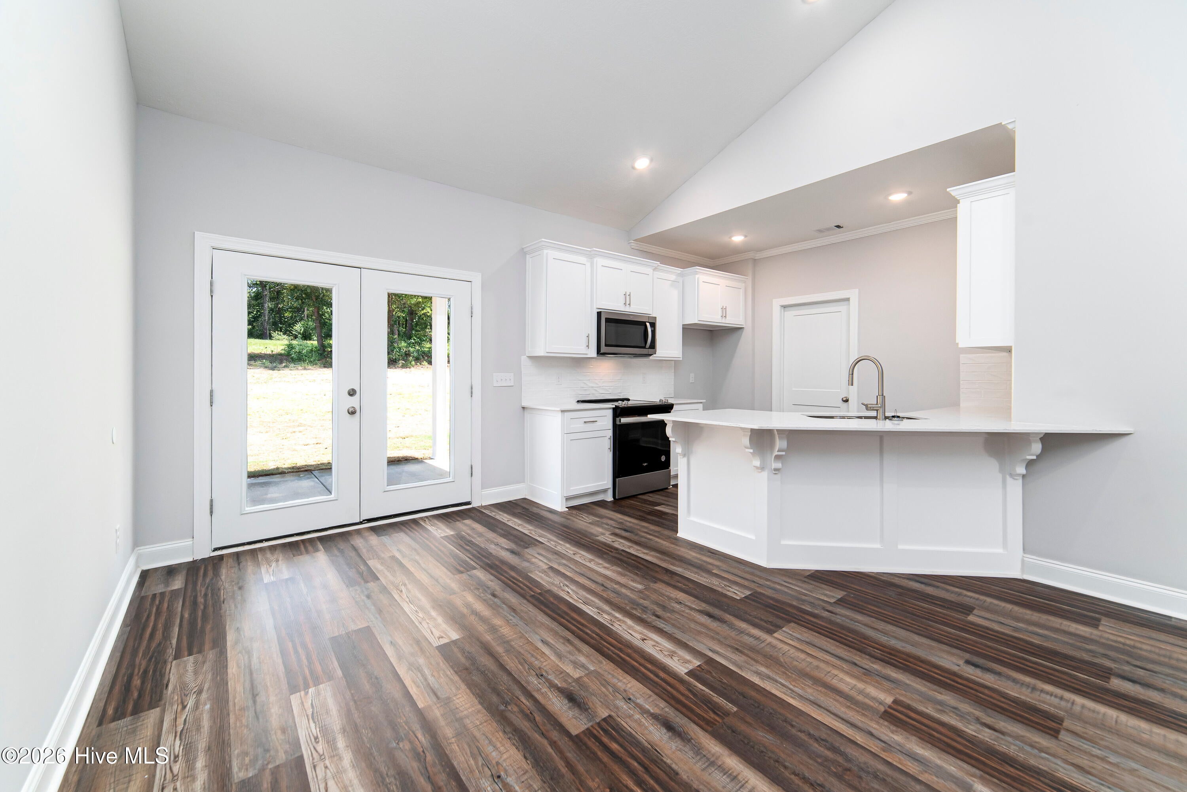
#AnnaPlan This stunning 3 bedroom, 2 bath new construction home offers a blend of modern elegance and everyday comfort. The inviting rocking chair front porch welcomes you with charm and sets the tone for relaxation. Step inside to luxury wood look plank vinyl flooring that flows seamlessly throughout the entire home. Perfect for working from home, the dedicated office overlooks the beautifully landscaped front yard. The gourmet kitchen features soft close cabinets and drawers, stainless steel appliances, and a stylish subway tile backsplash. Enjoy your morning coffee while taking in peaceful views of the serene rear yard. The spacious owner's suite offers a large walk-in closet, while the spa inspired owner's bath boasts a custom tiled shower and a relaxing soaking tub. Before leaving, step through the French doors onto the covered patio that is the perfect space to unwind or entertain guests year round.

Save
Ask
Tour
Hide
Share
Listing Snapshot
Price 
$299,900
Days On Site 
80 Days
Bedrooms 
3
Inside Area (SqFt) 
1,525 sqft
Total Baths 
2
Full Baths 
2
Partial Baths 
N/A
Lot Size 
1.25 Acres
Year Built 
2026
MLS® Number 
100575059
Status 
Active Under Contract
Property Tax 
$63.95
HOA/Condo/Coop Fees 
N/A
Sq Ft Source 
N/A
Friends & Family
Recent Activity
3 months agoListing updated with changes from the MLS®
3 months agoStatus changed to Active Under Contract
3 months agoListing first seen on site
General Features
Acres 
1.25
Attached Garage 
Yes
Foundation 
Slab
Garage 
Yes
Garage Spaces 
2
Levels 
One
Number Of Stories 
1
Parking 
AttachedGarage
Parking Spaces 
2
Property Sub Type 
Single Family Residence
Sewer 
Septic Tank
Special Circumstances 
Standard
SqFt Total 
1525
Utilities 
See Remarks
Zoning 
R1
Interior Features
Appliances 
Electric Water Heater
Cooling 
Central AirCeiling Fan(s)
Heating 
ElectricForced Air
Interior 
Entrance FoyerCeiling Fan(s)
Bedroom 2 
Dimensions - 12.0x11.0Level - Main
Bedroom 3 
Dimensions - 12.0x11.0Level - Main
Breakfast Room 
Dimensions - 9.0x12.0Level - Main
Great Room 
Dimensions - 13.0x17.0Level - Main
Kitchen 
Dimensions - 10.0x11.0Level - Main
Laundry 
Dimensions - 6.0x7.0Level - Main
Master Bedroom 
Dimensions - 19.0x12.0Level - Main
Office 
Dimensions - 9.0x12.0Level - Main
Save
Ask
Tour
Hide
Share
Exterior Features
Construction Details 
See RemarksStoneVinyl Siding
Fencing 
None
Frontage 
See Remarks
Patio And Porch 
PatioFront Porch
Roof 
Shingle
View 
None
Waterview 
None
Community Features
Financing Terms Available 
CashConventionalFHAVA Loan
Roads 
Paved
Schools
School District
Unknown
Elementary School
Other
Middle School
Other
High School
Other
Listing courtesy of Justin Bolin of VanderMorgan Realty


The data relating to real estate on this website comes in part from the Internet Data Exchange program of Hive MLS, and is updated as of 2026-08-08 01:04 AM UTC. All information is deemed reliable but not guaranteed and should be independently verified. All properties are subject to prior sale, change, or withdrawal. Neither listing broker(s) shall be responsible for any typographical errors, misinformation, or misprints, and shall be held totally harmless from any damages arising from reliance upon these data. Copyright 2026 Hive MLS

Neighborhood & Commute
Source: Walkscore
Save
Ask
Tour
Hide
Share