
162 Lanham Road, Edgefield, SC, 29824
162 Lanham RoadEdgefield, SC 29824
Mortgage Calculator
Monthly Payment (Est.)
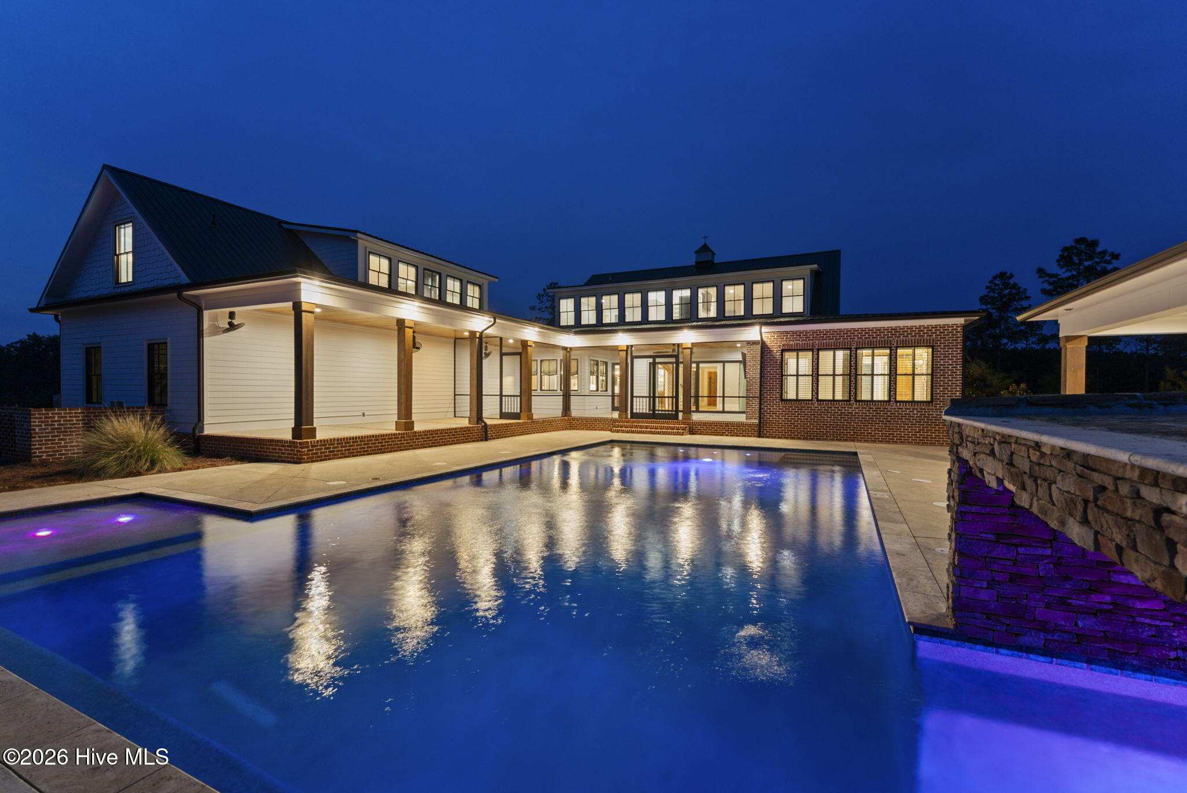
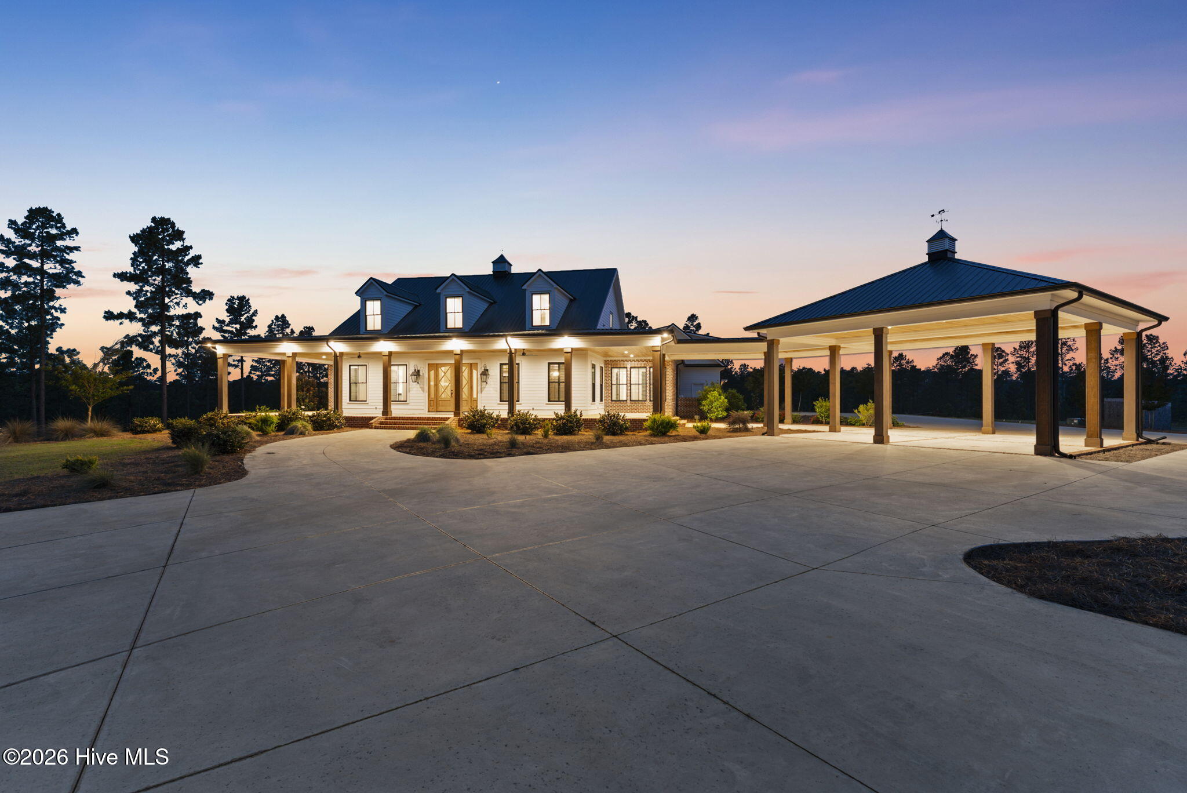
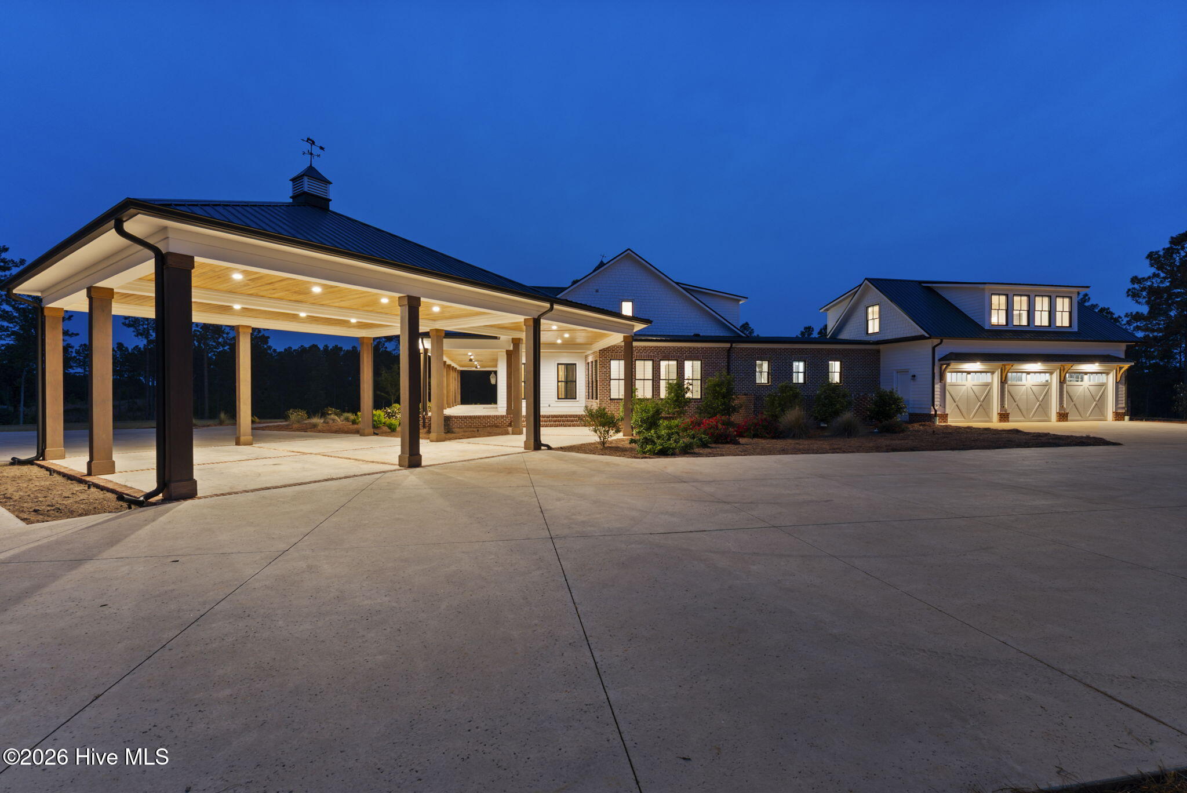
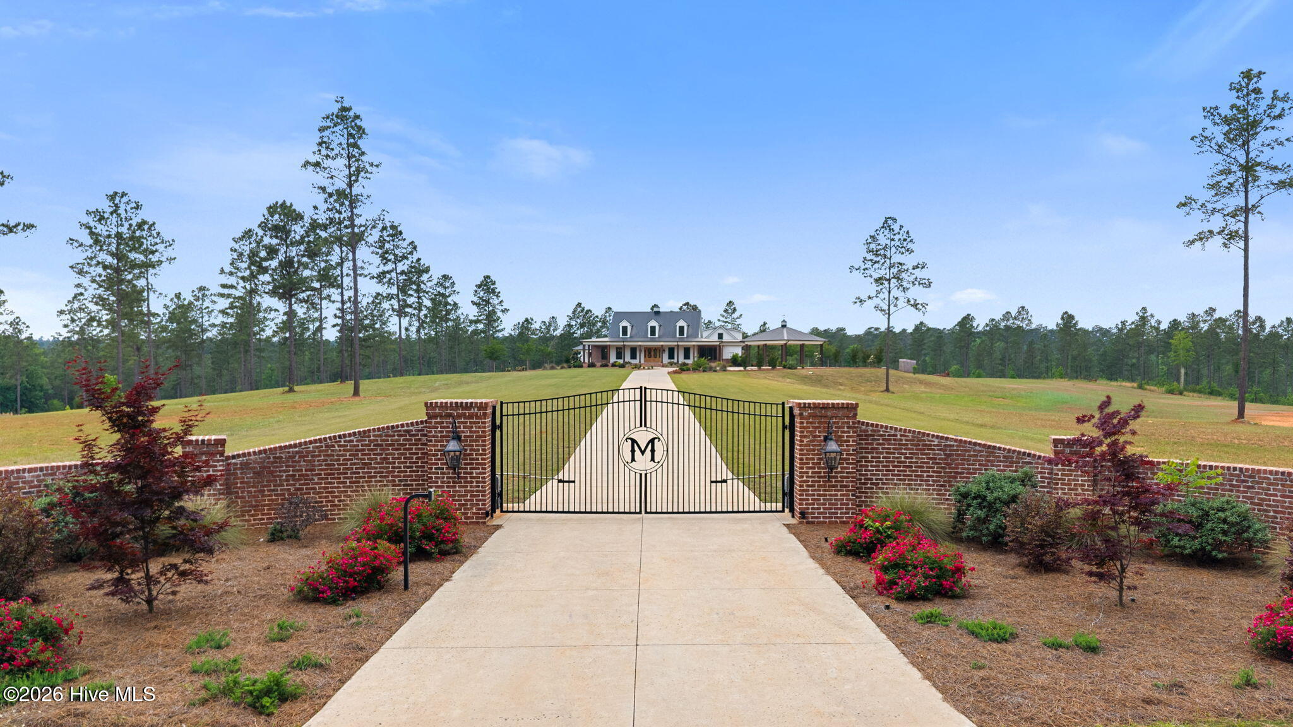
$8,440Completed in 2022, this remarkable custom estate blends timeless design, modern luxury, and peaceful country living across 42 breathtaking acres with exceptional outdoor amenities. Offering more than 5,600 square feet of carefully designed living space, every inch of this home was crafted with comfort, elegance, and entertaining in mind. A welcoming covered front porch sets the tone, creating the perfect place to unwind and enjoy the surrounding views. Inside, stunning circle-sawn white oak flooring and rich pecky cypress details immediately showcase the home's warmth and craftsmanship. A striking brick archway leads into the show-stopping kitchen, where high-end appliances, an oversized walk-in pantry, and a fully equipped butler's pantry with a wine refrigerator and built-in ice maker create an ideal space for hosting and everyday living alike. A formal dining room adds an extra touch of sophistication. The main level features an impressive owner's suite designed as a true retreat, complete with a spa-inspired bathroom, expansive walk-in closet, and private built-in safe room. An additional bedroom with ensuite bath, along with a flexible bonus space and full bath, provide versatility for guests, office space, or hobbies. Just upstairs, a loft area with its own full bath offers additional living space, while three spacious bedrooms each include private ensuite baths for maximum comfort and privacy. A second laundry room adds convenience to the upper level. Outdoor living is equally impressive, centered around a stunning gunite pool with a dedicated pool bath and storage room. The screened back patio with a gas fireplace creates a seamless year-round entertaining space, perfect for relaxing evenings or gathering with family and friends. From peaceful mornings taking in the natural surroundings to unforgettable evenings spent entertaining, this extraordinary property delivers the perfect balance of luxury, privacy, and lifestyle. Thoughtfully designed and beautifully executed, this is more than a home -- it is a private retreat unlike anything else on the market.
| 2 weeks ago | Price changed to $1,850,000 | |
| 2 weeks ago | Listing updated with changes from the MLS® | |
| 2 months ago | Listing first seen on site |

The data relating to real estate on this website comes in part from the Internet Data Exchange program of Hive MLS, and is updated as of 2026-07-22 10:36 PM UTC. All information is deemed reliable but not guaranteed and should be independently verified. All properties are subject to prior sale, change, or withdrawal. Neither listing broker(s) shall be responsible for any typographical errors, misinformation, or misprints, and shall be held totally harmless from any damages arising from reliance upon these data. Copyright 2026 Hive MLS
Did you know? You can invite friends and family to your search. They can join your search, rate and discuss listings with you.