
645 Bent Knee Road, Keysville, GA, 30816
645 Bent Knee RoadKeysville, GA 30816
Mortgage Calculator
Monthly Payment (Est.)
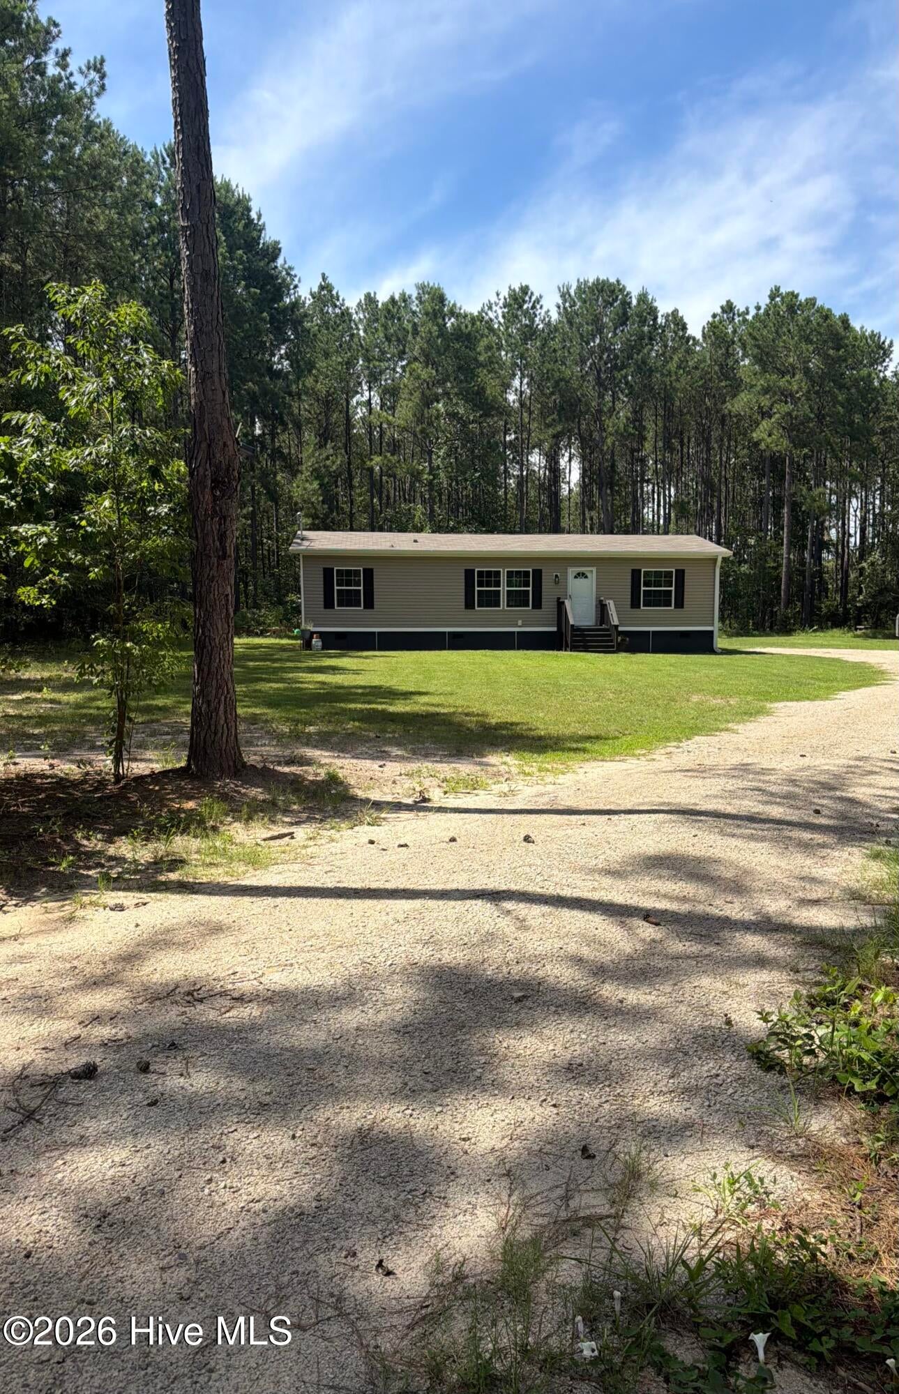
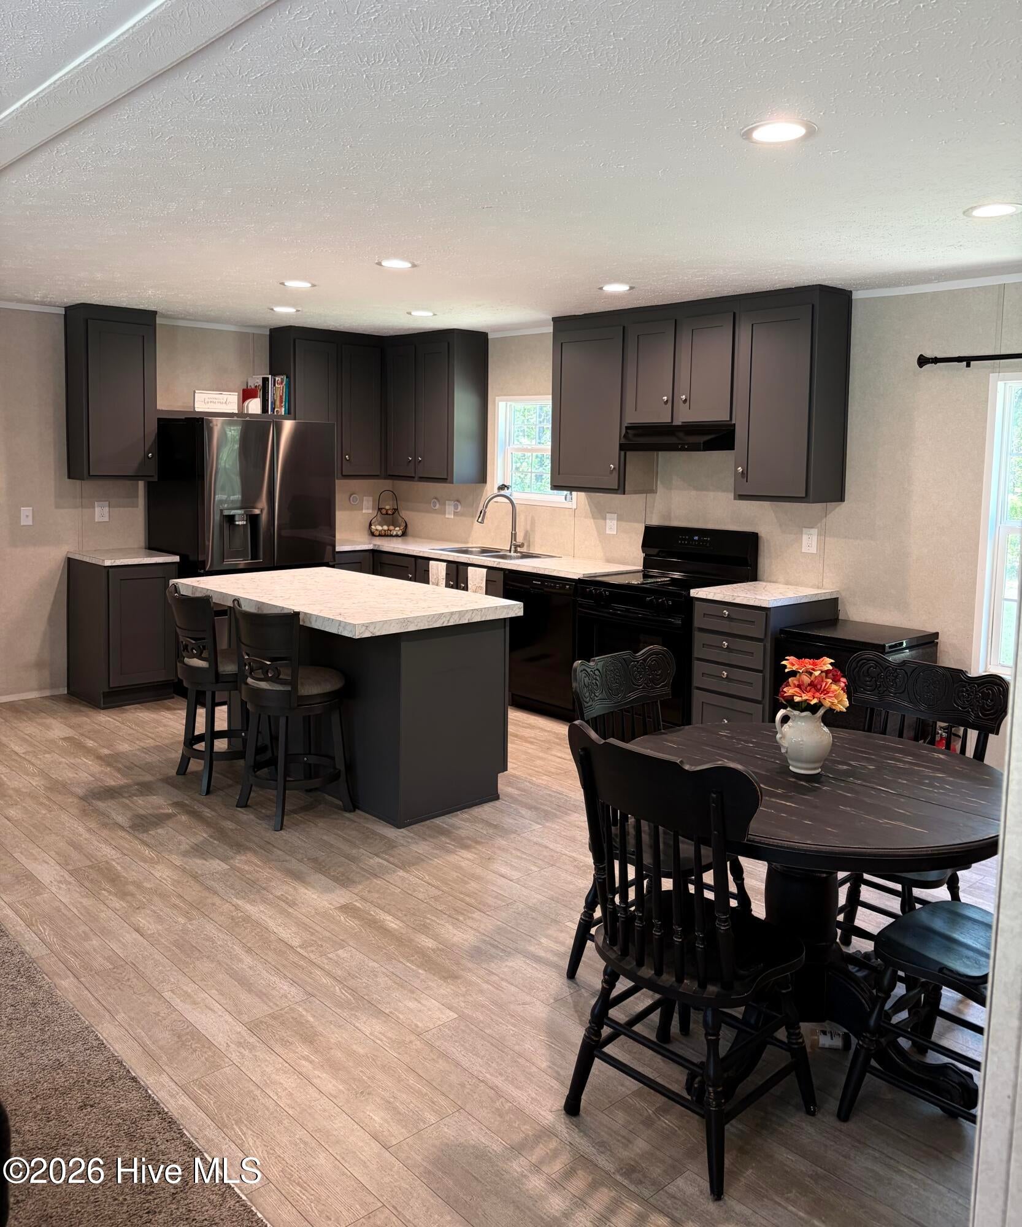
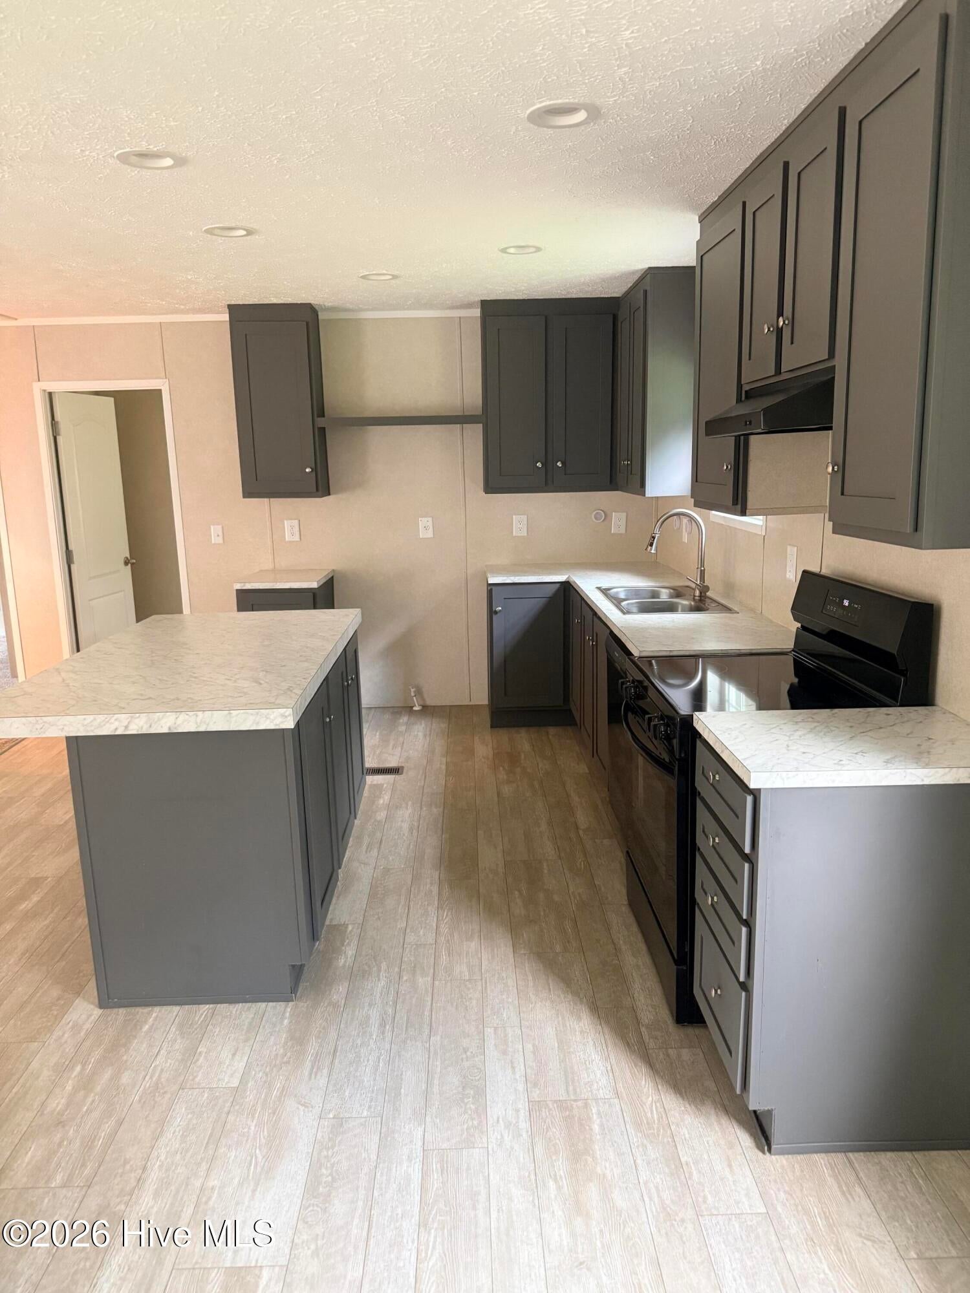
Enter an interest rate to see your estimated monthly payment.Come Enjoy the Beautiful sunset on your own private acreage!! These are Motivated sellers and they are now offering $3,000.00 in buyers closing costs. This property also has an Assumable VA loan for those that are interested in assuming a lower interest rate! Property also qualifies for USDA, FHA, VA or Conventional mortgage. Don't let the high interest rates stop you from making this property yours!! Less than 30 minutes to Ft Gordon and Augusta, only 20 minutes to Waynesboro! Escape to the Country with All the Modern Conveniences!! -- 3BR, 2BA Home on 5+ Acres with Room for It All!! Room to even build a Horse barn if you wanted or plenty of room for another home on the property as well! So many possibilities with this much flat land and the trees surrounding it for privacy!! This peaceful country outdoor living space has room for the whole family! The inviting 3-bedroom, 2-bath home sits on 5 plus beautiful acres, offering space, privacy, and the perfect setting to create lasting memories. Inside, you'll find a comfortable and functional layout with multiple upgrades designed for everyday living, with plenty of room for family gatherings, cozy nights in, and making the space your own. Step outside and enjoy the wide-open land--ideal for kids to play, pets to roam, or starting your own garden in the already established U-shaped raised garden bed. Nature lovers will appreciate the abundant wildlife that frequents the area, including ample deer herds--perfect for enjoying quiet mornings, wildlife watching, or for those interested in hunting opportunities right on your own property. For those dreaming of a more self-sufficient lifestyle, the property features a few extras that stay with the home, a large chicken coop, a U-shaped raised garden bed ready for planting, and a 10x20 shed that provides great storage for tools, outdoor equipment, or hobbies. Whether you're looking for a quiet place to raise a family or simply want to enjoy the beauty of nature, this property offers the space, freedom and privacy to truly make it home!
| a week ago | Price changed to $249,900 | |
| a week ago | Listing updated with changes from the MLS® | |
| 4 months ago | Listing first seen on site |

The data relating to real estate on this website comes in part from the Internet Data Exchange program of Hive MLS, and is updated as of 2026-10-09 10:28 PM UTC. All information is deemed reliable but not guaranteed and should be independently verified. All properties are subject to prior sale, change, or withdrawal. Neither listing broker(s) shall be responsible for any typographical errors, misinformation, or misprints, and shall be held totally harmless from any damages arising from reliance upon these data. Copyright 2026 Hive MLS
Did you know? You can invite friends and family to your search. They can join your search, rate and discuss listings with you.