
153 Barksdale Ferry Road, McCormick, SC, 29835
153 Barksdale Ferry RoadMcCormick, SC 29835
Mortgage Calculator
Monthly Payment (Est.)
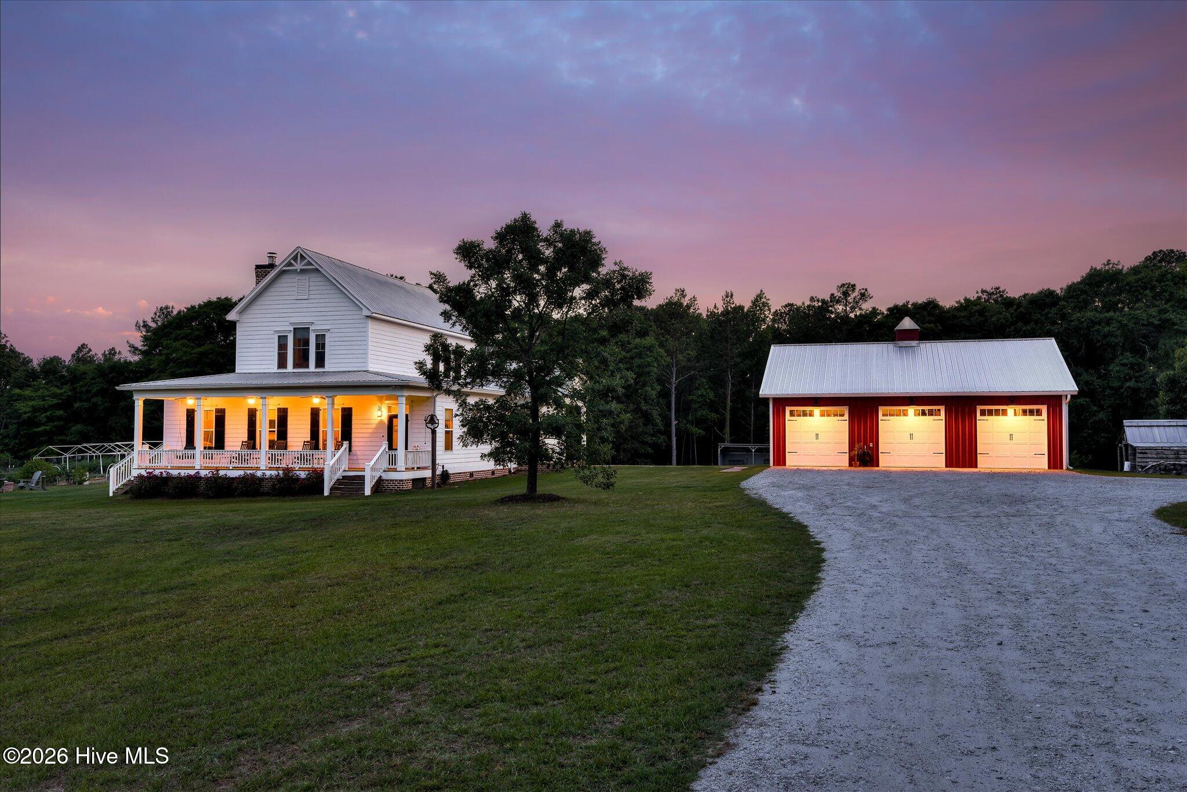
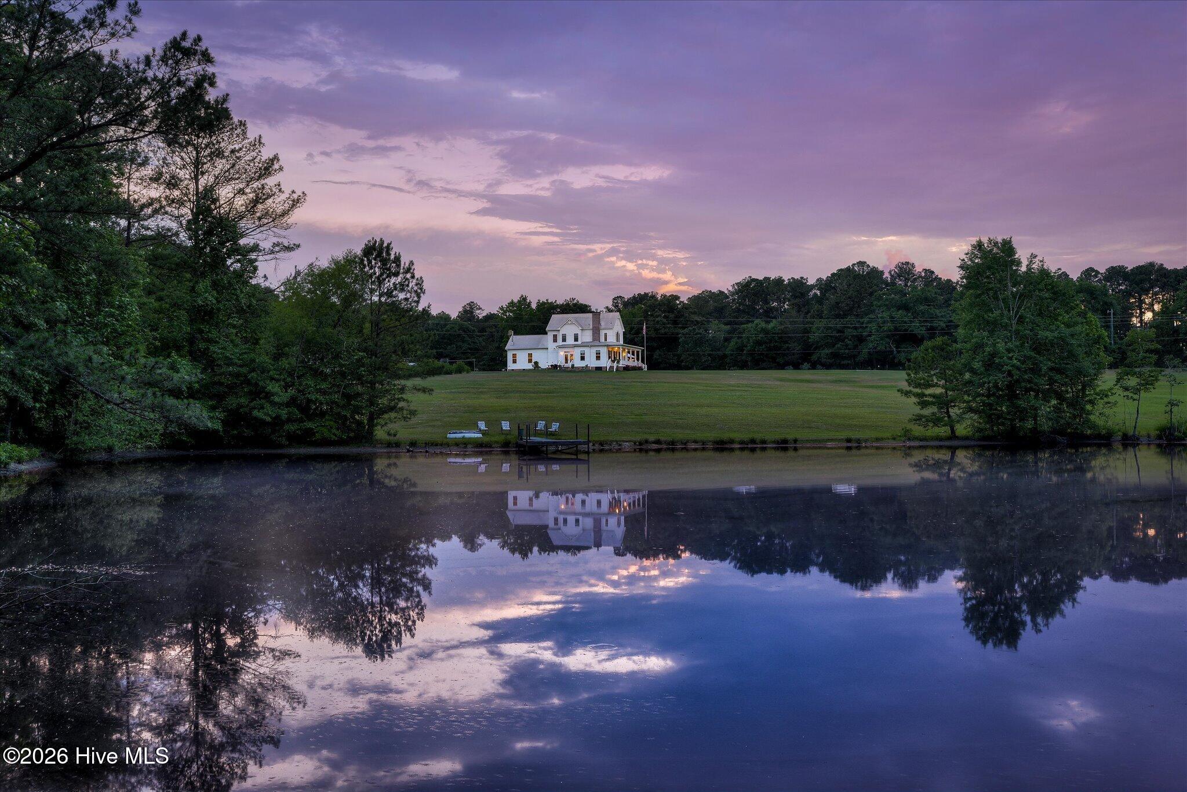
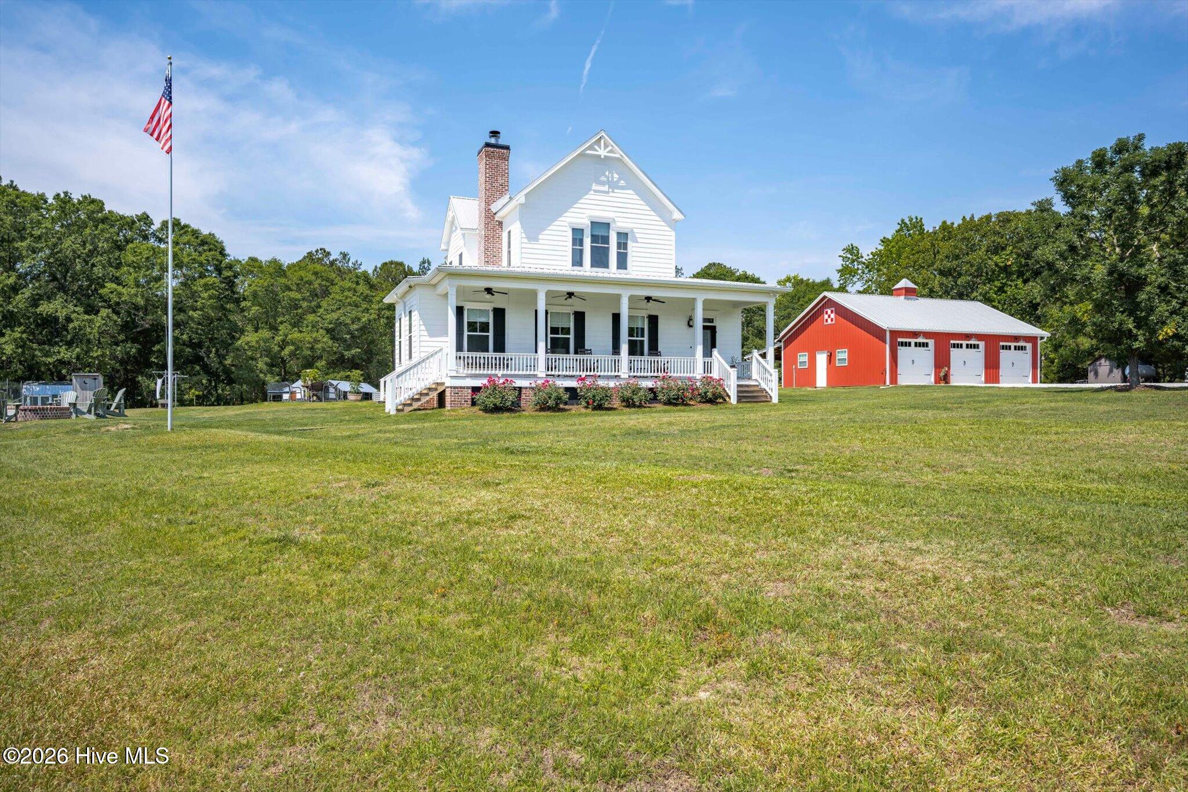
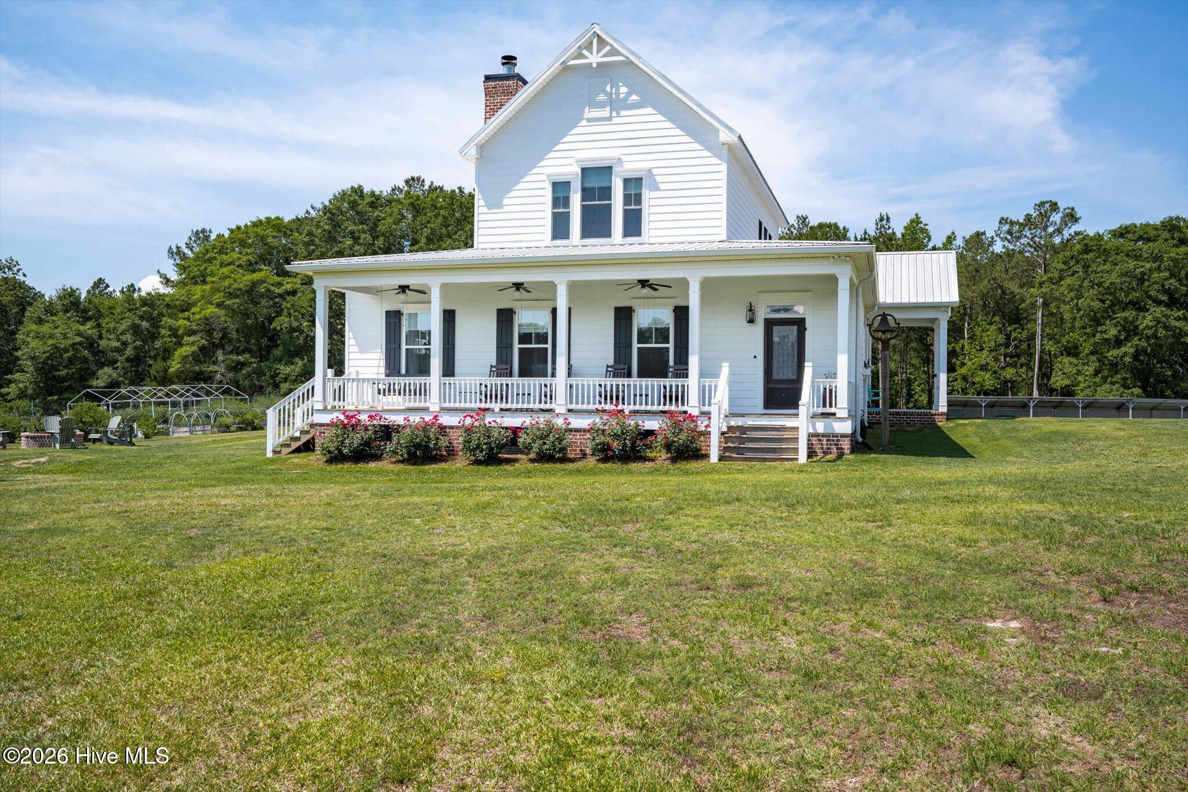
Enter an interest rate to see your estimated monthly payment.This stunning property at Oak Hill Farm now offers an incredible opportunity for buyers looking for exceptional value! Unequaled in character and setting, Oak Hill Farm is a property that simply cannot be replicated. Picture yourself on a romantic, turn-of-the-century farm framed by picturesque rolling pastures, mature woods and two beautiful, still ponds. However, this private sanctuary holds a spectacular secret: every single square foot features modern conveniences. This masterfully constructed 1900s-style farmhouse perfectly captures the soul, architectural romance, and front porch elegance of yesteryear. Yet, beneath its historic artistry lies the flawless infrastructure of recent construction. Oak Hill Farm is a rare 32-acre estate where timeless farmhouse character meets modern comfort and thoughtful design. Custom built in 2015, this stunning modern farmhouse was crafted to feel as though it has stood for generations, complete with a metal roof, reclaimed materials, and carefully curated antique finishes throughout. Surrounded by rolling pastures, wooded trails, and two picturesque ponds, the property offers exceptional privacy, beauty, and versatility. The 3-bedroom, 2.5 bath home features 2,631 heated square feet with the primary suite conveniently located on the main level. Inside, authentic character shines through every detail, from the reclaimed staircase salvaged from a 150-year-old farmhouse to the professionally rewired antique light fixtures throughout the home. Warm and inviting living spaces are enhanced by two wood-burning stoves, located in the great room and primary bedroom, creating a cozy and welcoming retreat throughout the year. The stunning kitchen features a marble island, leathered granite on surrounding countertops, two pantries, farmhouse sink and double ovens. An outdoor shower adds to the property's relaxed country lifestyle. Designed for both recreation and functionality, the farm includes an oversized 30x36 detached 3-car garage/workshop with loft storage, power, and lean-to overhang storage. Additional improvements include a new 6-bay run-in shelter for recreational vehicles as well as a storage shed, wood shed, and fuel shed with diesel tank. The land itself is truly spectacular with gently rolling fenced pastures, wooded perimeter trails, and two scenic ponds -- a smaller shaded private pond and a larger pond with dock, which can be viewed from the front porch. The entire 32 acres is fenced and accessed by two separate entrances, including a gated main entrance with automatic opener and a secondary entrance leading to the charming guest cabin. Perfect for guests, weekend retreats, or additional living space, the cabin features a kitchenette, half bath, outdoor shower, built-in bunk beds, and wood-burning stove. Garden enthusiasts will appreciate the expansive enclosed raised-bed garden with drip irrigation system, potting shed and a variety of mature fruit and nut trees and shrubs including a pecan orchard, plum, apple, hazelnut, blueberries, blackberries, muscadine vines, goji berries and loquat. Oak Hill Farm is a one-of-a-kind property offering the perfect blend of authenticity, craftsmanship, natural beauty, and modern farm living. Whether you dream of a working homestead, an equestrian paradise, or a sophisticated country escape, this property offers rare multi-generational permanence. It is not just a home. It is a legacy, completely ready for its next chapter.
| a week ago | Price changed to $950,000 | |
| a week ago | Listing updated with changes from the MLS® | |
| 4 months ago | Status changed to Active | |
| 4 months ago | Listing first seen on site |

The data relating to real estate on this website comes in part from the Internet Data Exchange program of Hive MLS, and is updated as of 2026-09-26 05:35 AM UTC. All information is deemed reliable but not guaranteed and should be independently verified. All properties are subject to prior sale, change, or withdrawal. Neither listing broker(s) shall be responsible for any typographical errors, misinformation, or misprints, and shall be held totally harmless from any damages arising from reliance upon these data. Copyright 2026 Hive MLS
Did you know? You can invite friends and family to your search. They can join your search, rate and discuss listings with you.