
683 Chestnut Drive, Thomson, GA, 30824
683 Chestnut DriveThomson, GA 30824
Mortgage Calculator
Monthly Payment (Est.)
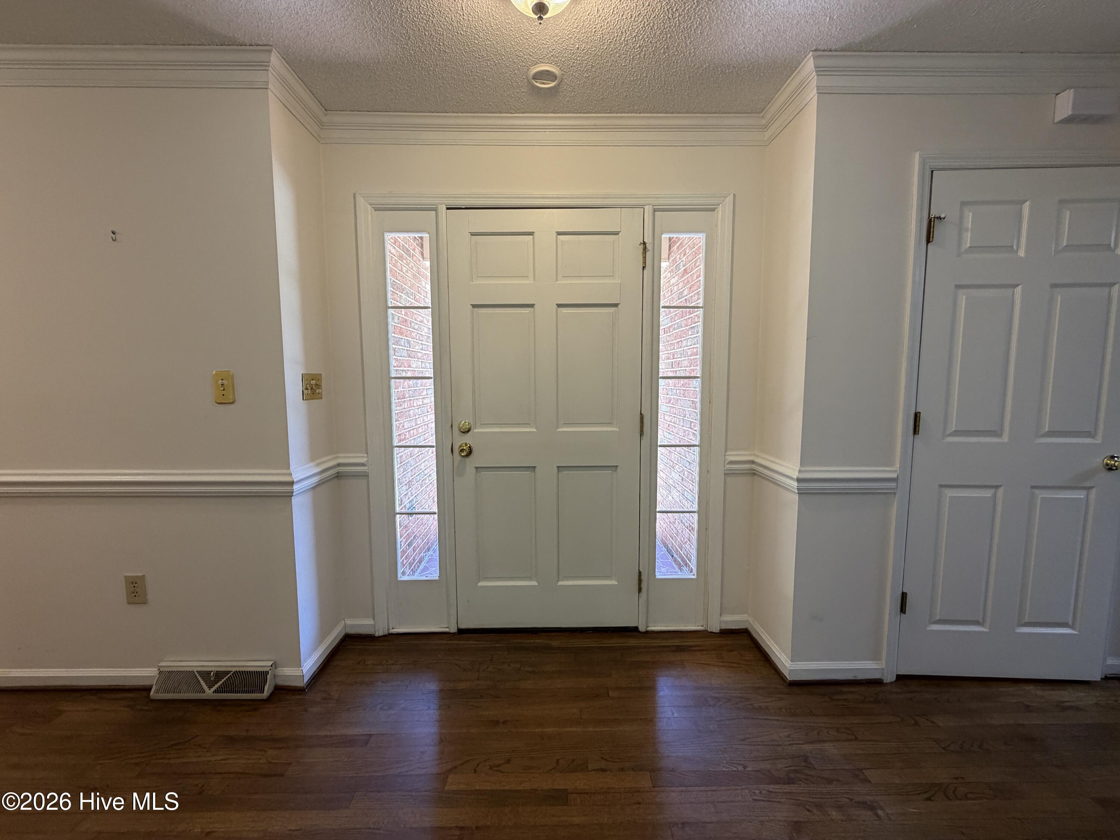
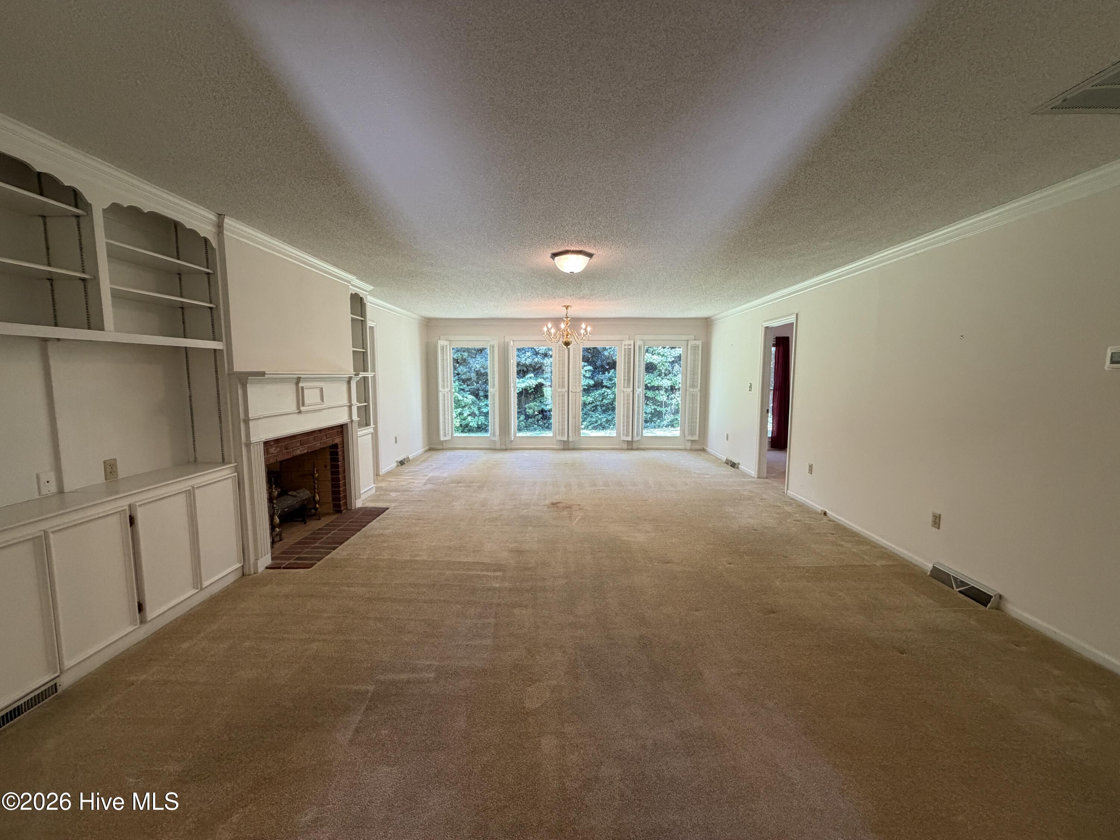
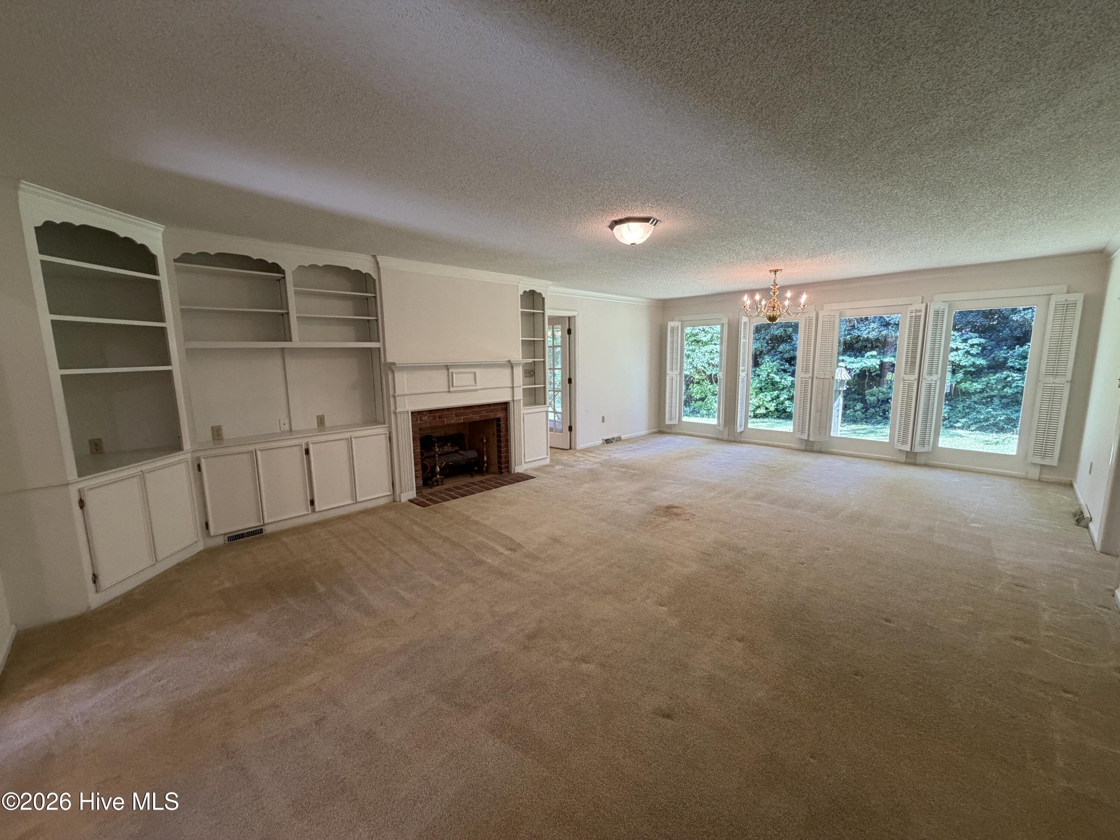
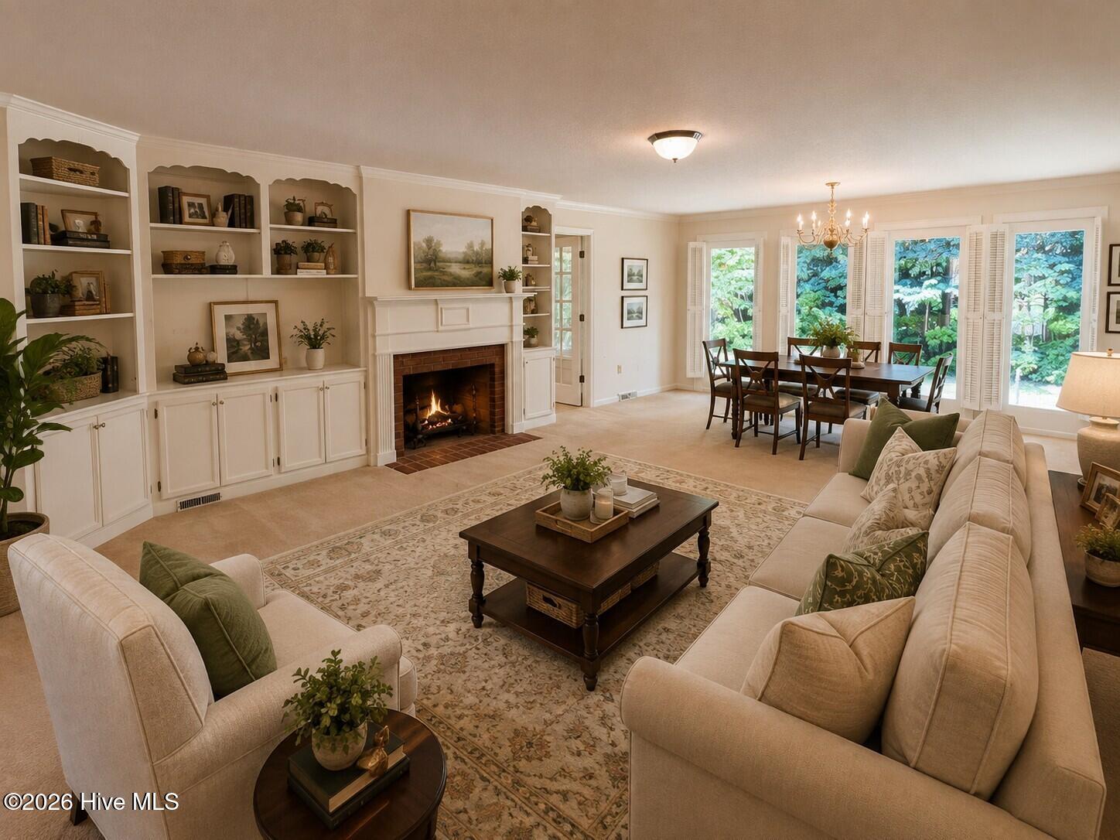
Enter an interest rate to see your estimated monthly payment.Welcome home to this beautifully maintained residence in the desirable Hickory Hill Subdivision! A circular driveway creates a grand first impression and leads you into over 2,500 square feet of comfortable living space filled with charm, functionality, and abundant storage. Step inside the wide foyer and discover pocket doors that open to an inviting living and dining area featuring custom built-ins and a cozy gas log fireplace, the perfect setting for entertaining or relaxing evenings at home. The spacious eat-in kitchen is truly the heart of the home, offering a cooktop island, built-in oven and microwave, abundant cabinetry, a large pantry, and a convenient desk area ideal for working from home, paying bills, or homework time. The adjoining breakfast nook is bathed in natural light and provides direct access to the screened porch, creating the perfect spot to enjoy your morning coffee. Natural light pours throughout the home, enhanced by classic plantation shutters that add timeless character and elegance. The owner's suite serves as a private retreat with a walk-in closet and spacious en-suite bath. A well-designed split bath arrangement provides convenient access for the secondary bedroom and guests. A converted garage serves as an oversized third bedroom complete with a large closet, offering flexibility for guests, a home office, or multi-generational living with access to the third bathroom. Major updates provide added peace of mind, including a roof replaced in 2025, an HVAC system that is approximately 3 years old, and a water heater replaced in 2021. With generously sized rooms, exceptional storage throughout, and a great location close to shopping, dining, and everyday conveniences, this gem offers the perfect blend of comfort, space, and style. Don't miss your opportunity to make this wonderful home your own!
| 2 weeks ago | Price changed to $289,000 | |
| 2 weeks ago | Listing updated with changes from the MLS® | |
| 2 months ago | Status changed to Active | |
| 4 months ago | Listing first seen on site |

The data relating to real estate on this website comes in part from the Internet Data Exchange program of Hive MLS, and is updated as of 2026-10-18 04:54 PM UTC. All information is deemed reliable but not guaranteed and should be independently verified. All properties are subject to prior sale, change, or withdrawal. Neither listing broker(s) shall be responsible for any typographical errors, misinformation, or misprints, and shall be held totally harmless from any damages arising from reliance upon these data. Copyright 2026 Hive MLS
Did you know? You can invite friends and family to your search. They can join your search, rate and discuss listings with you.