401 S Lake Drive, Thomson, GA, 30824

Save
Ask
Tour
Hide
Share
$428,000
51 Days On Site

401 S Lake Drive
Thomson, GA 30824

For Sale|Single Family Residence|Active
3
Beds
4
Total Baths
3
Full Baths
1
Partial Bath
2,497
SqFt
$171
/SqFt
1989
Built
Subdivision:
Bellemeade
County:
McDuffie
Call Now: 706-627-4815
Is this the listing for you? We can help make it yours.
706-627-4815
401 S Lake Drive401 S Lake Drive401 S Lake Drive401 S Lake Drive
Save
Ask
Tour
Hide
Share

Mortgage Calculator

Monthly Payment (Est.)

$1,953
Calculator powered by Showcase IDX, a Constellation1 Company. Copyright ©2026 Information is deemed reliable but not guaranteed.

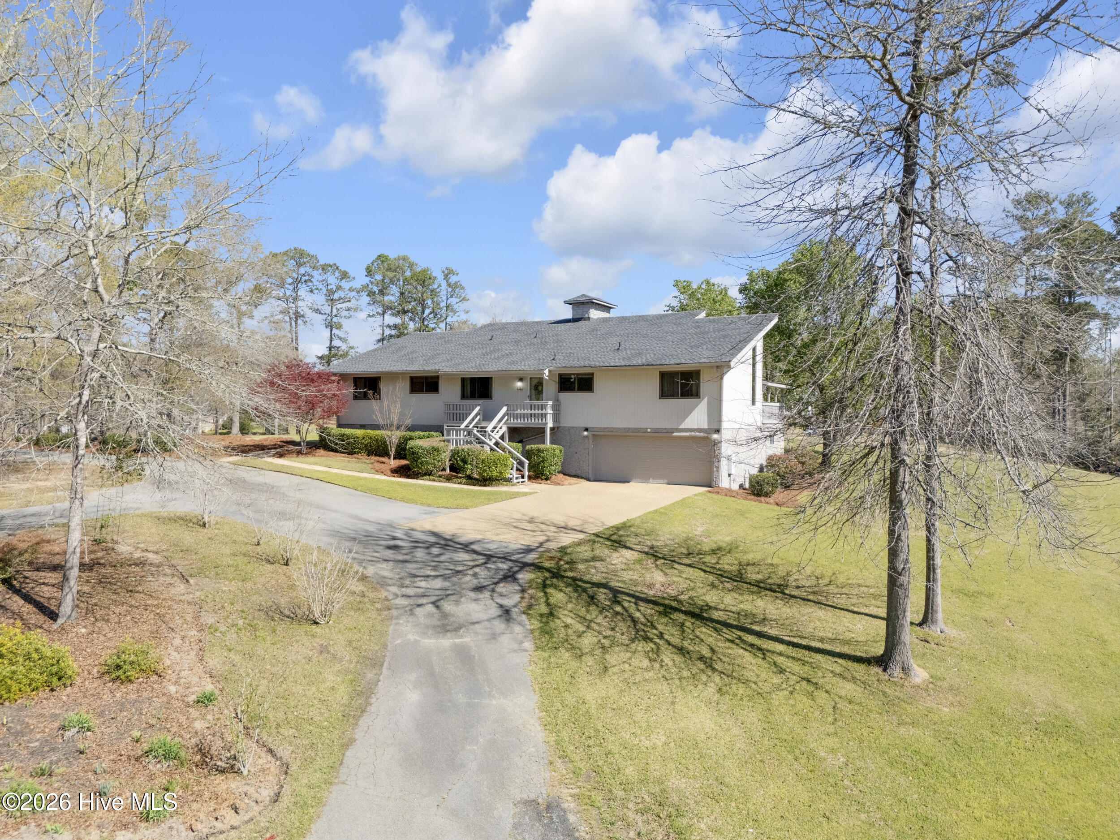
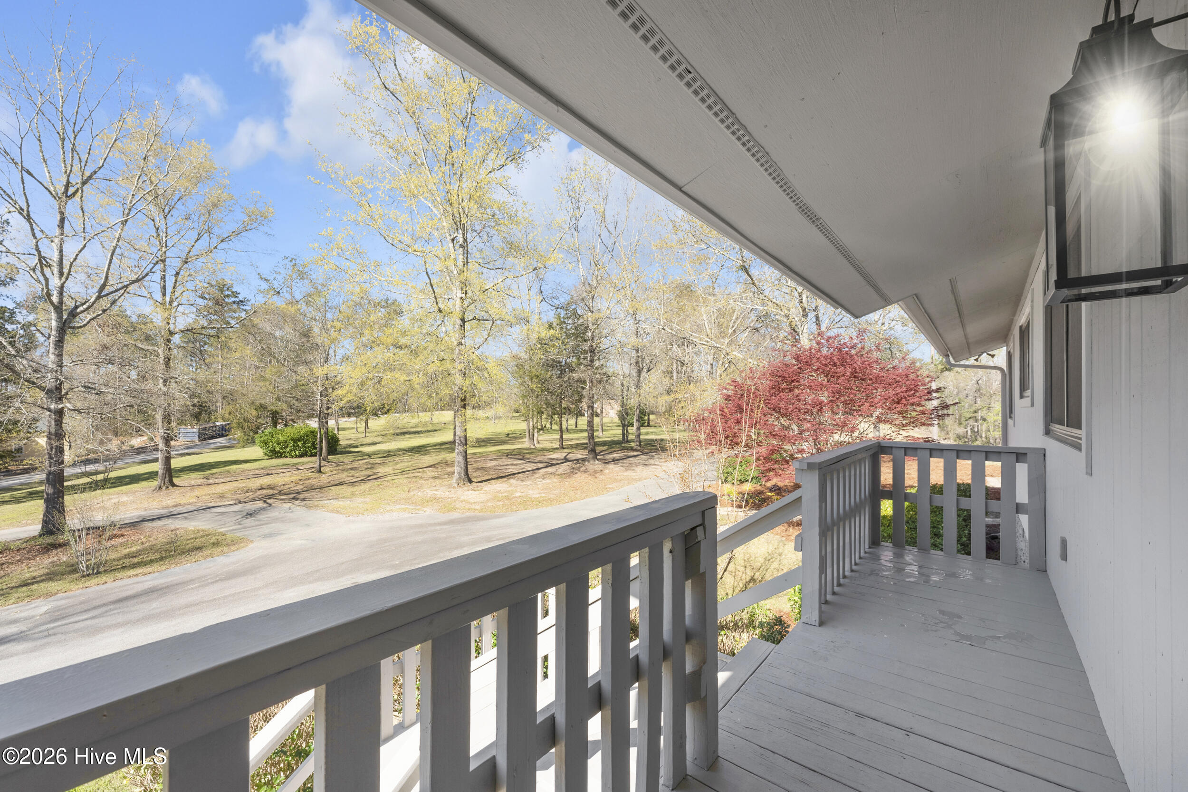
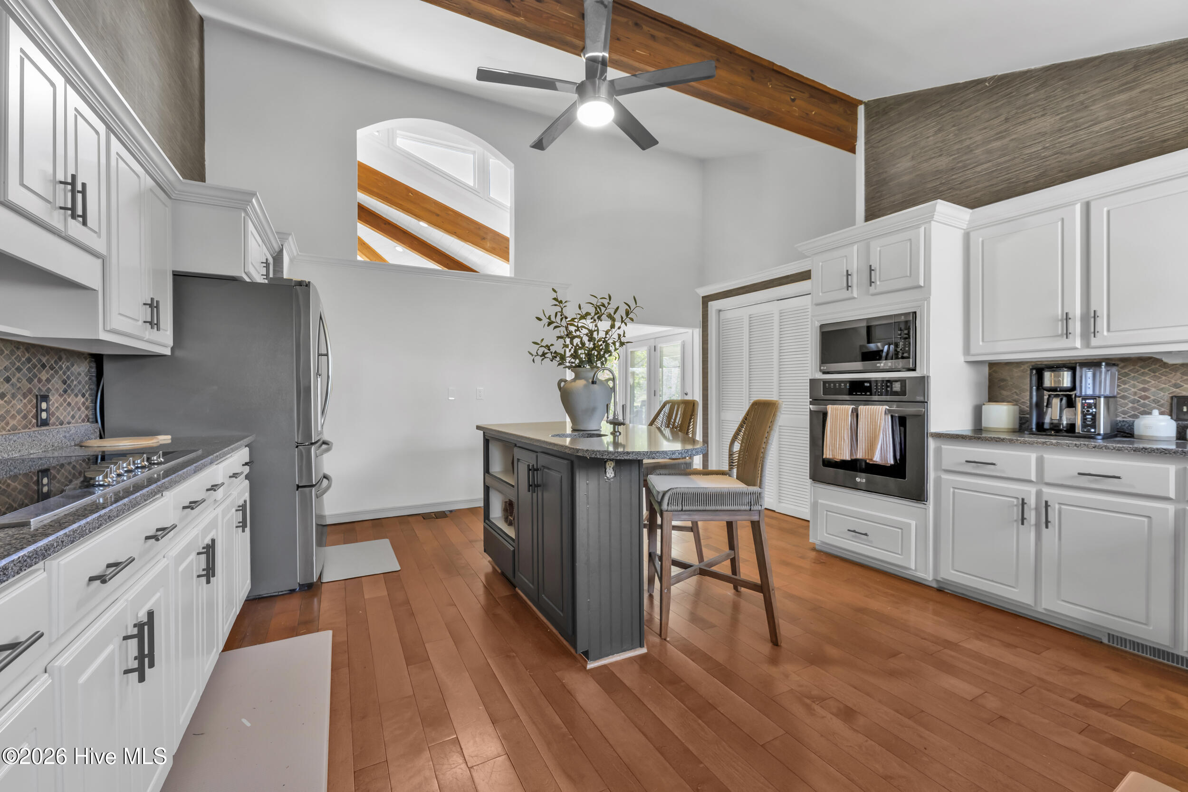
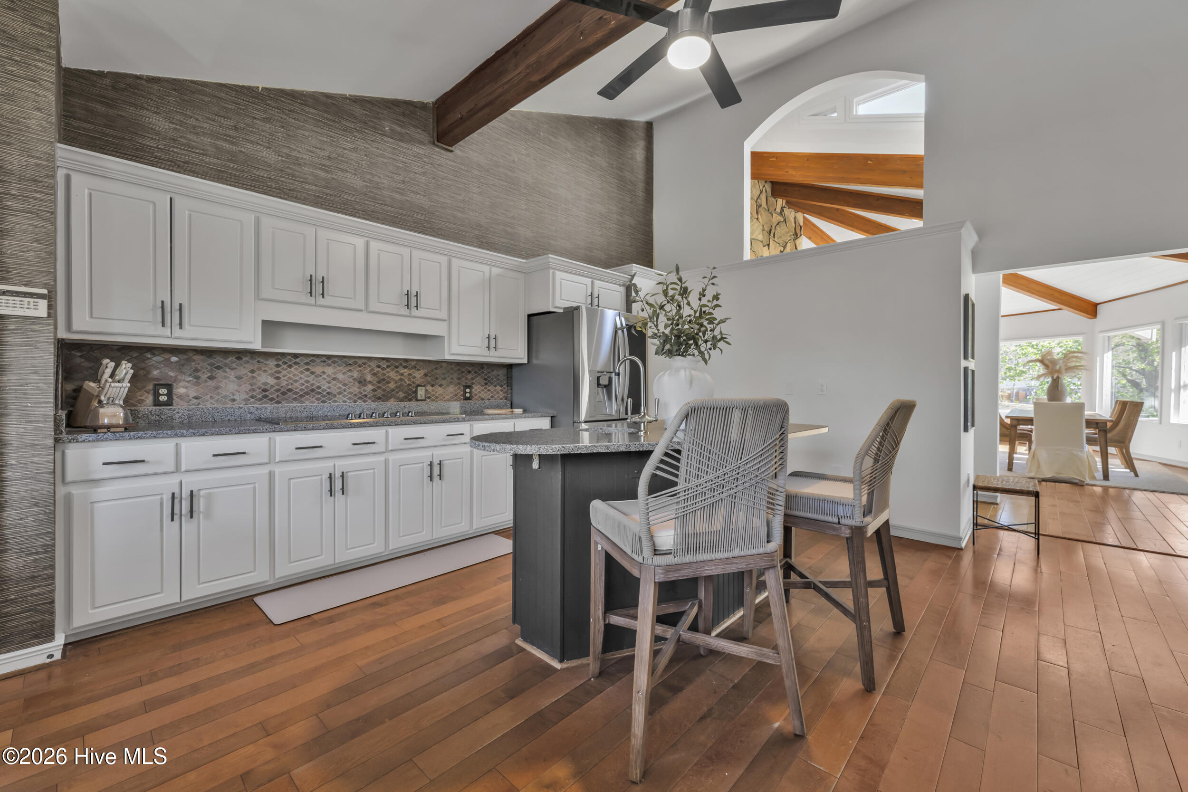
''Tee Box'' 401 South Lake Drive Thomson, GA Spectacular leisure home for golf course front living. Located on golf tee box number 17 at Belle Meade Country Club Golf course. Porch views overlooking the green on hole number 16 and views overlooking pond next to green at hole 17. Spacious living area of 2,497 square feet with three bedrooms and three baths. Expansive walk around porches and deck system for relaxing. Large home site of 1.18 acres (new survey to available in one week), double car garage, basement storage and shop room. Home has been recently renovated with new roof, updated electrical, plumbing, and lighting and new drywalls with fresh painting throughout home. Interior rooms have vaulted ceilings for spacious living. Expansive widows in great room areas. Great room and dining room have wood beams with ship lap ceiling boards. Large video entertaining system located in open living area with lots of room for friendly lounging. Tall stone fireplace with easy use gas logs are one of the focal features of the great room. Real wood floors throughout the entertaining areas. Kitchen has granite countertops, new cabinet hardware and appliances. City utilities with public water and sewer are existing. Property is located in Belle Meade Subdivision. There are no HOA's or subdivision fees involved with the property. Normal deed covenants for the subdivision are recorded and zoning is residential as located in McDuffie County. Belle Meade Country club amenities such as golf or social memberships are by separate application and agreement with the Belle Meade Country Club. Prime MASTERS rental opportunity, as the home has three bedrooms all having individual bathrooms. Possible high income producing property. Home is move in ready. Enjoy your new leisurely lifestyle at 401 South Lake Drive.

Save
Ask
Tour
Hide
Share
Listing Snapshot
Price 
$428,000
Days On Site 
51 Days
Bedrooms 
3
Inside Area (SqFt) 
2,497 sqft
Total Baths 
4
Full Baths 
3
Partial Baths 
1
Lot Size 
1.18 Acres
Year Built 
1989
MLS® Number 
100579290
Status 
Active
Property Tax 
$3,051.79
HOA/Condo/Coop Fees 
N/A
Sq Ft Source 
N/A
Friends & Family
Recent Activity
2 months agoListing first seen on site
2 months agoListing updated with changes from the MLS®
General Features
Acres 
1.18
Attached Garage 
Yes
Foundation 
BlockOtherStonePillar/Post/Pier
Garage 
Yes
Garage Spaces 
4
Levels 
One
Number Of Stories 
1
Parking 
Workshop in GarageCircular DrivewayAttachedAsphaltGarage Door OpenerGarageStorage
Parking Spaces 
4
Property Sub Type 
Single Family Residence
Security 
Smoke Detector(s)
Sewer 
Public Sewer
Special Circumstances 
Standard
SqFt Total 
2497
Utilities 
Cable AvailableSewer ConnectedWater Connected
Water Source 
Public
Zoning 
R2
Interior Features
Appliances 
Electric CooktopWasherRefrigeratorRangeDryerDisposalDishwasherElectric RangeOtherMicrowaveElectric Water Heater
Basement 
Dirt FloorExterior EntryUnfinishedWalk-Out Access
Cooling 
Central AirCeiling Fan(s)Heat PumpMulti Units
Fireplace 
Yes
Fireplace Features 
Gas Log
Flooring 
TileCeramic TileHardwood
Heating 
PropaneHeat PumpFireplace(s)ElectricForced Air
Interior 
High CeilingsKitchen IslandCeiling Fan(s)PantryBuilt-in Features
Laundry Features 
Washer HookupIn Kitchen
Window Features 
Skylight(s)Window CoveringsInsulated Windows
Bathroom 1 
Dimensions - 9.0x16.0Description - Owner's bathroom
Bedroom 2 
Dimensions - 12.0x19.0Level - Main
Bedroom 3 
Dimensions - 13.0x13.0Level - Main
Bedroom 4 
Dimensions - 0.0x0.0
Bedroom 5 
Dimensions - 0.0x0.0
Breakfast Room 
Dimensions - 0.0x0.0
Dining Room 
Dimensions - 16.0x24.0Level - MainDescription - Great room combination
Family Room 
Dimensions - 0.0x0.0
Great Room 
Kitchen 
Dimensions - 17.0x15.0Level - Main
Laundry 
Dimensions - 3.0x7.0Description - Laundry within kitchen
Living Room 
Dimensions - 18.0x24.0Level - MainDescription - Great room combination
Loft 
Dimensions - 6.0x8.0Description - Loft in bedroom three
Master Bedroom 
Dimensions - 12.0x19.0Level - Main
Other 
Dimensions - 0.0x0.0Description - None
Save
Ask
Tour
Hide
Share
Exterior Features
Construction Details 
Wood SidingFrame
Exterior 
Balcony
Fencing 
PrivacyNoneFenced
Frontage 
LakefrontGolf Course
Lot Features 
See RemarksOn Golf CourseClearedSloped
Patio And Porch 
CoveredDeckPorchSee RemarksWrap AroundRear PorchSide PorchOther
Pool Features 
None
Road Frontage 
City StreetState Road
Roof 
CompositionShingle
View 
Golf Course
Waterview 
Golf Course
Windows/Doors 
Skylight(s)Window CoveringsInsulated Windows
Community Features
Financing Terms Available 
CashFHA
Schools
School District
Unknown
Elementary School
Maxwell
Middle School
Thomson
High School
THOMSON
Listing courtesy of Delmar Brinkley Bradshaw of Bradshaw Land & Realty


The data relating to real estate on this website comes in part from the Internet Data Exchange program of Hive MLS, and is updated as of 2026-07-26 11:36 PM UTC. All information is deemed reliable but not guaranteed and should be independently verified. All properties are subject to prior sale, change, or withdrawal. Neither listing broker(s) shall be responsible for any typographical errors, misinformation, or misprints, and shall be held totally harmless from any damages arising from reliance upon these data. Copyright 2026 Hive MLS

Neighborhood & Commute
Source: Walkscore
Save
Ask
Tour
Hide
Share