847 Hillcrest Street, Edgefield, SC, 29824

Save
Ask
Tour
Hide
Share
$439,000
42 Days On Site

847 Hillcrest Street
Edgefield, SC 29824

For Sale|Single Family Residence|Active
5
Beds
4
Total Baths
2
Full Baths
2
Partial Baths
2,378
SqFt
$185
/SqFt
1975
Built
Subdivision:
Not In Subdivision
County:
Edgefield
Call Now: 706-627-4815
Is this the listing for you? We can help make it yours.
706-627-4815
847 Hillcrest Street847 Hillcrest Street847 Hillcrest Street847 Hillcrest Street
Save
Ask
Tour
Hide
Share

Mortgage Calculator

Monthly Payment (Est.)

$2,003
Calculator powered by Showcase IDX, a Constellation1 Company. Copyright ©2026 Information is deemed reliable but not guaranteed.

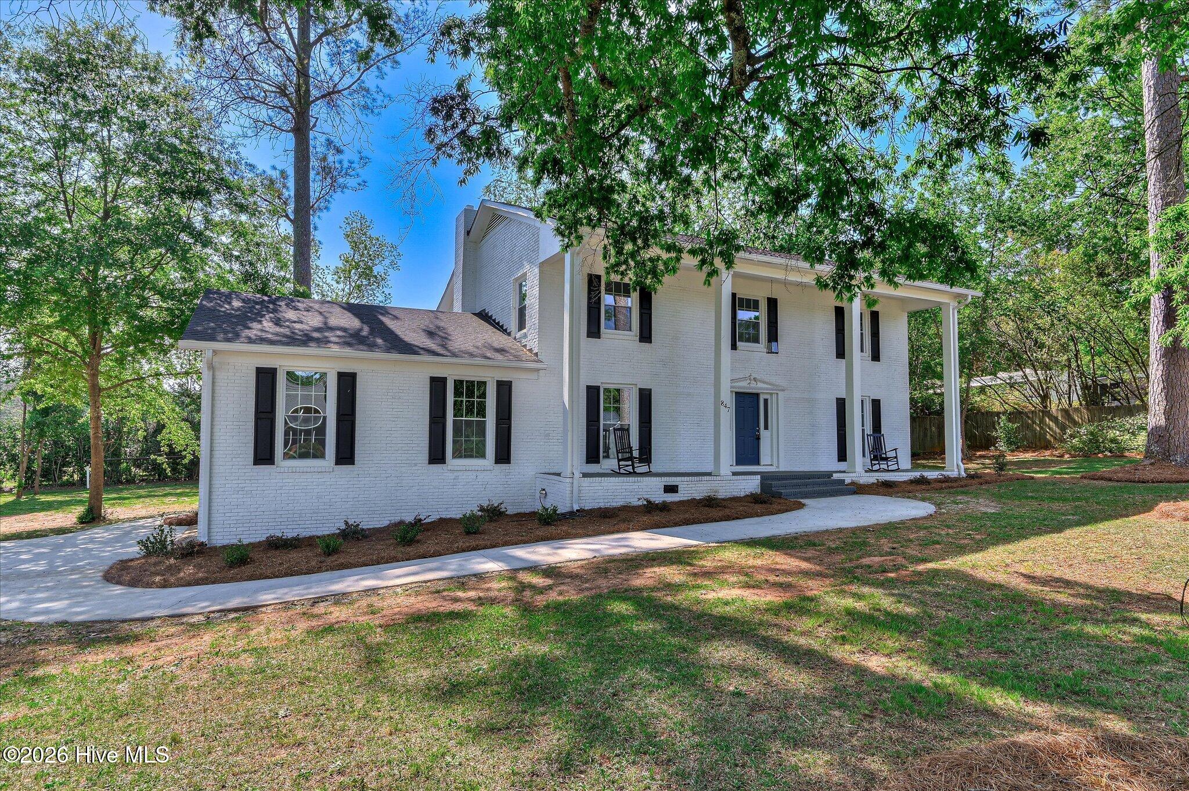
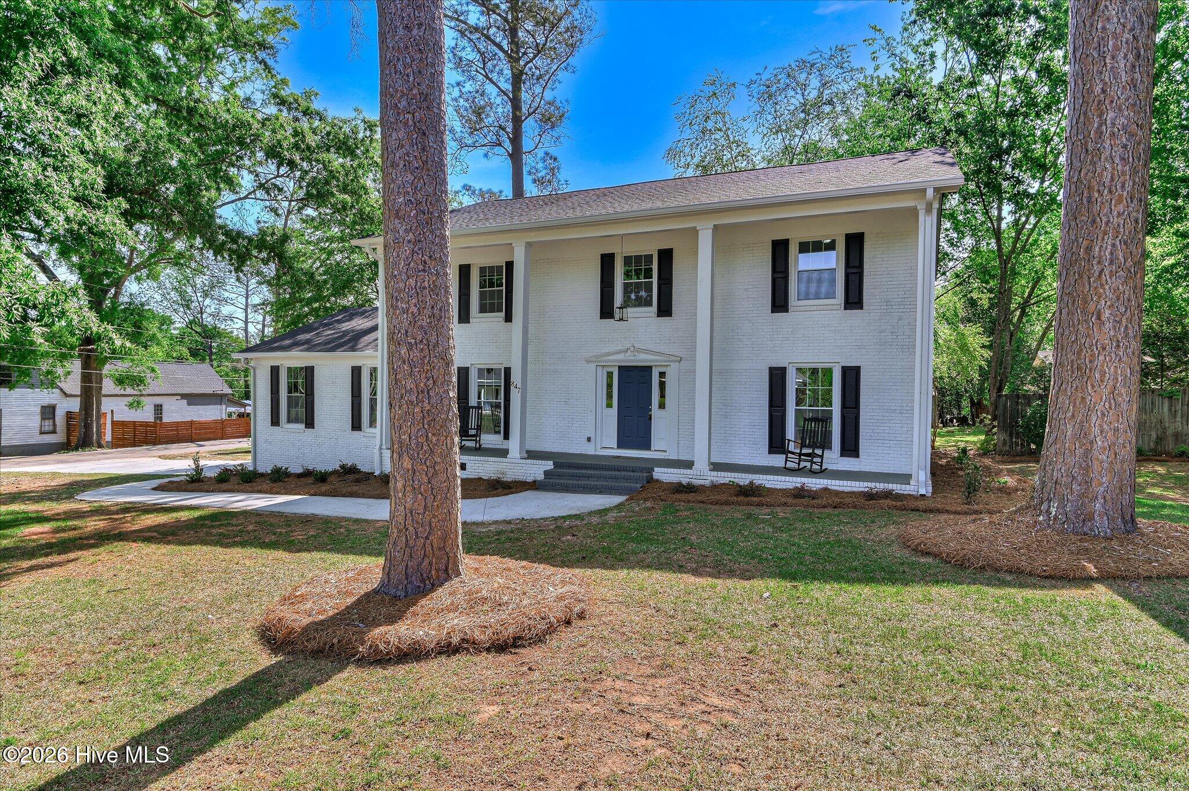
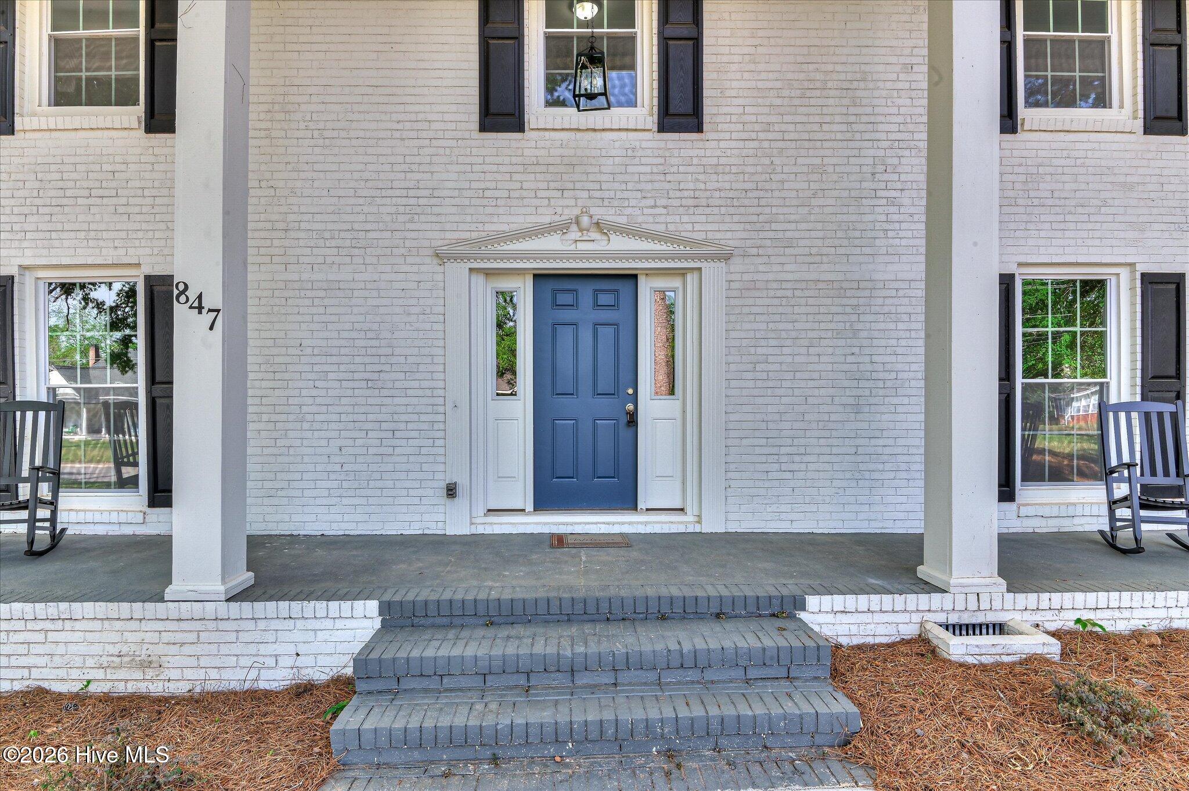
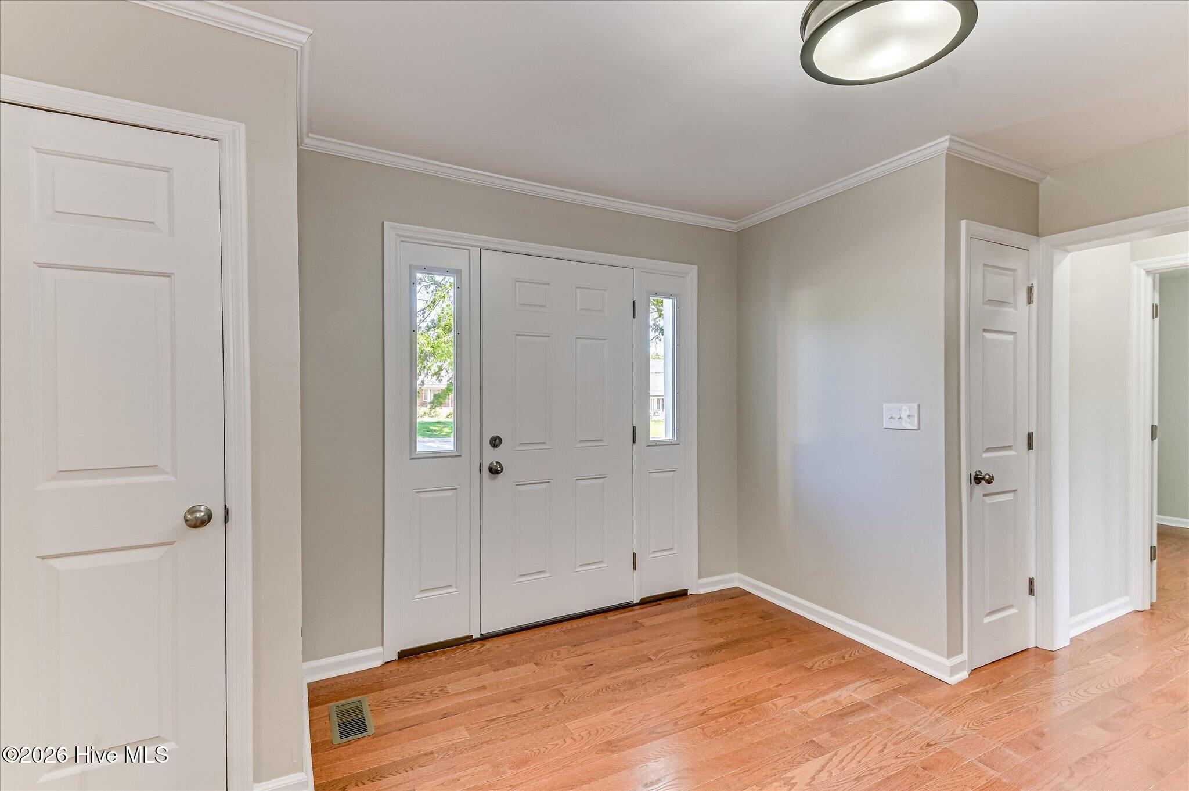
Beautiful Stately two story home with oversized lot! Freshly painted exterior of traditional white with NEW roof and NEW windows! Enter the foyer with hardwood floors to find lovely living room to right. Formal Dining room opens to a Chef's dream kitchen. New cabinets and granite countertops. Cooktop features tile backsplash and a pot filler faucet. Stainless appliances that include a french door refrigerator. Keeping room is adjacent to kitchen with fireplace for cozy evenings and entertaining friends. Keeping room has French doors that open to covered deck overlooking gracious back yard. Home Office at left of entrance. Upstairs is the primary bedroom with ensuite bath and custom shelving walk in closet. 3 large bedrooms with shared bath with double vanities and tiled shower. Paved driveway with HUGE attached 2 car garage. Corner lot has not one but 3 storage buildings. This premier home is within walking distance of Historic Downtown Edgefield. NO city taxes in Edgefield. Seller is offering a home warranty and will consider helping with buyers closing costs for first responders, military and educators.

Save
Ask
Tour
Hide
Share
Listing Snapshot
Price 
$439,000
Days On Site 
42 Days
Bedrooms 
5
Inside Area (SqFt) 
2,378 sqft
Total Baths 
4
Full Baths 
2
Partial Baths 
2
Lot Size 
0.74 Acres
Year Built 
1975
MLS® Number 
100580608
Status 
Active
Property Tax 
$609.8
HOA/Condo/Coop Fees 
N/A
Sq Ft Source 
N/A
Friends & Family
Recent Activity
a month agoPrice changed to $439,000
a month agoListing updated with changes from the MLS®
a month agoListing first seen on site
General Features
Acres 
0.74
Attached Garage 
Yes
Foundation 
Permanent
Garage 
Yes
Garage Spaces 
2
Levels 
Two
Number Of Stories 
2
Parking 
AttachedOff StreetPavedGarage
Parking Spaces 
2
Property Sub Type 
Single Family Residence
Special Circumstances 
Standard
SqFt Total 
2378
Utilities 
Cable Available
Zoning 
reisdential
Interior Features
Basement 
None
Cooling 
Central Air
Heating 
ElectricHeat Pump
Interior 
Bookcases
Bedroom 1 
Dimensions - 13.0x12.0Level - Second
Bedroom 2 
Dimensions - 13.0x9.0Level - Second
Bedroom 3 
Dimensions - 13.0x13.0Level - Second
Dining Room 
Dimensions - 13.0x9.0Level - First
Family Room 
Dimensions - 13.0x16.0Level - First
Kitchen 
Dimensions - 13.0x15.0Level - First
Living Room 
Dimensions - 13.0x17.0Level - First
Master Bedroom 
Dimensions - 13.0x28.0Level - Second
Office 
Dimensions - 9.0x10.0Level - First
Save
Ask
Tour
Hide
Share
Exterior Features
Construction Details 
Brick
Fencing 
None
Frontage 
See Remarks
Patio And Porch 
DeckFront Porch
Roof 
Composition
View 
See Remarks
Waterview 
See Remarks
Community Features
Financing Terms Available 
CashConventionalFHAUSDA LoanVA Loan
Roads 
Paved
Schools
School District
Unknown
Elementary School
W.E Parker
Middle School
JET
High School
Strom Thurmond
Listing courtesy of Judy Pendarvis of Weichert Realtors - Pendarvis Company


The data relating to real estate on this website comes in part from the Internet Data Exchange program of Hive MLS, and is updated as of 2026-07-22 10:41 PM UTC. All information is deemed reliable but not guaranteed and should be independently verified. All properties are subject to prior sale, change, or withdrawal. Neither listing broker(s) shall be responsible for any typographical errors, misinformation, or misprints, and shall be held totally harmless from any damages arising from reliance upon these data. Copyright 2026 Hive MLS

Neighborhood & Commute
Source: Walkscore
Save
Ask
Tour
Hide
Share