806 Nuttall Street, Evans, GA, 30809

Save
Ask
Tour
Hide
Share
$816,000
41 Days On Site

806 Nuttall Street
Evans, GA 30809

For Sale|Single Family Residence|Active
5
Beds
5
Total Baths
4
Full Baths
1
Partial Bath
3,969
SqFt
$206
/SqFt
2026
Built
Subdivision:
River Oaks
County:
Columbia
Call Now: 706-627-4815
Is this the listing for you? We can help make it yours.
706-627-4815
Save
Ask
Tour
Hide
Share

Mortgage Calculator

Monthly Payment (Est.)

$3,723
Calculator powered by Showcase IDX, a Constellation1 Company. Copyright ©2026 Information is deemed reliable but not guaranteed.

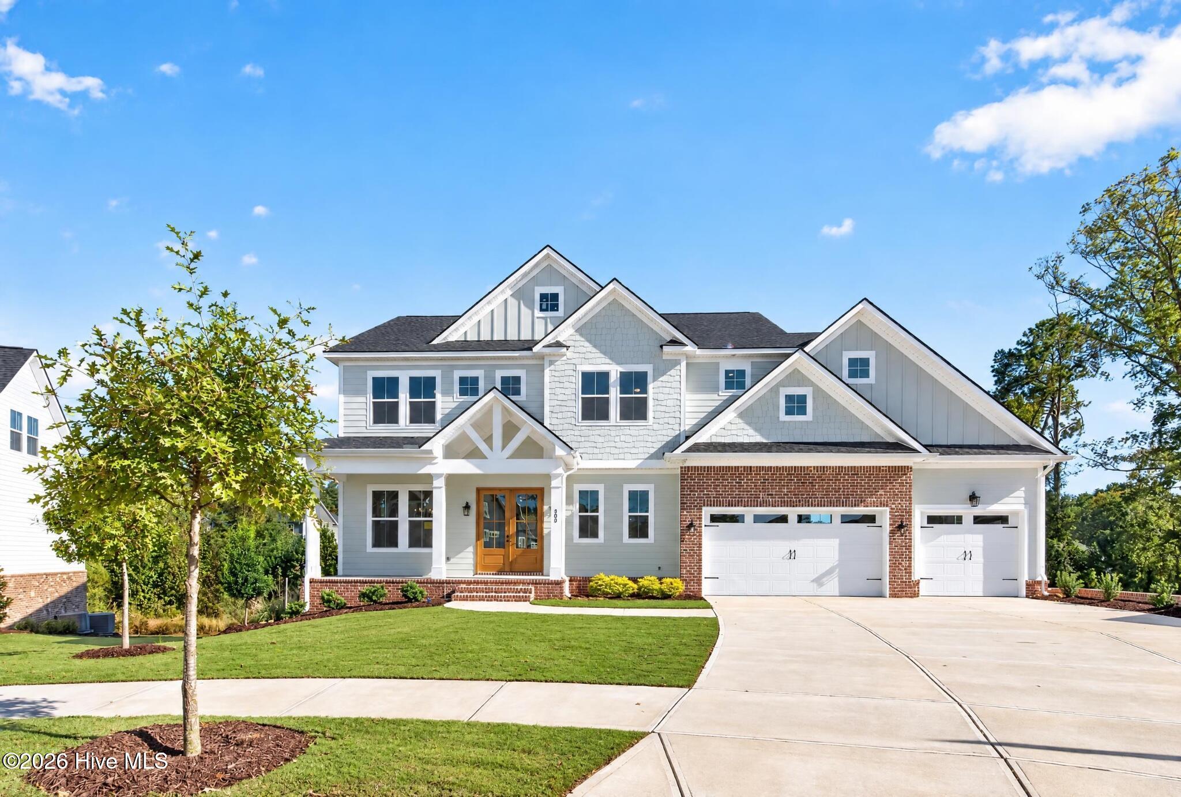
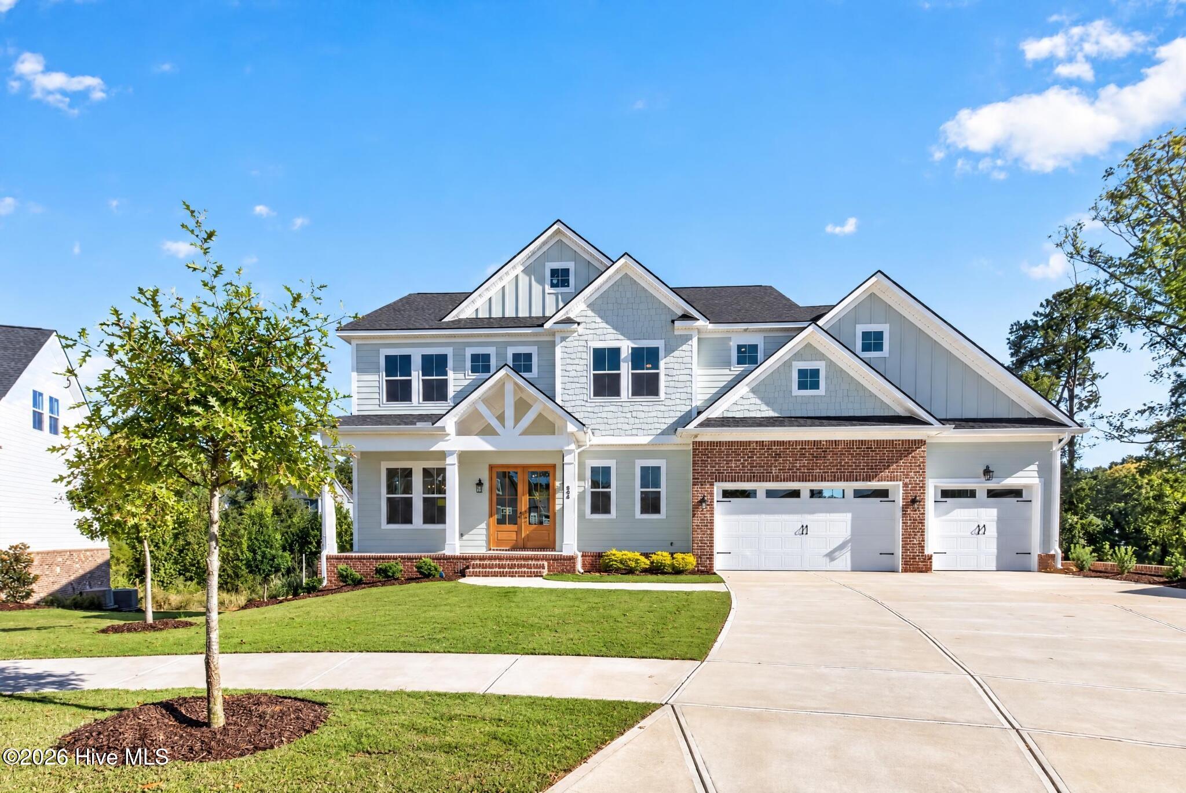
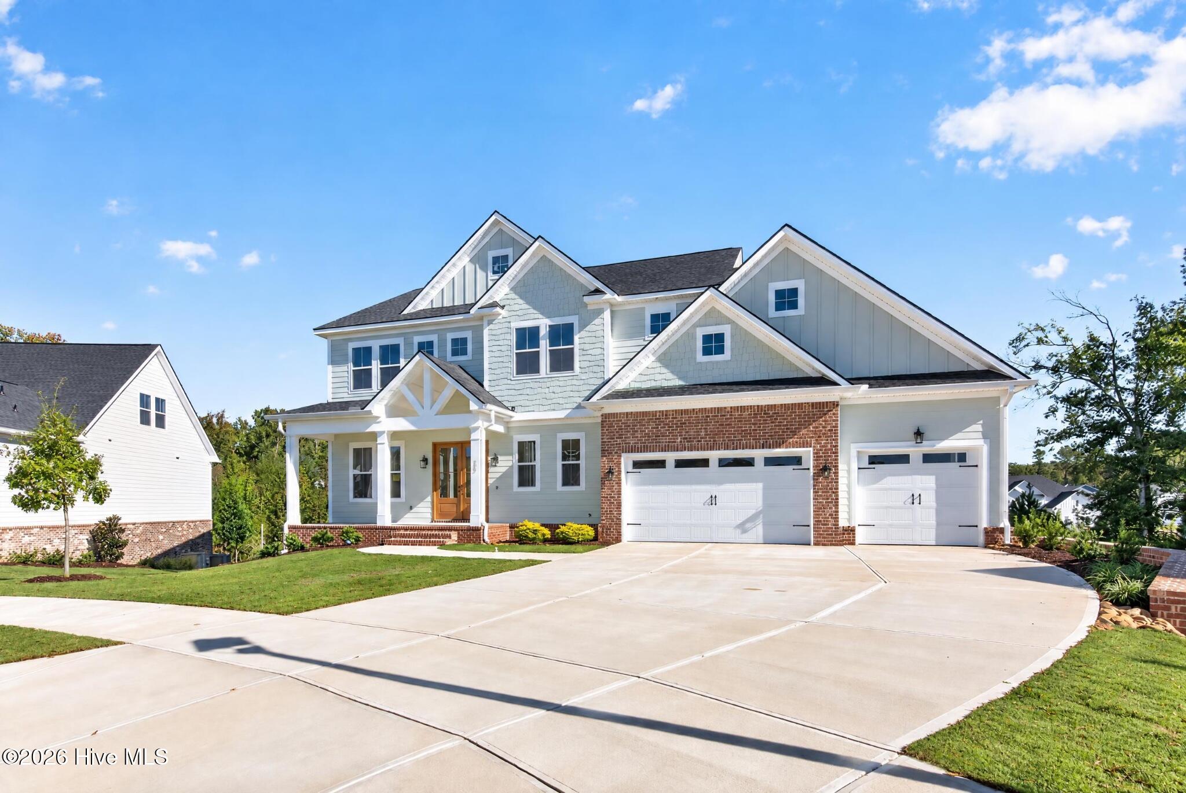
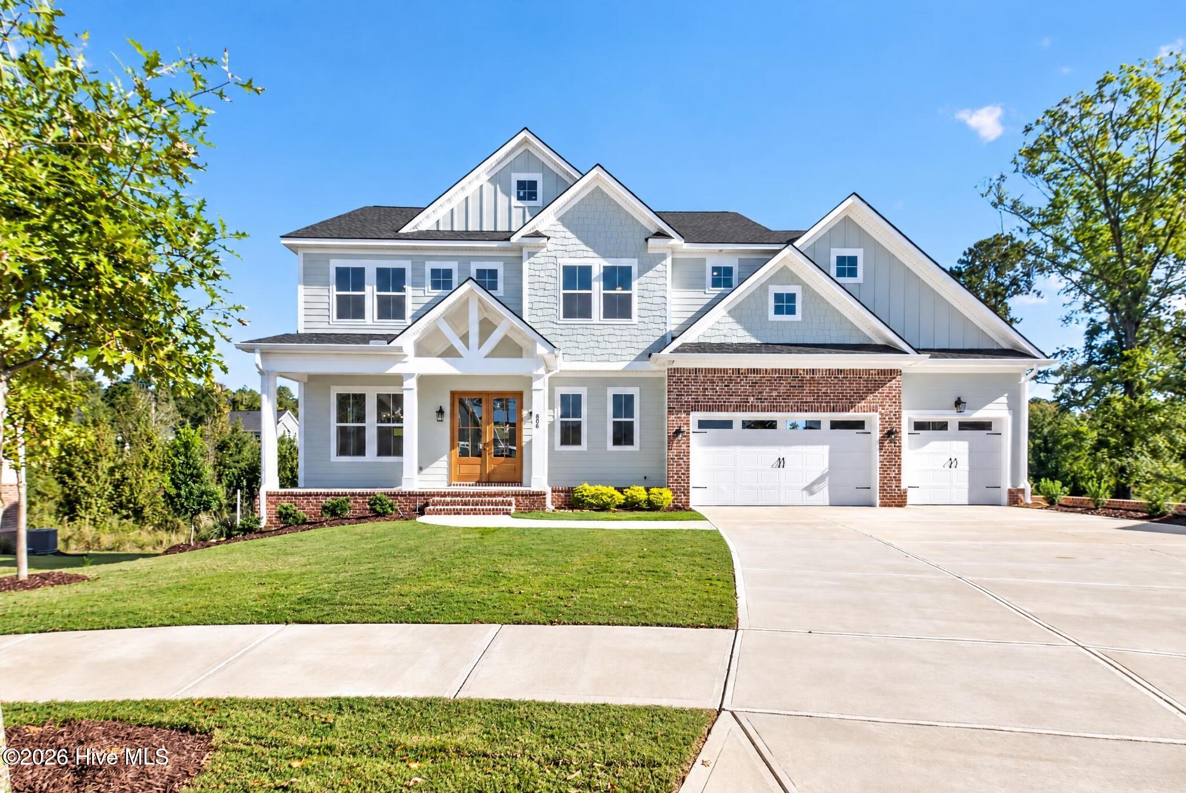
Brand New Luxury Basement Home with 3 Car Garage Available Now in one of Evans' top subdivisions-RIVER OAKS! This beautiful home sits in a cul de sac and is full of upscale features! Welcoming double 8 foot door entry, formal dining room just off the left of the foyer, mudroom, office, and powder room to the right of the foyer. 10 ft ceilings throughout most of the home, LVT flooring throughout all living areas, tile floors in bathrooms and laundry room, and carpeted bedrooms. Great room has coffered ceilings and a gas fireplace flanked by built-ins. Open living with the kitchen and breakfast area just off the great room. Huge kitchen island with bar seating-great for entertaining! Chef's dream kitchen with gas cooktop, double wall ovens, quartz countertops, and walk in pantry. There is another room off the breakfast area that would make a great study, sitting room, or kid's playroom. Upstairs you will find four bedrooms and the laundry room conveniently located beside the owner's suite. The luxurious owner's suite has a 10ft ceiling with beautiful windows overlooking the backyard; an en suite bath has a free standing tub, separated vanities with quartz countertops, tiled walk in shower, linen closets, and walk in closet. Two bedrooms share a jack n jill style bathroom; one bedroom has an en suite bath and walk in closet. The fully finished basement has a huge family room open to the gameroom and second kitchen/wet bar, an exercise room, and the fifth bedroom and full bathroom. Covered front porch and two covered back porches off the main level and the basement. Three car garage and extra wide driveway offers lots of space for guests or multiple vehicles. Fully landscaped front and backyards with sprinkler system. The builder is giving a 6ft shadowbox privacy fence, 2 inch faux wood blinds, and 7,500.00 Buyer Incentive! Located in sought after Evans area with excellent, top rated schools! Riverside Elementary and Middle, Greenbrier High School! Convenient to Evans Towne Center, Betty's Branch for Kayaking, Recreation and Ballfields! Home will be completed Summer 2026!

Save
Ask
Tour
Hide
Share
Listing Snapshot
Price 
$816,000
Days On Site 
41 Days
Bedrooms 
5
Inside Area (SqFt) 
3,969 sqft
Total Baths 
5
Full Baths 
4
Partial Baths 
1
Lot Size 
0.33 Acres
Year Built 
2026
MLS® Number 
100580849
Status 
Active
Property Tax 
N/A
HOA/Condo/Coop Fees 
$45.83 monthly
Sq Ft Source 
N/A
Friends & Family
Recent Activity
a month agoListing first seen on site
a month agoListing updated with changes from the MLS®
General Features
Acres 
0.33
Attached Garage 
Yes
Foundation 
SlabConcrete Perimeter
Garage 
Yes
Garage Spaces 
3
Levels 
Three Or More
Number Of Stories 
3
Parking 
AttachedGarage Door OpenerGarage
Parking Spaces 
3
Property Sub Type 
Single Family Residence
Security 
Smoke Detector(s)
Sewer 
Public Sewer
Special Circumstances 
Real Estate Owned
SqFt Total 
3969
Utilities 
Cable AvailableNatural Gas ConnectedSewer ConnectedWater Connected
Water Source 
Public
Zoning 
Residential
Interior Features
Appliances 
Vented Exhaust FanGas CooktopDouble OvenDisposalDishwasherMicrowaveGas Water HeaterTankless Water Heater
Basement 
Finished
Cooling 
Central AirZonedCeiling Fan(s)Multi Units
Fireplace 
Yes
Fireplace Features 
Gas Log
Flooring 
CarpetTile
Heating 
Fireplace(s)ElectricForced AirHeat Pump
Interior 
Walk-In Closet(s)Tray Ceiling(s)High CeilingsEntrance FoyerKitchen IslandCeiling Fan(s)PantryWet BarBuilt-in FeaturesEat-in Kitchen
Laundry Features 
Washer HookupLaundry Room
Window Features 
Window Coverings
Bedroom 2 
Dimensions - 15.0x13.0Level - Second
Bedroom 3 
Dimensions - 15.0x14.0Level - Second
Bedroom 4 
Dimensions - 15.0x14.0Level - Second
Bedroom 5 
Dimensions - 16.0x13.0Level - Basement
Bonus Room 
Dimensions - 17.0x14.0Level - BasementDescription - Game Room
Breakfast Room 
Dimensions - 14.0x12.0Level - First
Dining Room 
Dimensions - 13.0x13.0Level - First
Family Room 
Dimensions - 18.0x16.0Level - Basement
Great Room 
Dimensions - 18.0x16.0Level - First
Kitchen 
Dimensions - 16.0x14.0Level - First
Laundry 
Dimensions - 10.0x7.0Level - Second
Library 
Dimensions - 11.0x10.0Level - First
Master Bedroom 
Dimensions - 18.0x16.0Level - Second
Office 
Dimensions - 7.0x7.0Level - First
Other 
Dimensions - 11.0x14.0Level - BasementDescription - Second Kitchen/Wetbar
Save
Ask
Tour
Hide
Share
Exterior Features
Construction Details 
ConcreteBrickFiber CementFrame
Fencing 
PrivacyBack YardFenced
Frontage 
See Remarks
Lot Features 
Cul-De-SacLandscapedSprinklers In FrontSprinklers In Rear
Patio And Porch 
CoveredFront PorchRear Porch
Roof 
CompositionShingle
View 
Creek/Stream
Waterview 
Creek/Stream
Windows/Doors 
Window Coverings
Community Features
Accessibility Features 
Accessible Full Bath
Association Dues 
550
Community Features 
SidewalksStreet Lights
Financing Terms Available 
CashConventionalFHAVA Loan
HOA Fee Frequency 
Annually
Schools
School District
Unknown
Elementary School
Riverside
Middle School
Riverside
High School
Greenbrier
Listing courtesy of Angelia Beck of Southeastern Residential, LLC


The data relating to real estate on this website comes in part from the Internet Data Exchange program of Hive MLS, and is updated as of 2026-07-23 01:06 AM UTC. All information is deemed reliable but not guaranteed and should be independently verified. All properties are subject to prior sale, change, or withdrawal. Neither listing broker(s) shall be responsible for any typographical errors, misinformation, or misprints, and shall be held totally harmless from any damages arising from reliance upon these data. Copyright 2026 Hive MLS

Neighborhood & Commute
Source: Walkscore
Save
Ask
Tour
Hide
Share