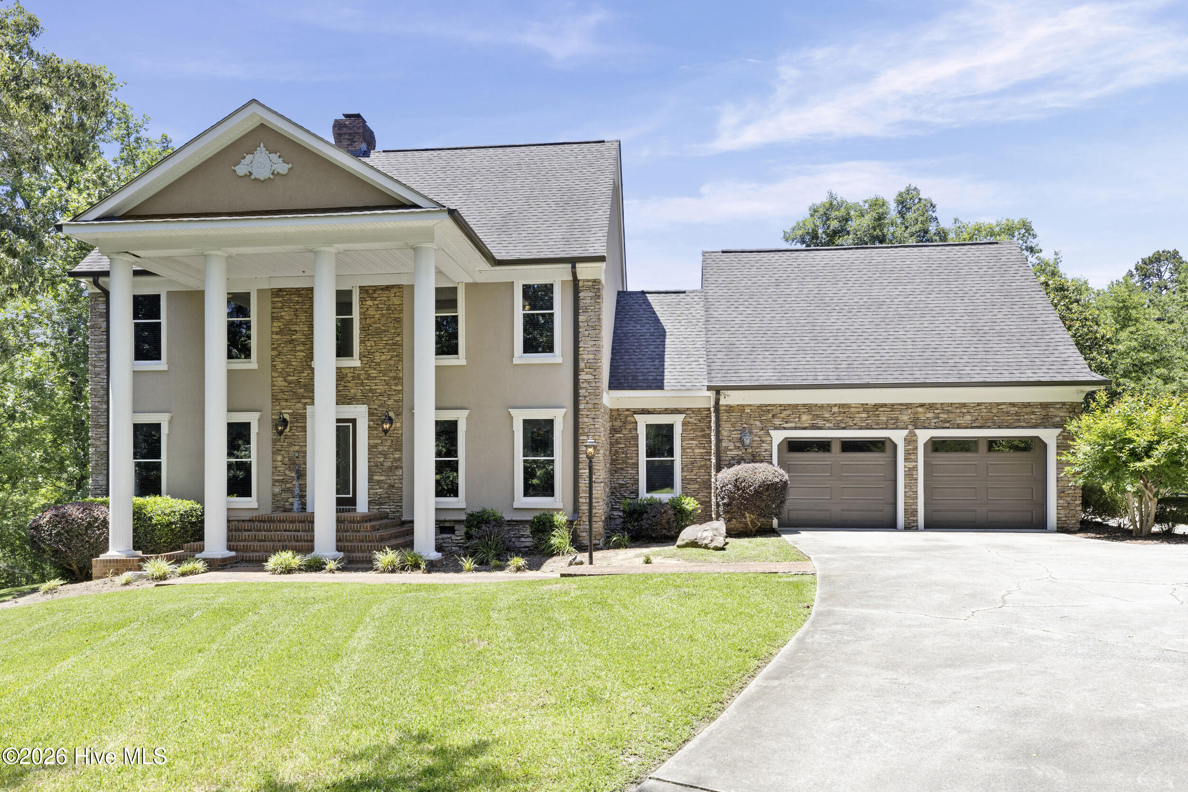
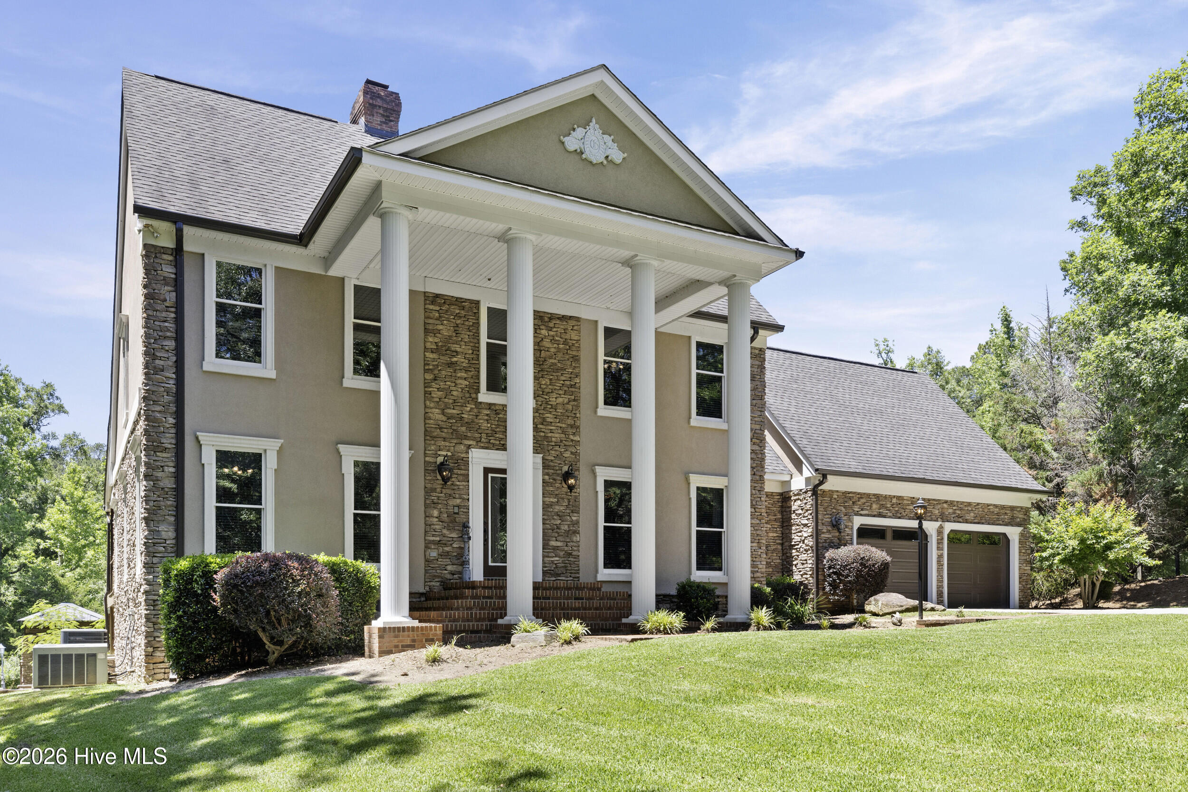
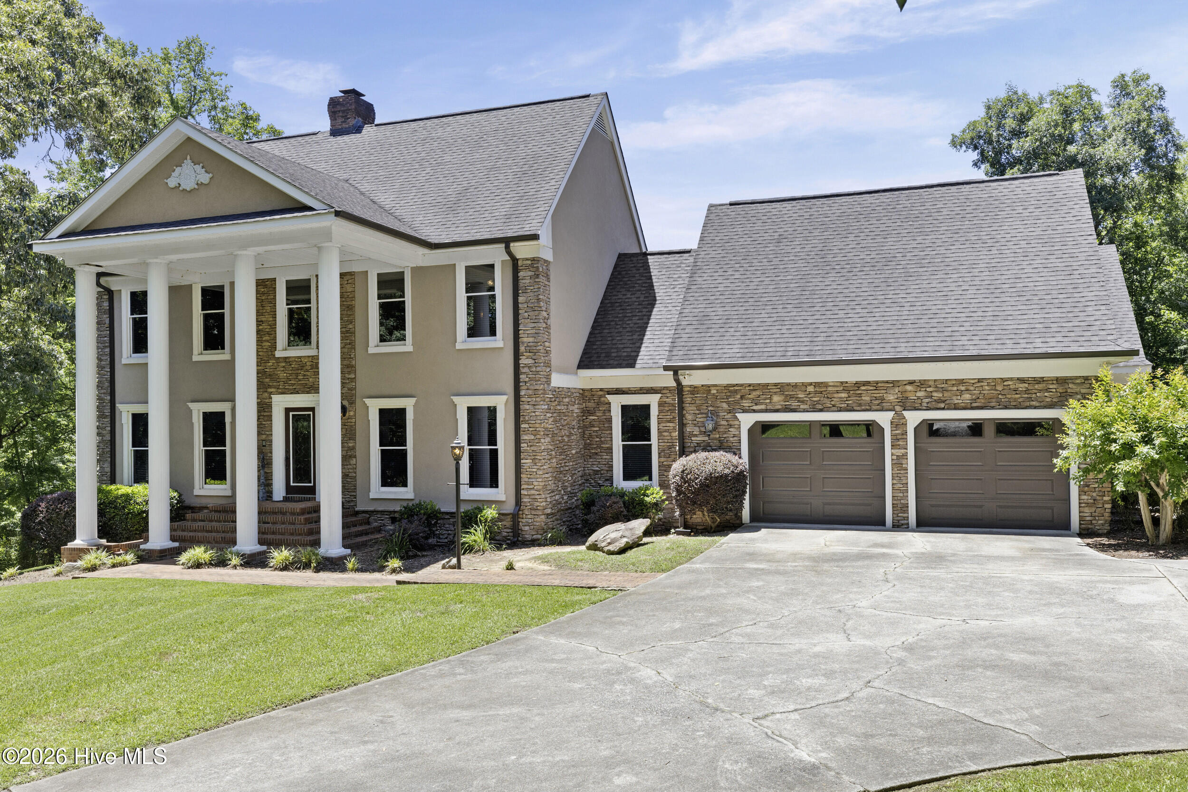
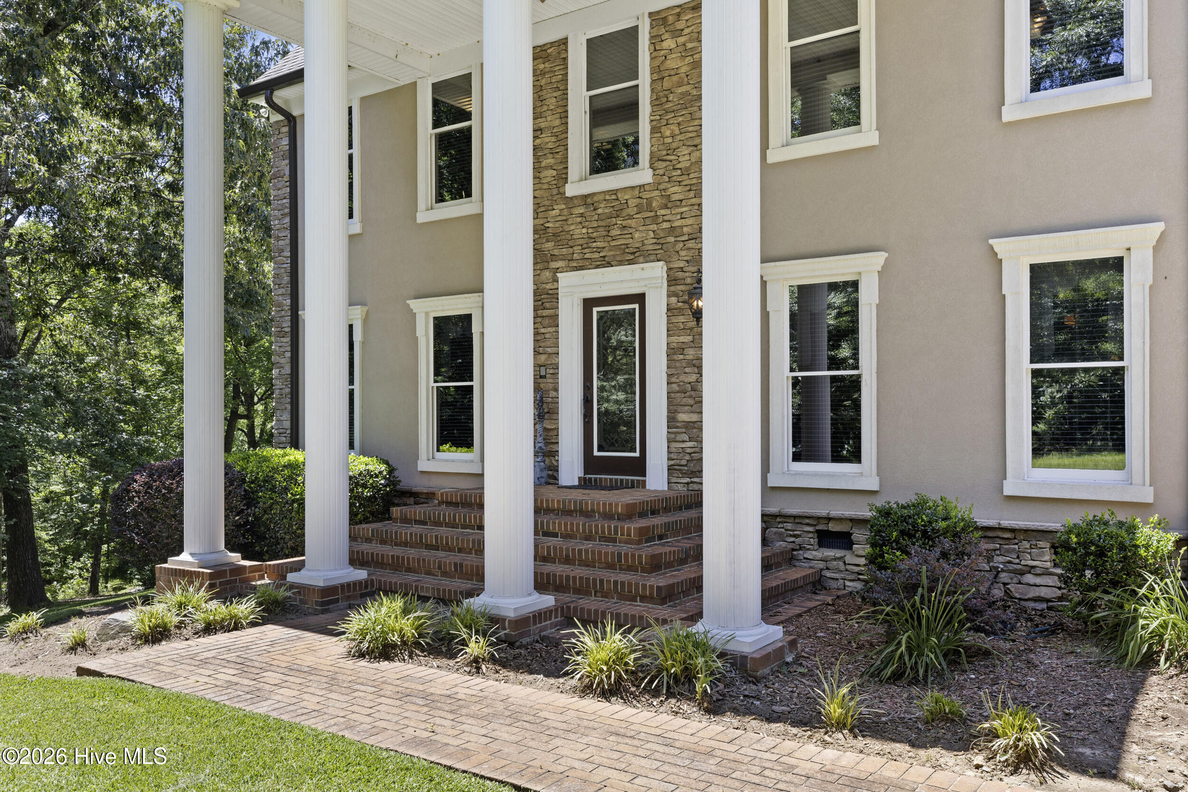
3287 Surrey Road, Thomson, GA, 30824

Save
Ask
Tour
Hide
Share
$689,000
44 Days On Site

3287 Surrey Road
Thomson, GA 30824

For Sale|Single Family Residence|Active
3
Beds
3
Total Baths
2
Full Baths
1
Partial Bath
4,100
SqFt
$168
/SqFt
1987
Built
Subdivision:
Belle Meade
County:
McDuffie
Call Now: 706-627-4815
Is this the listing for you? We can help make it yours.
706-627-4815
3287 Surrey Road3287 Surrey Road3287 Surrey Road3287 Surrey Road
Save
Ask
Tour
Hide
Share

Mortgage Calculator

Monthly Payment (Est.)

$3,144
Calculator powered by Showcase IDX, a Constellation1 Company. Copyright ©2026 Information is deemed reliable but not guaranteed.

Welcome to 3287 Surrey Road, a one of a kind Southern estate nestled on over 2 private acres in the sought after Belle Meade community. Offering approximately 4,100 square feet of thoughtfully designed living space, this custom home showcases hardwood floors throughout, 9 foot ceilings, extensive built-ins, and timeless craftsmanship at every turn. The spacious floor plan blends comfort and functionality with generously sized living areas and custom details that set this home apart. One of the standout features is the incredible custom his and hers dressing room and closet, complete with its own private staircase leading directly to the garage, creating a convenient and unique space unlike anything else on the market. The outdoor living space is a true backyard retreat, designed for entertaining and relaxation. Expansive decks, a fully equipped outdoor kitchen, a sparkling swimming pool, and a peaceful earth bottom koi pond create an unforgettable setting. The serene landscape extends to the back of the property where a creek meanders through the acreage, providing additional privacy and natural beauty. Adding to the home's versatility, the current workshop space could easily be converted back into a functioning garage if desired. The attached two car garage was also originally framed with the potential for conversion into a main level primary suite, offering future flexibility to accommodate a variety of living arrangements and lifestyle needs. Located within the Belle Meade community, residents enjoy convenient access to both Belle Meade Country Club and Belle Meade Hunt, offering opportunities for golf, equestrian activities, and an exceptional lifestyle. This rare property combines acreage, luxury, privacy, and unmatched amenities in one extraordinary package.

Save
Ask
Tour
Hide
Share
Listing Snapshot
Price 
$689,000
Days On Site 
44 Days
Bedrooms 
3
Inside Area (SqFt) 
4,100 sqft
Total Baths 
3
Full Baths 
2
Partial Baths 
1
Lot Size 
2.21 Acres
Year Built 
1987
MLS® Number 
100581136
Status 
Active
Property Tax 
$3,457.87
HOA/Condo/Coop Fees 
N/A
Sq Ft Source 
N/A
Friends & Family
Recent Activity
a month agoListing first seen on site
a month agoListing updated with changes from the MLS®
General Features
Acres 
2.21
Attached Garage 
Yes
Garage 
Yes
Garage Spaces 
2
Levels 
Two
Number Of Stories 
2
Parking 
AttachedConcreteGarageParking PadStorage
Parking Spaces 
2
Property Sub Type 
Single Family Residence
Security 
Smoke Detector(s)
Sewer 
Public Sewer
Special Circumstances 
Standard
SqFt Total 
4100
Utilities 
Cable Available
Water Source 
PublicWell
Zoning 
R2
Interior Features
Appliances 
RangeDishwasherElectric RangeMicrowave
Basement 
NoneCrawl Space
Cooling 
Central AirMulti Units
Flooring 
VinylCarpetCeramic TileHardwood
Heating 
Fireplace(s)ElectricHeat PumpNatural Gas
Interior 
Central VacuumWalk-In Closet(s)Entrance FoyerKitchen IslandPantryBuilt-in FeaturesEat-in Kitchen
Laundry Features 
Washer Hookup
Window Features 
Skylight(s)Window Coverings
Bedroom 2 
Dimensions - 14.0x12.0Level - Upper
Bedroom 3 
Dimensions - 13.0x12.0Level - Upper
Bonus Room 
Dimensions - 27.0x32.0Level - Main
Dining Room 
Dimensions - 13.0x13.0Level - Main
Great Room 
Dimensions - 13.0x20.0Level - Main
Kitchen 
Dimensions - 13.0x24.0Level - Main
Laundry 
Dimensions - 9.0x8.0Level - MainDescription - 2nd Laundry Room
Master Bedroom 
Dimensions - 16.0x14.0Level - Upper
Office 
Dimensions - 13.0x13.0Level - Main
Other 
Dimensions - 25.0x16.0Level - UpperDescription - Primary Closet/Dressing Room
Save
Ask
Tour
Hide
Share
Exterior Features
Construction Details 
BrickFrame
Fencing 
Fenced
Frontage 
See Remarks
Lot Features 
See RemarksPastureWoodedSecluded
Other Structures 
Barn(s)Workshop
Patio And Porch 
CoveredDeckPorchFront PorchRear Porch
Pool Features 
In Ground
Roof 
Composition
View 
See Remarks
Waterview 
See Remarks
Windows/Doors 
Skylight(s)Window Coverings
Community Features
Association Amenities 
ClubhouseGolf Course
Community Features 
PoolStreet Lights
Financing Terms Available 
CashConventionalFHAVA Loan
Roads 
Paved
Schools
School District
Unknown
Elementary School
Maxwell
Middle School
Thomson
High School
THOMSON
Listing courtesy of Carlee Milburn of EXP Realty, LLC


The data relating to real estate on this website comes in part from the Internet Data Exchange program of Hive MLS, and is updated as of 2026-07-26 11:36 PM UTC. All information is deemed reliable but not guaranteed and should be independently verified. All properties are subject to prior sale, change, or withdrawal. Neither listing broker(s) shall be responsible for any typographical errors, misinformation, or misprints, and shall be held totally harmless from any damages arising from reliance upon these data. Copyright 2026 Hive MLS

Neighborhood & Commute
Source: Walkscore
Save
Ask
Tour
Hide
Share