
2735 Henry Street, Augusta, GA, 30909
Save
Ask
Tour
Hide
$489,900
48 Days On Site
2735 Henry StreetAugusta, GA 30909
For Sale|Single Family Residence|Active
3
Beds
3
Total Baths
3
Full Baths
2,300
SqFt
$213
/SqFt
1950
Built
Subdivision:
Forest Hills
County:
Richmond
Call Now: 706-627-4815
Is this the listing for you? We can help make it yours.
706-627-4815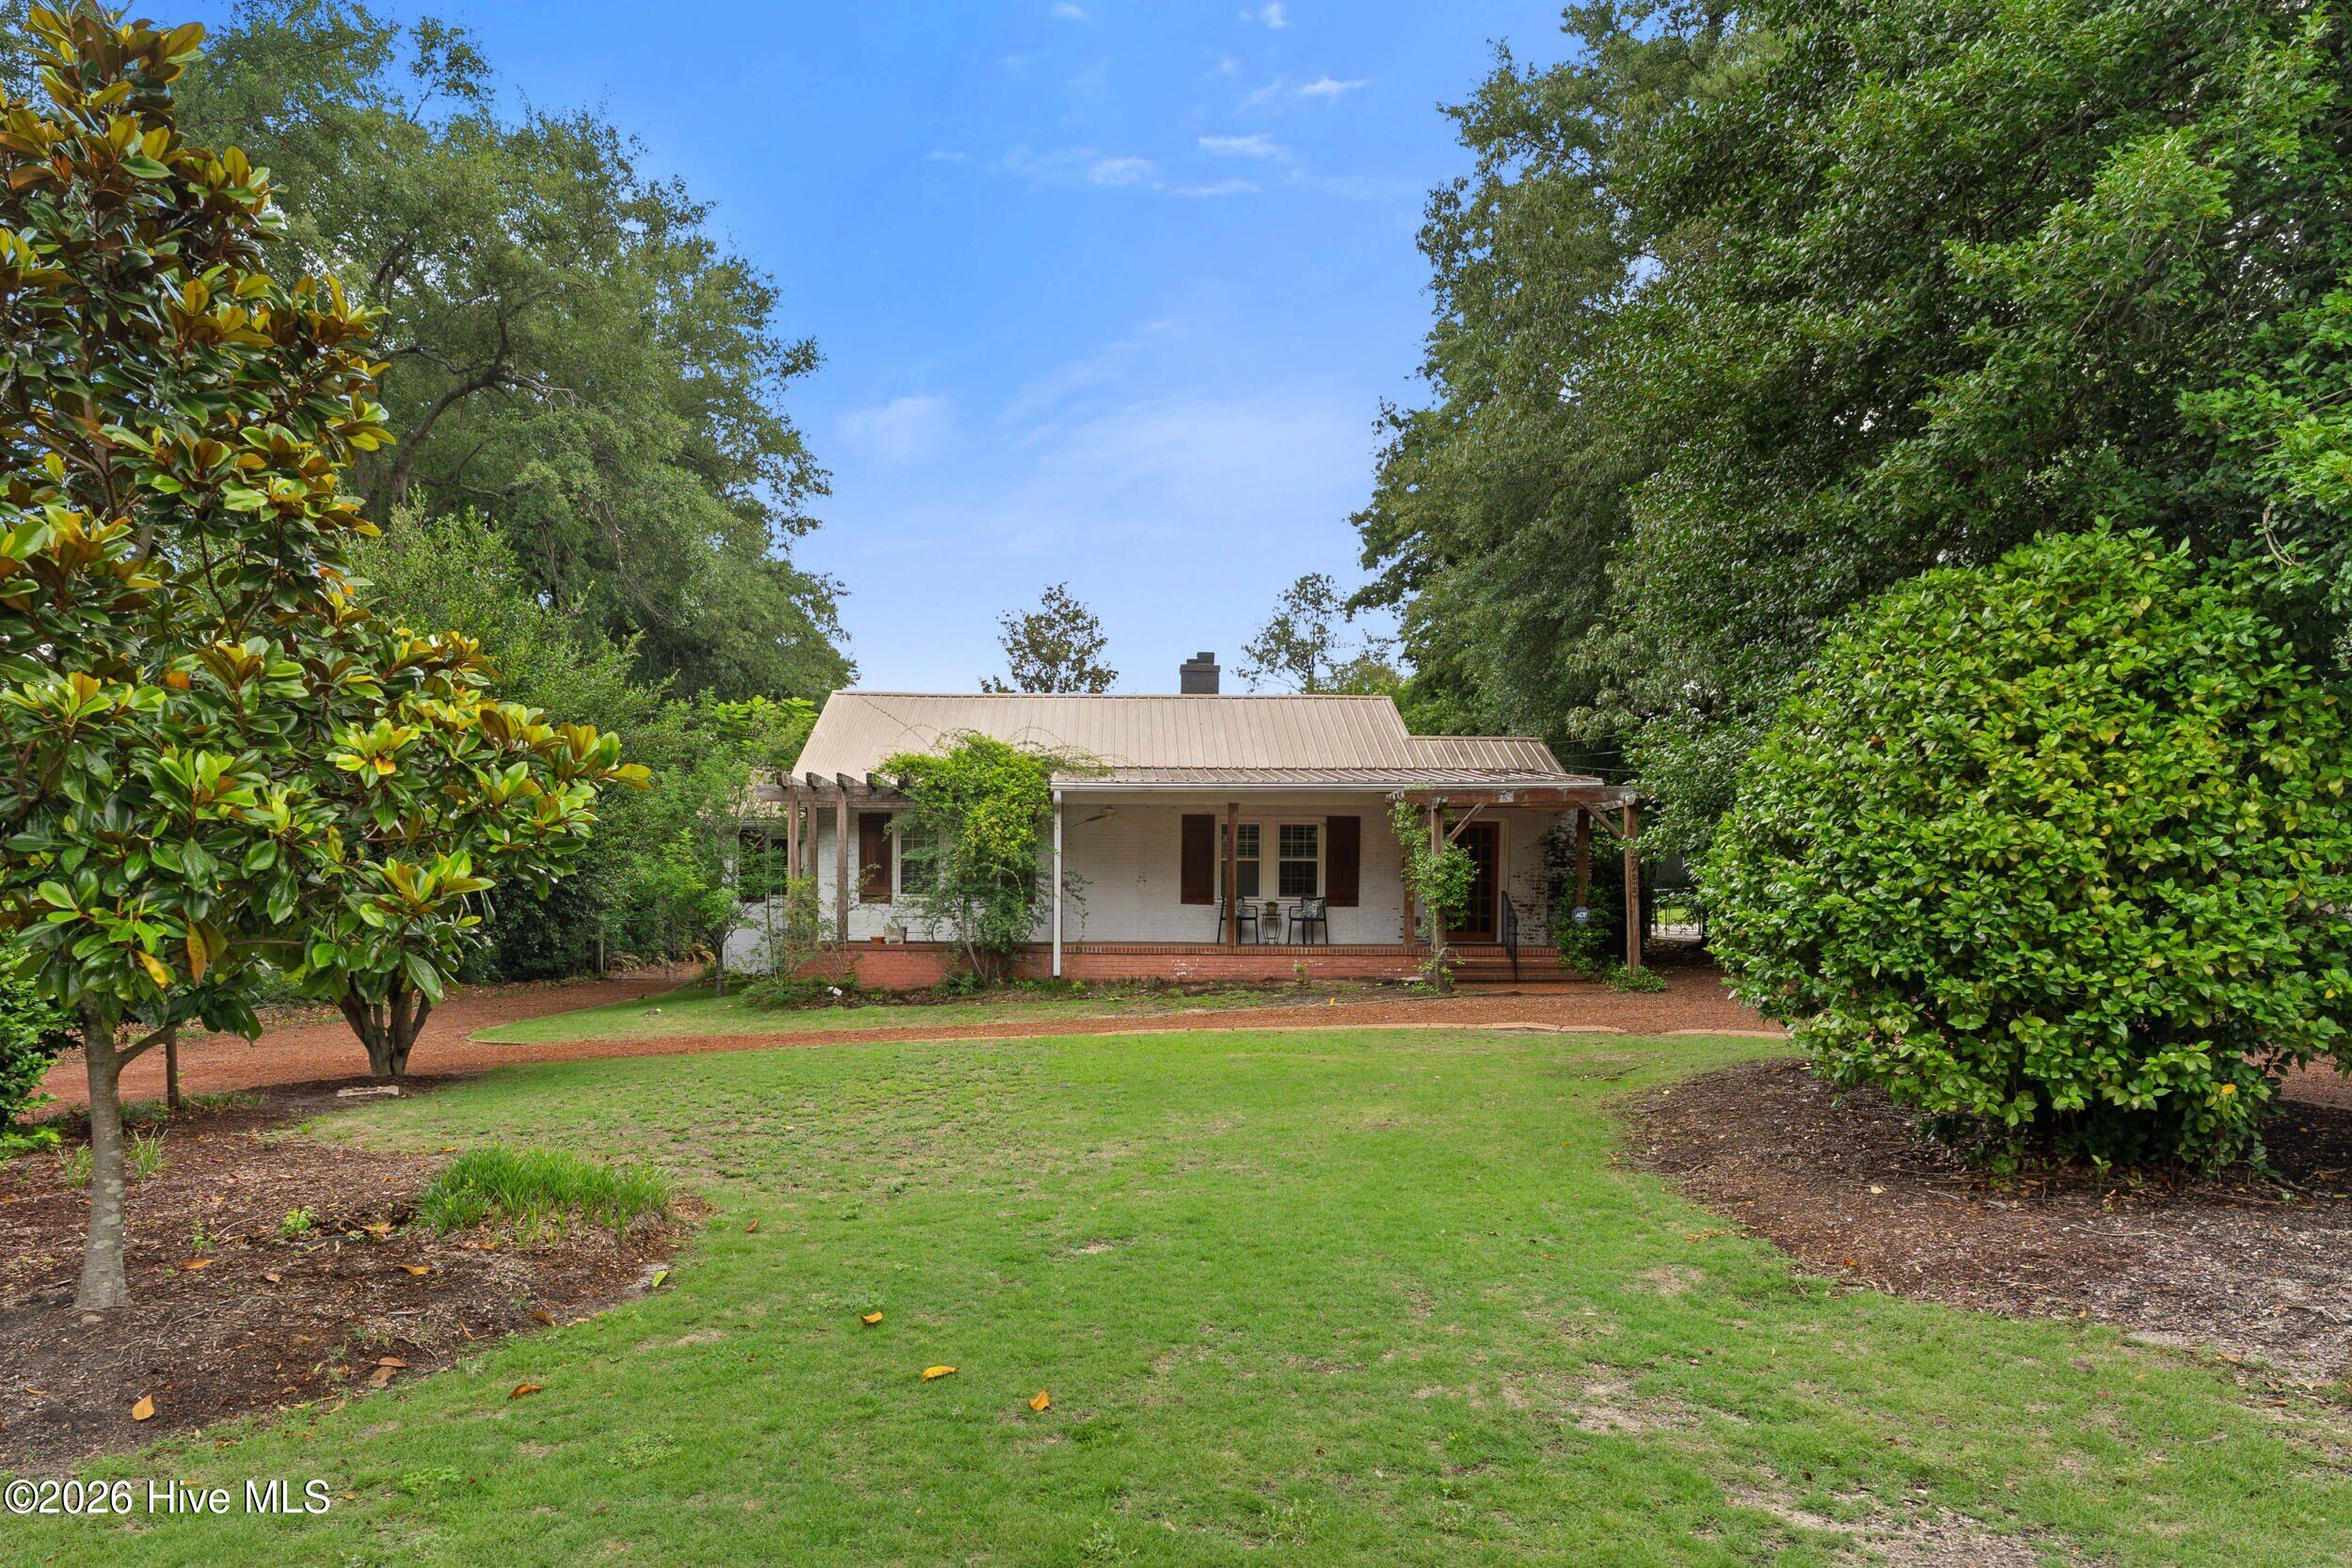
Save
Ask
Tour
Hide
Mortgage Calculator
Monthly Payment (Est.)
$2,235Calculator powered by Showcase IDX, a Constellation1 Company. Copyright ©2026 Information is deemed reliable but not guaranteed.
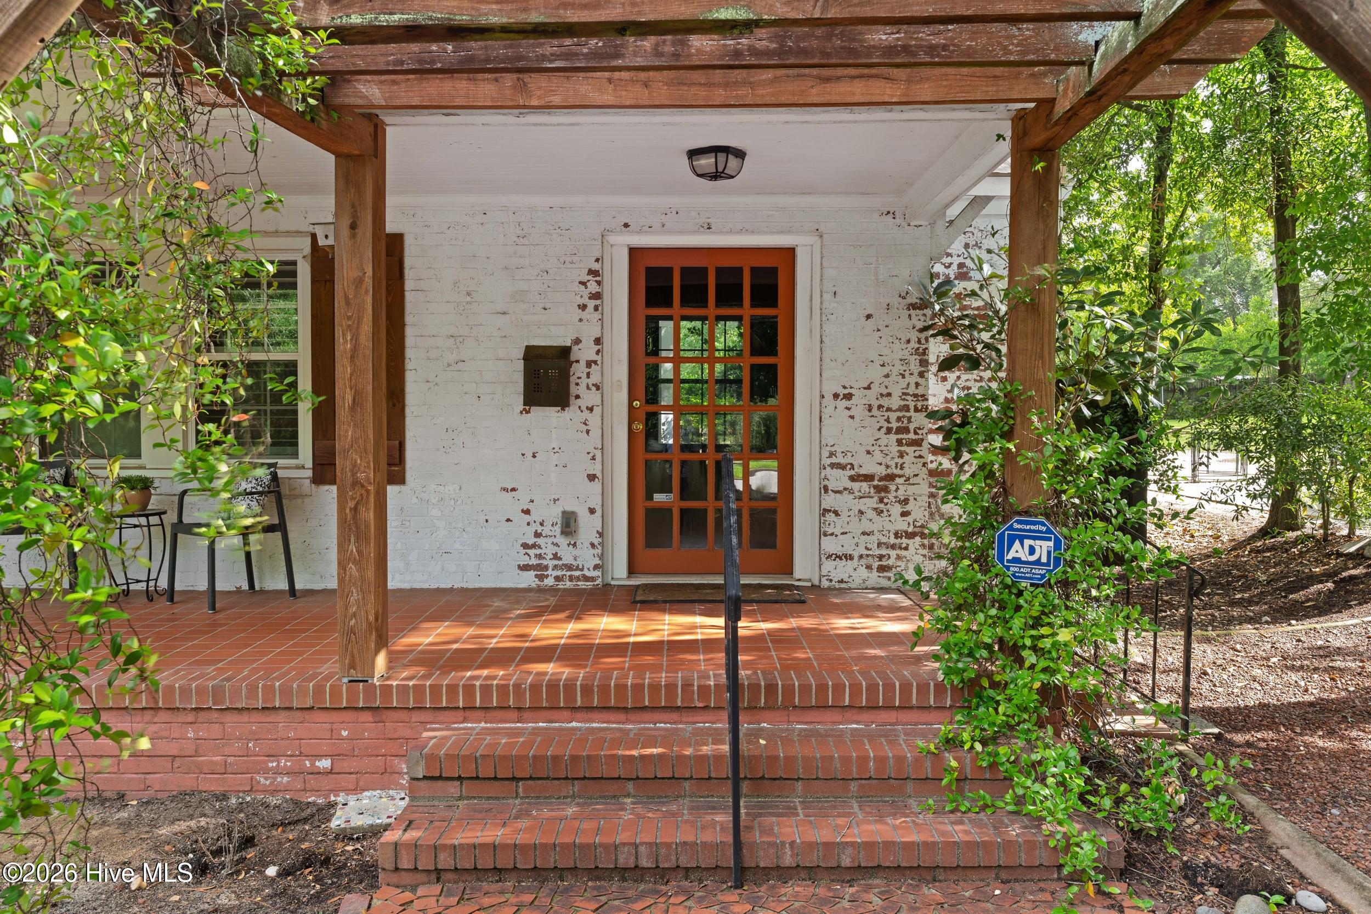
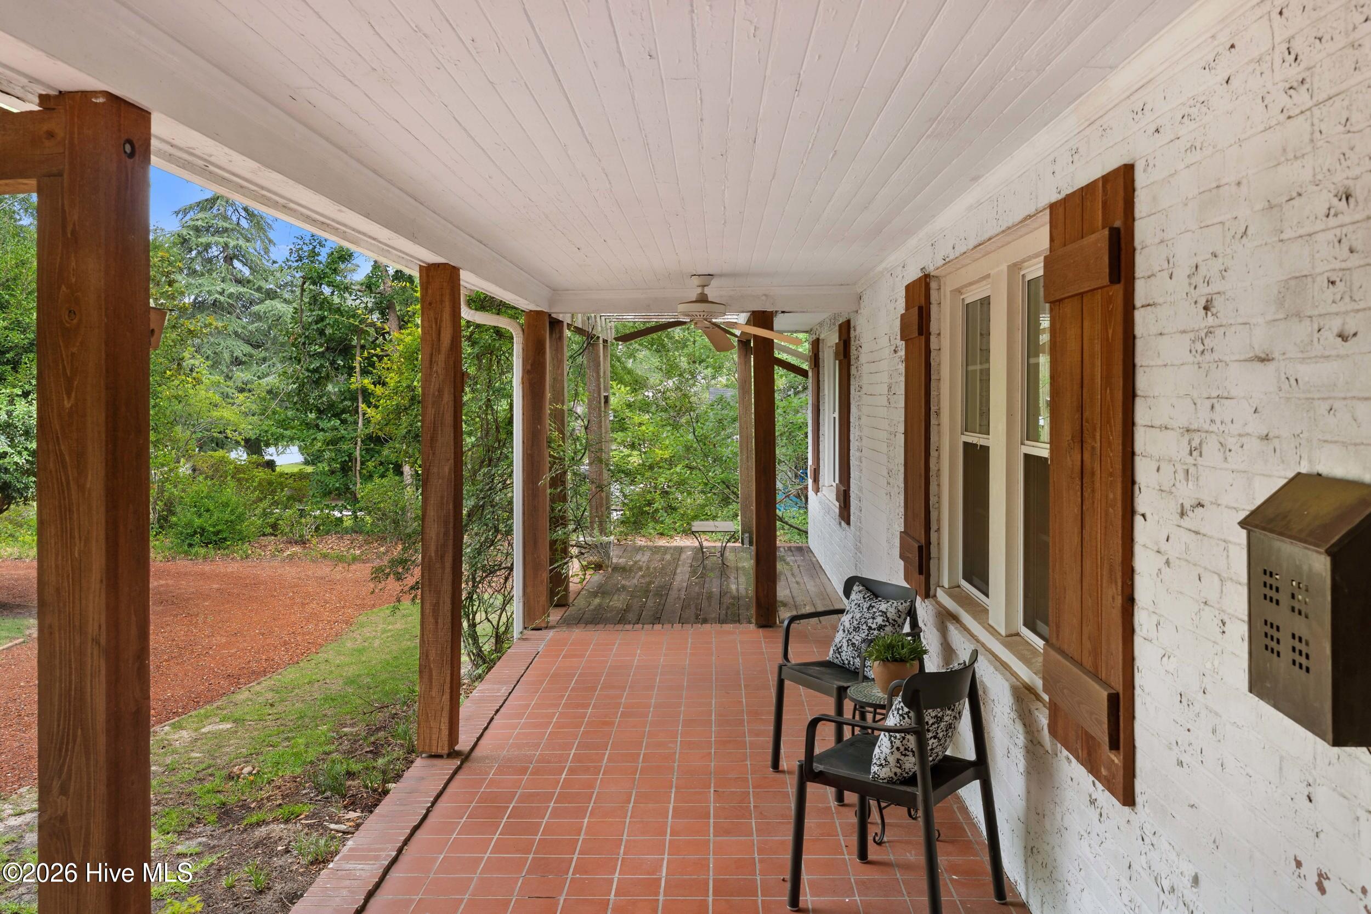
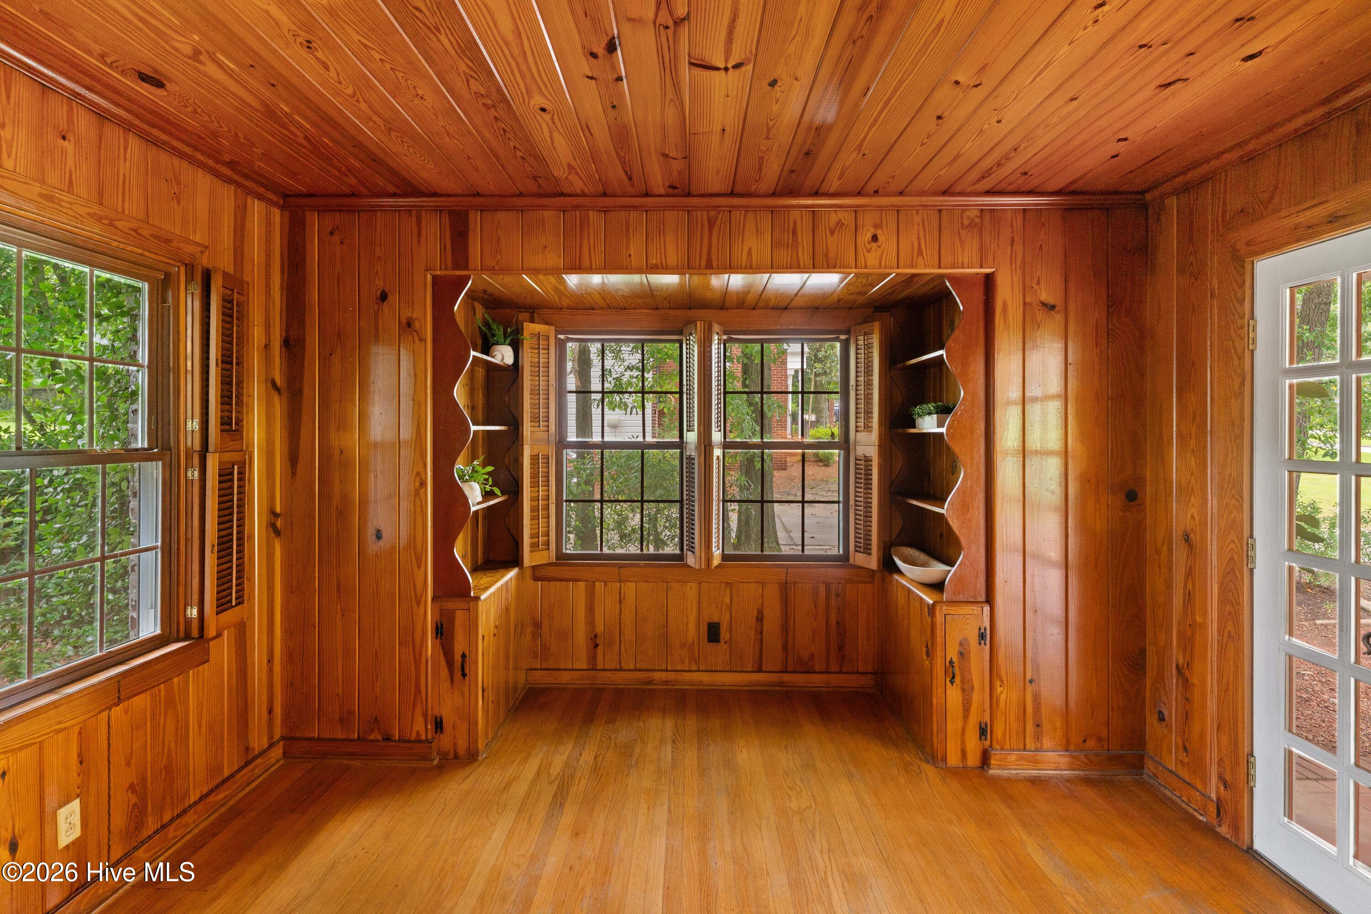
Welcome home! A charming Forest Hills home filled with character and timeless appeal. Featuring beautiful original woodwork, transom windows, and locally sourced lumber details, this home blends historic charm with everyday functionality. The spacious, nearly industrial-sized kitchen offers abundant workspace and storage, while the sunroom, multiple living areas, and 3 full bathrooms provide flexibility for modern living. Conveniently located just minutes from Augusta National, Surrey Center, Daniel Field, dining, shopping, and medical districts, this property offers an exceptional opportunity as a primary residence, second home, or potential Masters rental investment.
Save
Ask
Tour
Hide
Listing Snapshot
Price
$489,900
Days On Site
48 Days
Bedrooms
3
Inside Area (SqFt)
2,300 sqft
Total Baths
3
Full Baths
3
Partial Baths
N/A
Lot Size
0.46 Acres
Year Built
1950
MLS® Number
100583256
Status
Active
Property Tax
$4,367.94
HOA/Condo/Coop Fees
N/A
Sq Ft Source
N/A
Friends & Family
Recent Activity
| 2 months ago | Listing first seen on site | |
| 2 months ago | Listing updated with changes from the MLS® |
General Features
Acres
0.46
Carport
2
Foundation
Brick/MortarBlock
Levels
One
Number Of Stories
1
Parking
Circular DrivewayDetachedAdditional ParkingUnpavedParking Pad
Property Condition
Updated/Remodeled
Property Sub Type
Single Family Residence
Sewer
Public Sewer
Special Circumstances
Standard
SqFt Total
2300
Utilities
Natural Gas AvailableNatural Gas ConnectedWater Connected
Water Source
Public
Zoning
Urban
Interior Features
Appliances
Built-In Gas OvenElectric Water Heater
Basement
NoneCrawl Space
Cooling
Central AirWall/Window Unit(s)Ceiling Fan(s)
Flooring
Hardwood
Furnished
Unfurnished
Heating
ElectricForced Air
Interior
Walk-In Closet(s)BookcasesCeiling Fan(s)PantryBuilt-in FeaturesEat-in Kitchen
Laundry Features
Washer HookupLaundry Closet
Window Features
Window Coverings
Bedroom 2
Dimensions - 13.9x10.3Level - Main
Bedroom 3
Dimensions - 13.9x13.9Level - Main
Dining Room
Dimensions - 15.6x12.8Level - Main
Kitchen
Dimensions - 17.3x26.4Level - Main
Master Bedroom
Dimensions - 23.1x13.1Level - Main
Sunroom
Dimensions - 17.3x10.7Level - Main
Save
Ask
Tour
Hide
Exterior Features
Construction Details
BlockBrick
Fencing
WoodFencedWrought Iron
Frontage
See Remarks
Lot Features
LevelLandscapedSprinklers In FrontSprinklers In Rear
Other Structures
Shed(s)
Patio And Porch
CoveredPatioPorchFront Porch
Pool Features
None
Roof
Metal
View
None
Waterview
None
Windows/Doors
Window Coverings
Community Features
Accessibility Features
Accessible Full BathTherapeutic Whirlpool
Financing Terms Available
CashConventionalFHA
Roads
Paved
Schools
School District
Unknown
Elementary School
Lake Forest Elementary School
Middle School
Tutt
High School
Westside
Listing courtesy of Katelyn Gibbs of Blanchard & Calhoun - WA

The data relating to real estate on this website comes in part from the Internet Data Exchange program of Hive MLS, and is updated as of 2026-08-08 12:54 AM UTC. All information is deemed reliable but not guaranteed and should be independently verified. All properties are subject to prior sale, change, or withdrawal. Neither listing broker(s) shall be responsible for any typographical errors, misinformation, or misprints, and shall be held totally harmless from any damages arising from reliance upon these data. Copyright 2026 Hive MLS
The data relating to real estate on this website comes in part from the Internet Data Exchange program of Hive MLS, and is updated as of 2026-08-08 12:54 AM UTC. All information is deemed reliable but not guaranteed and should be independently verified. All properties are subject to prior sale, change, or withdrawal. Neither listing broker(s) shall be responsible for any typographical errors, misinformation, or misprints, and shall be held totally harmless from any damages arising from reliance upon these data. Copyright 2026 Hive MLS
Neighborhood & Commute
Source: Walkscore
Save
Ask
Tour
Hide