
415 Victory Drive, Waynesboro, GA, 30830
415 Victory DriveWaynesboro, GA 30830
Mortgage Calculator
Monthly Payment (Est.)
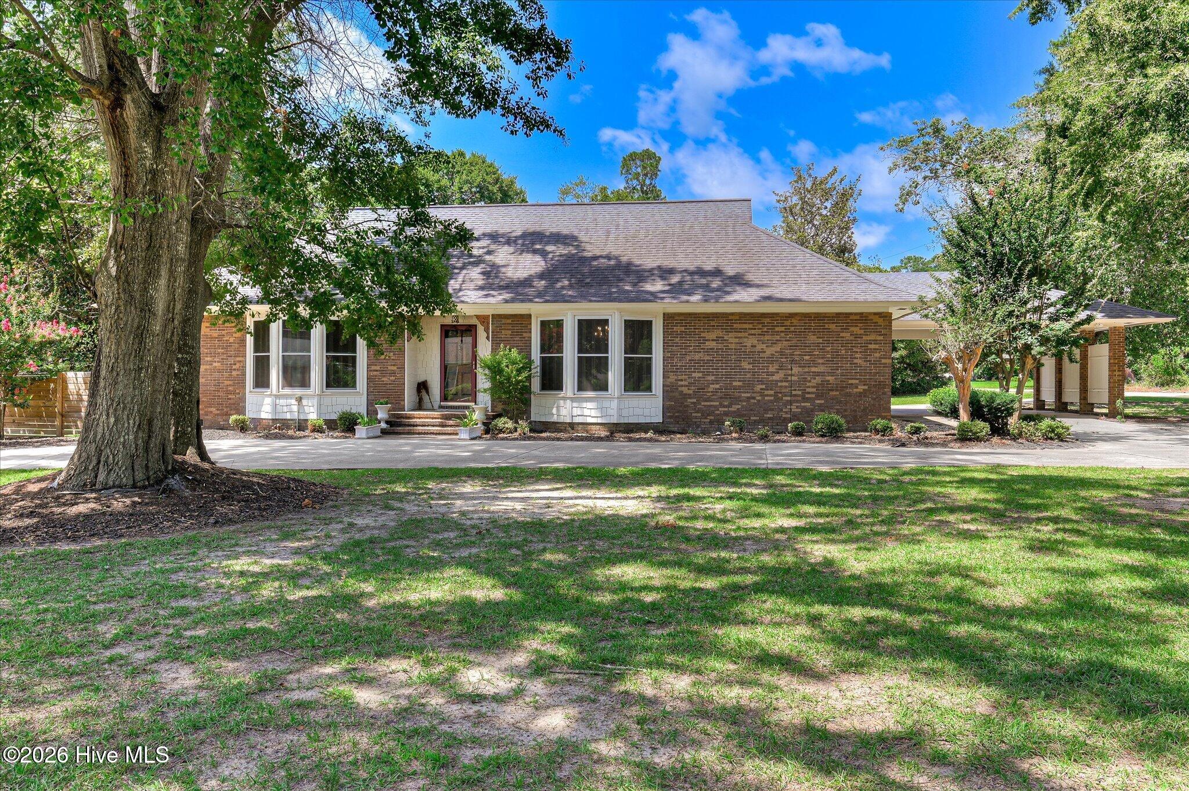
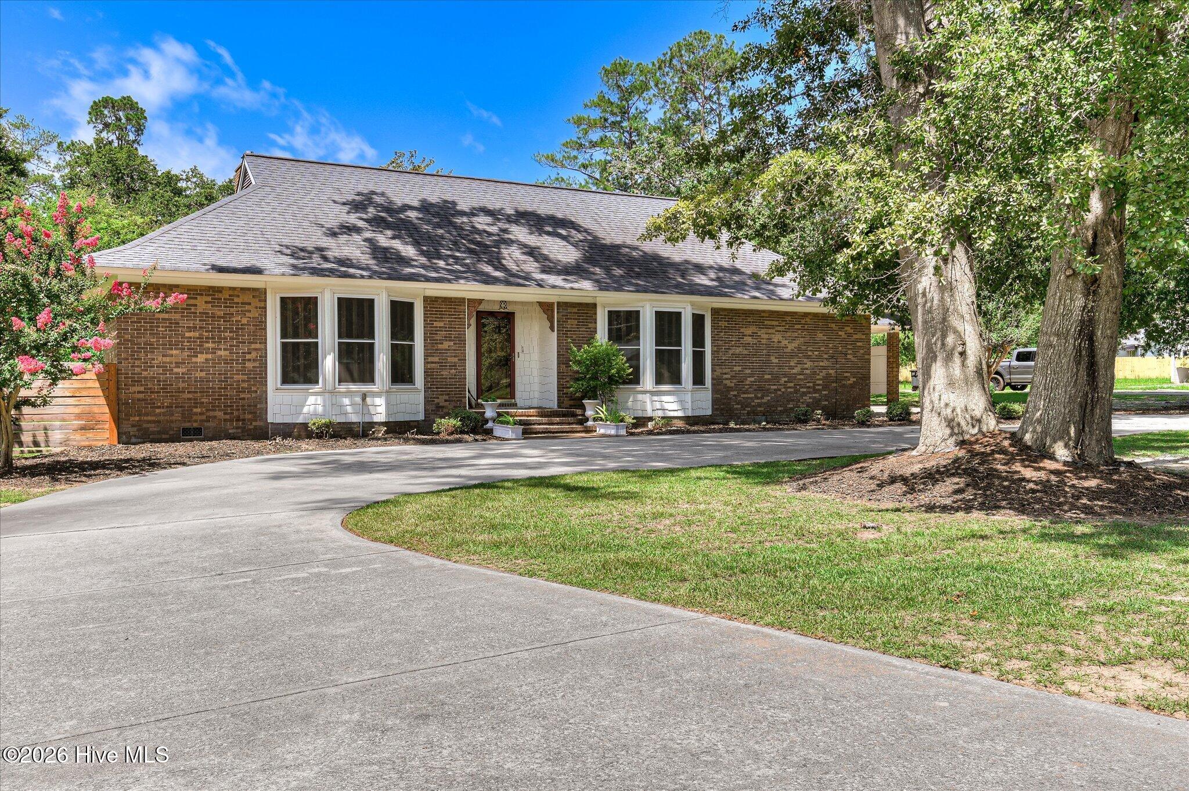
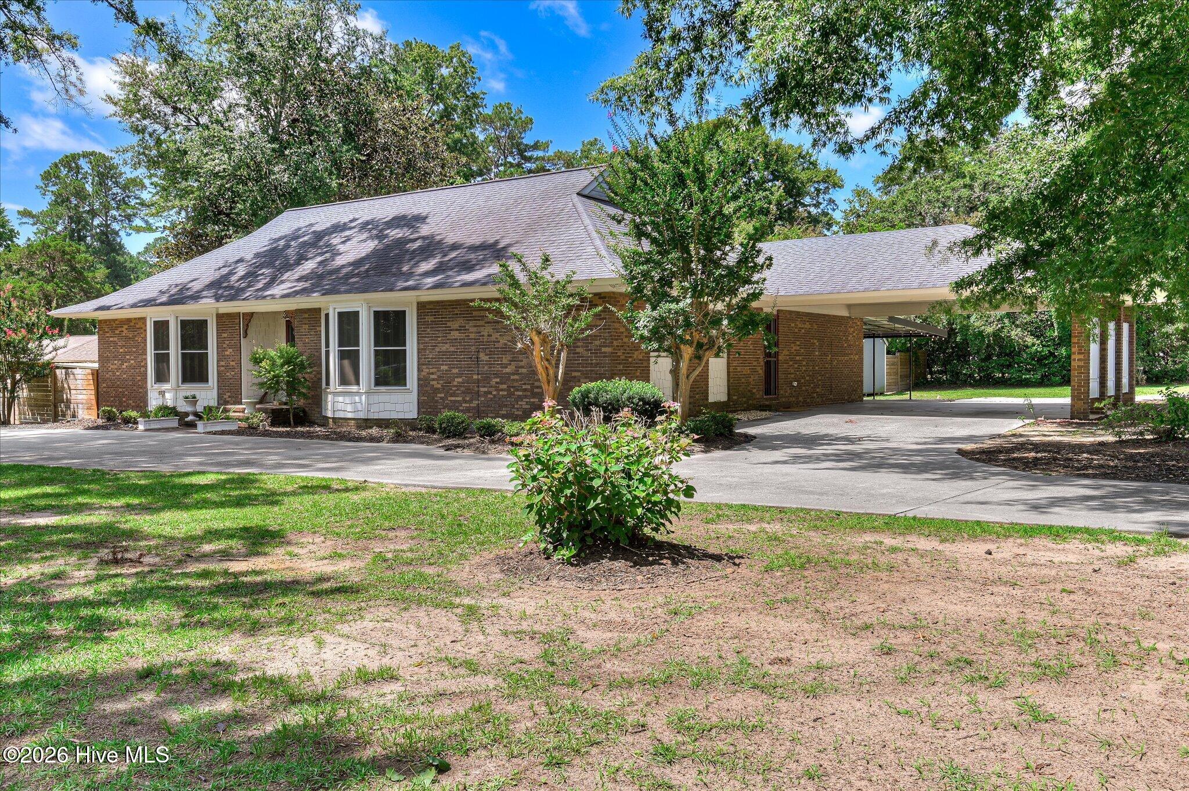
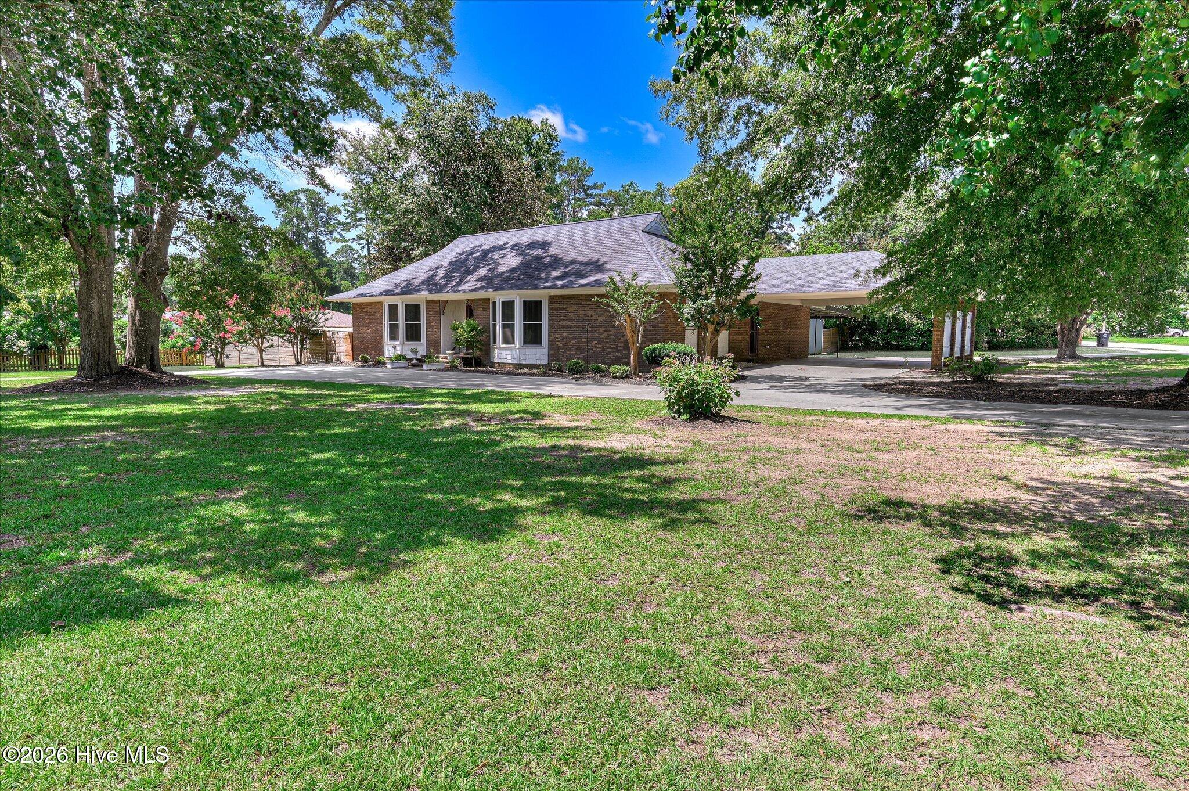
Enter an interest rate to see your estimated monthly payment.Spacious home filled with character in the heart of Waynesboro. Constructed in 1978, this quality custom-built, brick, ranch-style home offers nearly 3,000 square feet with 3 bedrooms/2 bathrooms, generous living spaces, loads of detail and an incredibly convenient location on a corner lot with beautiful mature oak trees. The wide front entry foyer opens up to a formal dining room made for entertaining and enhanced by wainscoting and high-quality trim work. The eat-in kitchen offers abundant storage space and cabinetry and a large breakfast nook. The expansive living room is accented by substantial trim work and judges paneling that boasts a beautiful wood grain. The room is anchored by a fireplace and two large windows. Enjoy serving guests from the impressive wet bar nook nearby, also perfect for use as the ultimate coffee bar. An impressive primary suite boasts 3 walk-in closets, en suite bathroom and an incredible private sitting room complete with fireplace and wrapped by windows on three walls. Two additional bedrooms are served by a Jack-and-Jill bathroom. Outside, enjoy the attached pull-through carport served by a circular drive at the side of the home, and an additional circular drive at the front. Never lack for storage with two outbuildings--a large storage shed and a site-built workshop that would be great for storage, hobbies, she-shed, workout room, etc. Substantial improvements have recently been made to the large corner lot including new HVAC installed in 7/25. This home features a large side yard and new wood privacy fence in the rear. The home's location is minutes from grocery, dining, Burke Health (hospital), pharmacies, and it's walkable to the city park and downtown. There is the possibility of a Buyer assuming the current VA Loan on the property.
| 2 months ago | Price changed to $328,000 | |
| 2 months ago | Listing updated with changes from the MLS® | |
| 3 months ago | Listing first seen on site |

The data relating to real estate on this website comes in part from the Internet Data Exchange program of Hive MLS, and is updated as of 2026-10-09 09:45 PM UTC. All information is deemed reliable but not guaranteed and should be independently verified. All properties are subject to prior sale, change, or withdrawal. Neither listing broker(s) shall be responsible for any typographical errors, misinformation, or misprints, and shall be held totally harmless from any damages arising from reliance upon these data. Copyright 2026 Hive MLS
Did you know? You can invite friends and family to your search. They can join your search, rate and discuss listings with you.