2400 Morris Callaway Road, Appling, GA, 30802

Save
Ask
Tour
Hide
Share
$865,000
22 Days On Site

2400 Morris Callaway Road
Appling, GA 30802

For Sale|Single Family Residence|Active
4
Beds
4
Total Baths
3
Full Baths
1
Partial Bath
3,117
SqFt
$278
/SqFt
2026
Built
Subdivision:
Not In Subdivision
County:
Columbia
Call Now: 706-627-4815
Is this the listing for you? We can help make it yours.
706-627-4815
2400 Morris Callaway Road2400 Morris Callaway Road2400 Morris Callaway Road2400 Morris Callaway Road
Save
Ask
Tour
Hide
Share

Mortgage Calculator

Monthly Payment (Est.)

$3,946
Calculator powered by Showcase IDX, a Constellation1 Company. Copyright ©2026 Information is deemed reliable but not guaranteed.

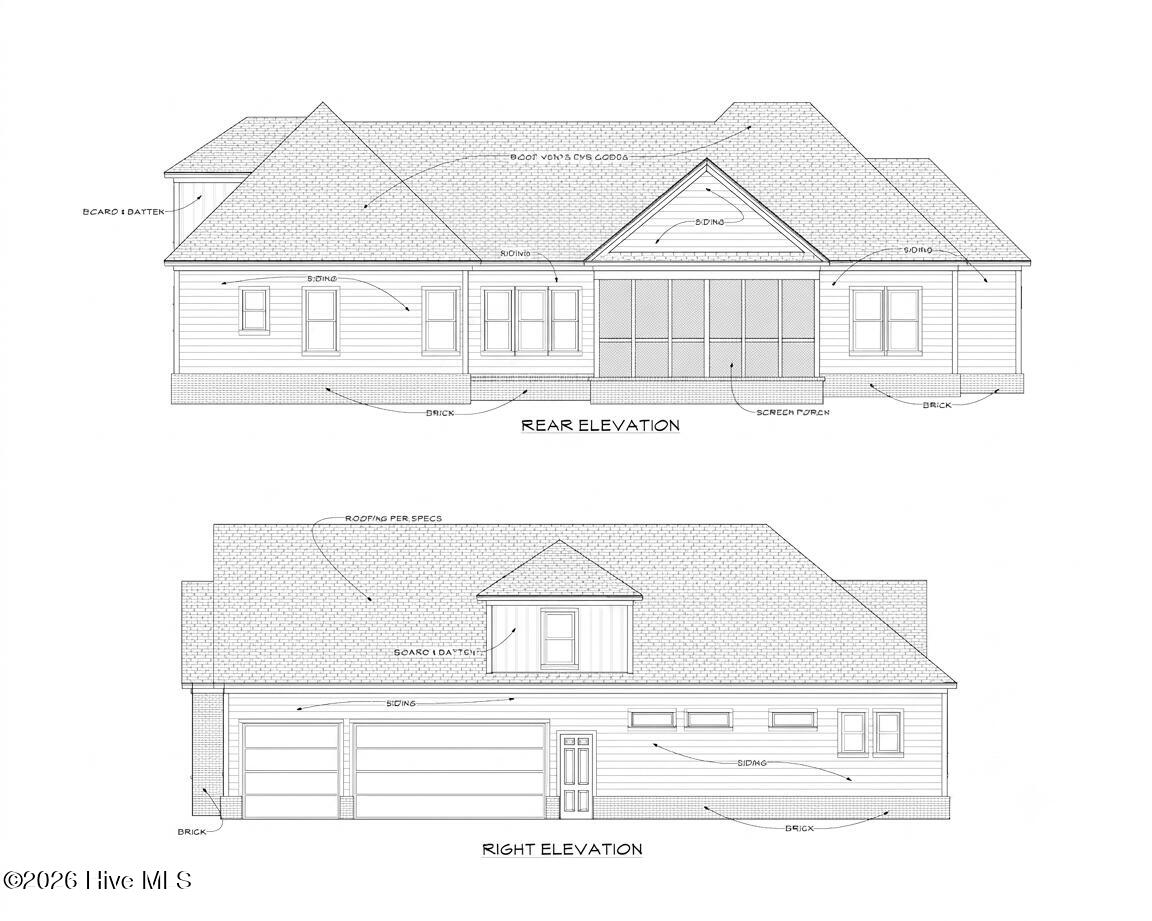
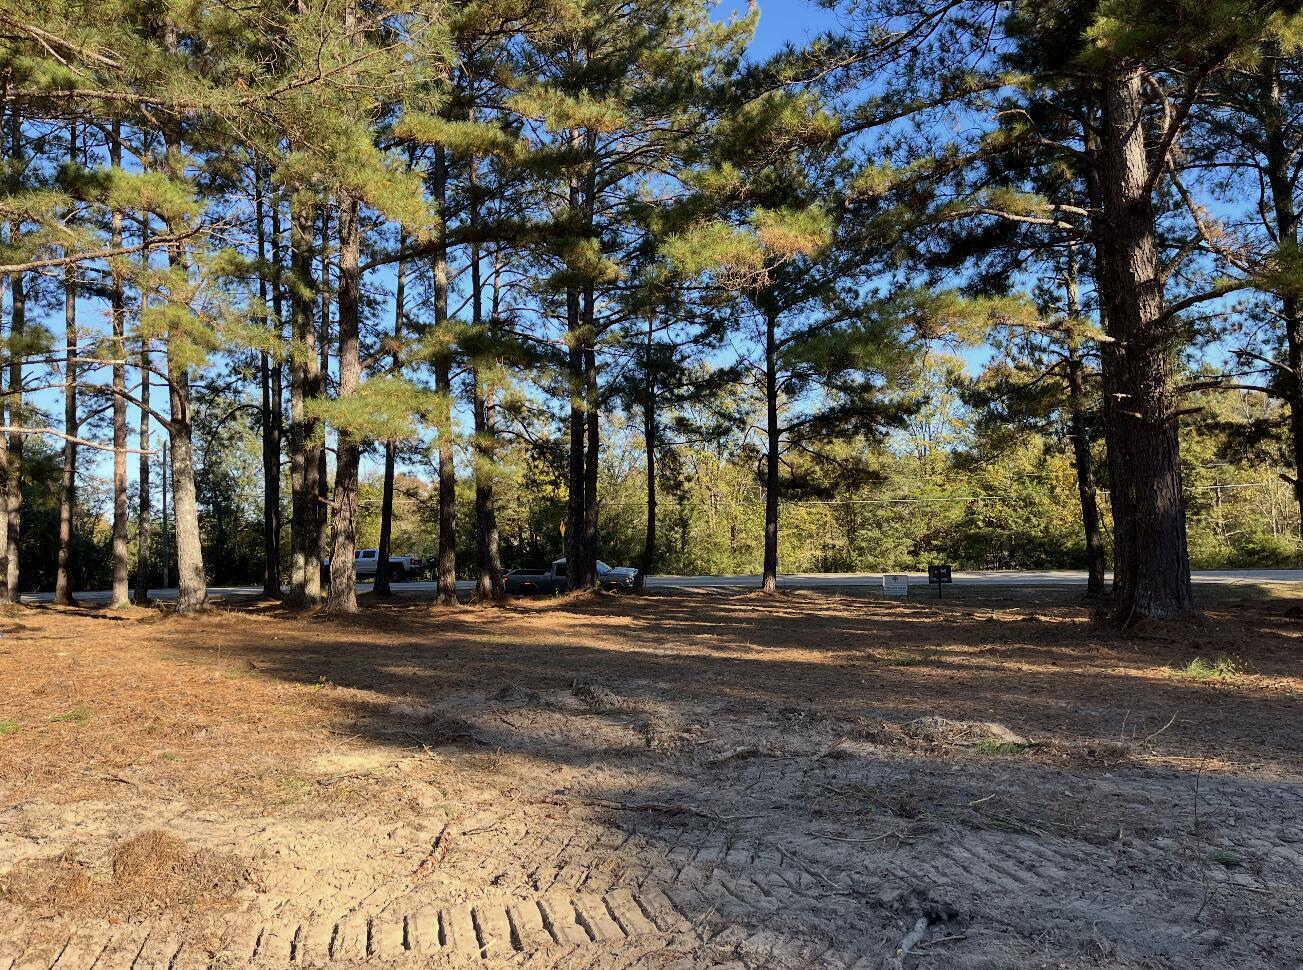
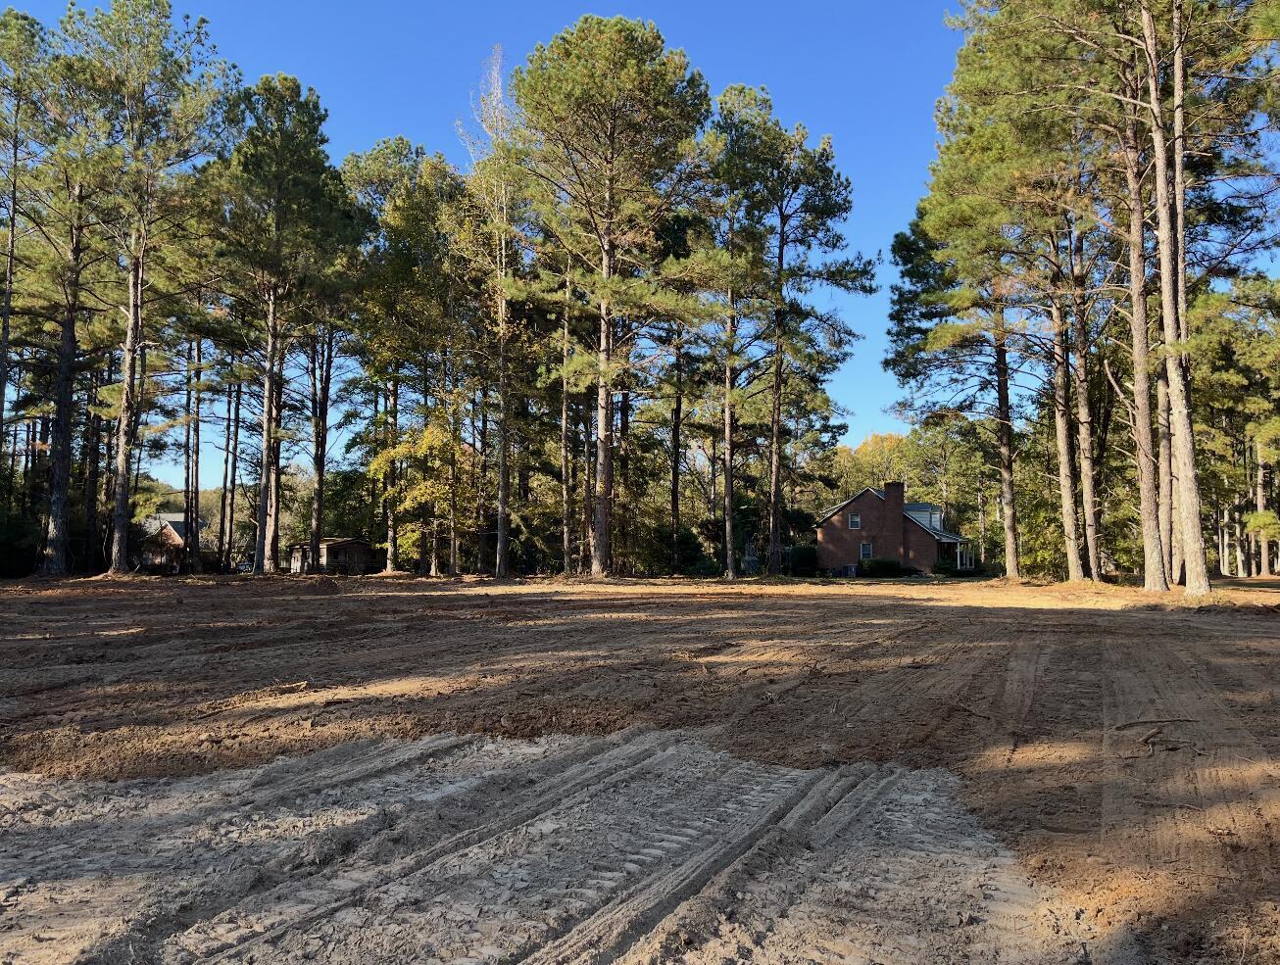
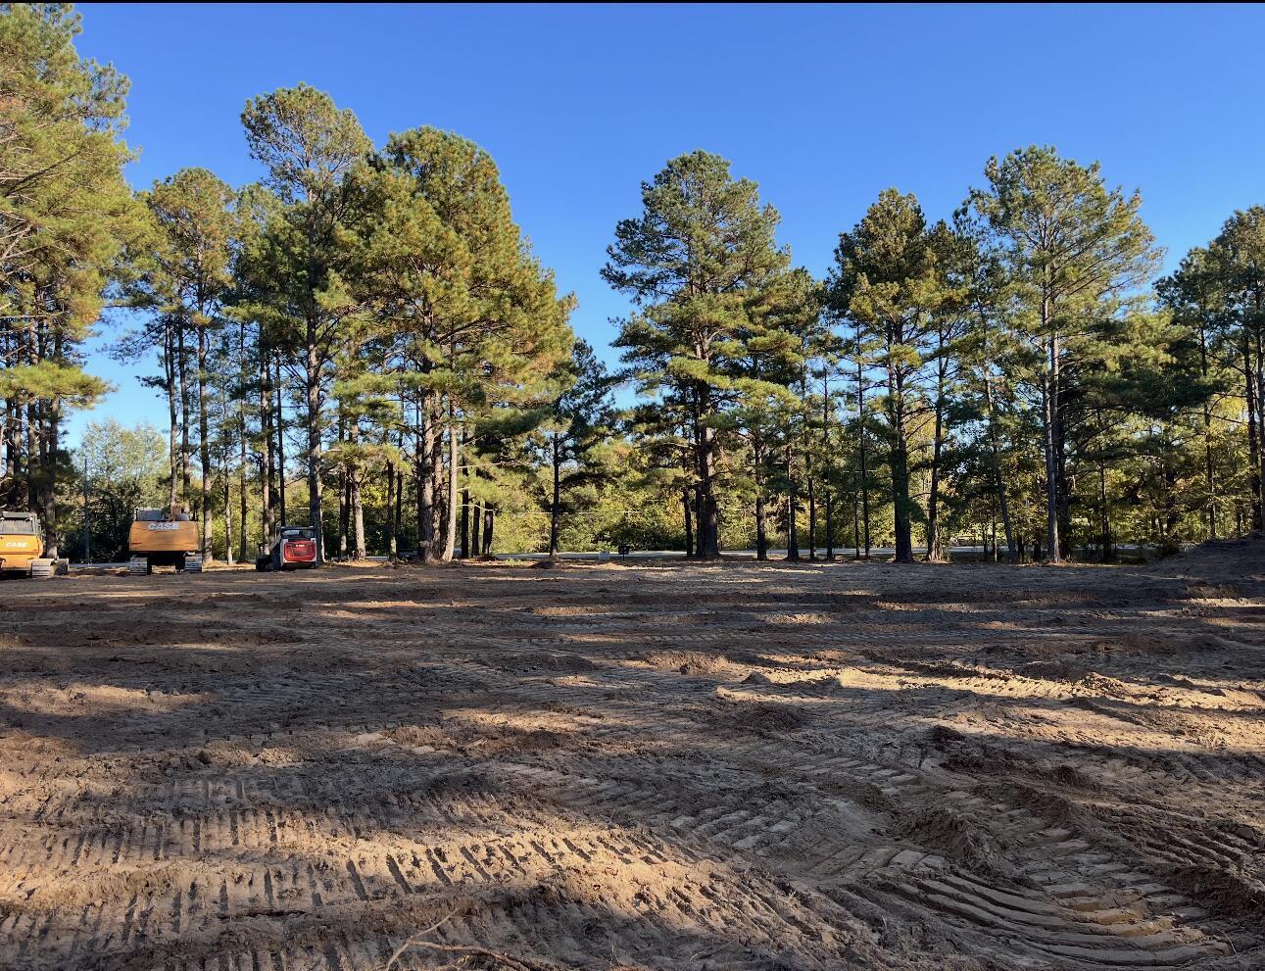
Beautiful new construction home on 2.5 private acres in highly desirable Appling, GA. Zoned for Columbia County schools. Designed with luxury finishes, timeless architecture, and modern functionality, this custom-built residence offers over 3,100 square feet of living space with 4 bedrooms, 3.5 bathrooms, a dedicated home office, a covered rear porch with outdoor fireplace and a 3-car side-entry garage. Now under construction! List price includes planned standard features and finishes. Buyers who contract during construction may have the opportunity to personalize selections. Pricing is subject to change based on selected upgrades and changes made prior to completion. Builder reserves the right to make changes to plans, specifications, features, pricing, and selections without notice. Photos are representative and may contain upgrades not included in the purchase price.

Save
Ask
Tour
Hide
Share
Listing Snapshot
Price 
$865,000
Days On Site 
22 Days
Bedrooms 
4
Inside Area (SqFt) 
3,117 sqft
Total Baths 
4
Full Baths 
3
Partial Baths 
1
Lot Size 
2.5 Acres
Year Built 
2026
MLS® Number 
100585383
Status 
Active
Property Tax 
$831.41
HOA/Condo/Coop Fees 
N/A
Sq Ft Source 
N/A
Friends & Family
Recent Activity
3 weeks agoListing first seen on site
3 weeks agoListing updated with changes from the MLS®
General Features
Acres 
2.5
Attached Garage 
Yes
Foundation 
Slab
Garage 
Yes
Garage Spaces 
3
Levels 
One and One Half
Number Of Stories 
2
Parking 
Garage Faces SideAdditional ParkingGarage Door OpenerGarage
Parking Spaces 
3
Property Sub Type 
Single Family Residence
Security 
Smoke Detector(s)
Sewer 
Septic Tank
SqFt Total 
3117
Utilities 
Natural Gas AvailableWater AvailableWater Connected
Water Source 
Public
Zoning 
R-A
Interior Features
Appliances 
Vented Exhaust FanBuilt-In Electric OvenRangeDishwasherTankless Water HeaterMicrowaveElectric Water Heater
Basement 
None
Cooling 
Central AirCeiling Fan(s)
Fireplace 
Yes
Fireplace Features 
Gas Log
Flooring 
Tile
Heating 
PropaneFireplace(s)ElectricForced Air
Interior 
Master DownstairsWalk-In Closet(s)High CeilingsEntrance FoyerKitchen IslandCeiling Fan(s)PantryBuilt-in FeaturesEat-in KitchenSmart ThermostatWired for Data
Laundry Features 
Washer HookupLaundry Room
Bedroom 2 
Dimensions - 12.0x13.0Level - MainDescription - Bedroom 2
Bedroom 3 
Dimensions - 15.0x13.0Level - MainDescription - Bedroom 3
Bonus Room 
Dimensions - 30.0x13.0Level - UpperDescription - Bedroom 4
Dining Room 
Dimensions - 12.0x14.0Level - MainDescription - Dining Room
Great Room 
Dimensions - 22.0x20.0Level - MainDescription - Great Room
Kitchen 
Dimensions - 15.0x12.0Level - MainDescription - Kitchen
Laundry 
Dimensions - 9.0x11.0Level - MainDescription - Laundry
Master Bedroom 
Dimensions - 17.0x17.0Level - MainDescription - Master Bedroom
Office 
Dimensions - 12.0x13.0Level - MainDescription - Office
Other 
Dimensions - 10.0x8.0Level - MainDescription - Pantry
Utility Room 
Dimensions - 14.0x8.0Level - MainDescription - Mud Room
Save
Ask
Tour
Hide
Share
Exterior Features
Construction Details 
BrickFiber CementFrame
Fencing 
None
Frontage 
See Remarks
Lot Features 
LevelWoodedRectangular Lot
Other Structures 
Workshop
Patio And Porch 
CoveredEnclosedPorchRear Porch
Pool Features 
None
Road Frontage 
City StreetState Road
Roof 
Shingle
View 
See Remarks
Waterview 
See Remarks
Community Features
Accessibility Features 
Accessible Full Bath
Association Amenities 
None
Financing Terms Available 
CashConventionalFHAVA Loan
Schools
School District
Unknown
Elementary School
North Columbia
Middle School
Harlem
High School
Harlem
Listing courtesy of Kelli Strickland of Better Homes & Gardens Executive Partners


The data relating to real estate on this website comes in part from the Internet Data Exchange program of Hive MLS, and is updated as of 2026-07-23 01:06 AM UTC. All information is deemed reliable but not guaranteed and should be independently verified. All properties are subject to prior sale, change, or withdrawal. Neither listing broker(s) shall be responsible for any typographical errors, misinformation, or misprints, and shall be held totally harmless from any damages arising from reliance upon these data. Copyright 2026 Hive MLS

Neighborhood & Commute
Source: Walkscore
Save
Ask
Tour
Hide
Share