
200 Beane Run, Rockingham, NC, 28379
200 Beane RunRockingham, NC 28379
Mortgage Calculator
Monthly Payment (Est.)
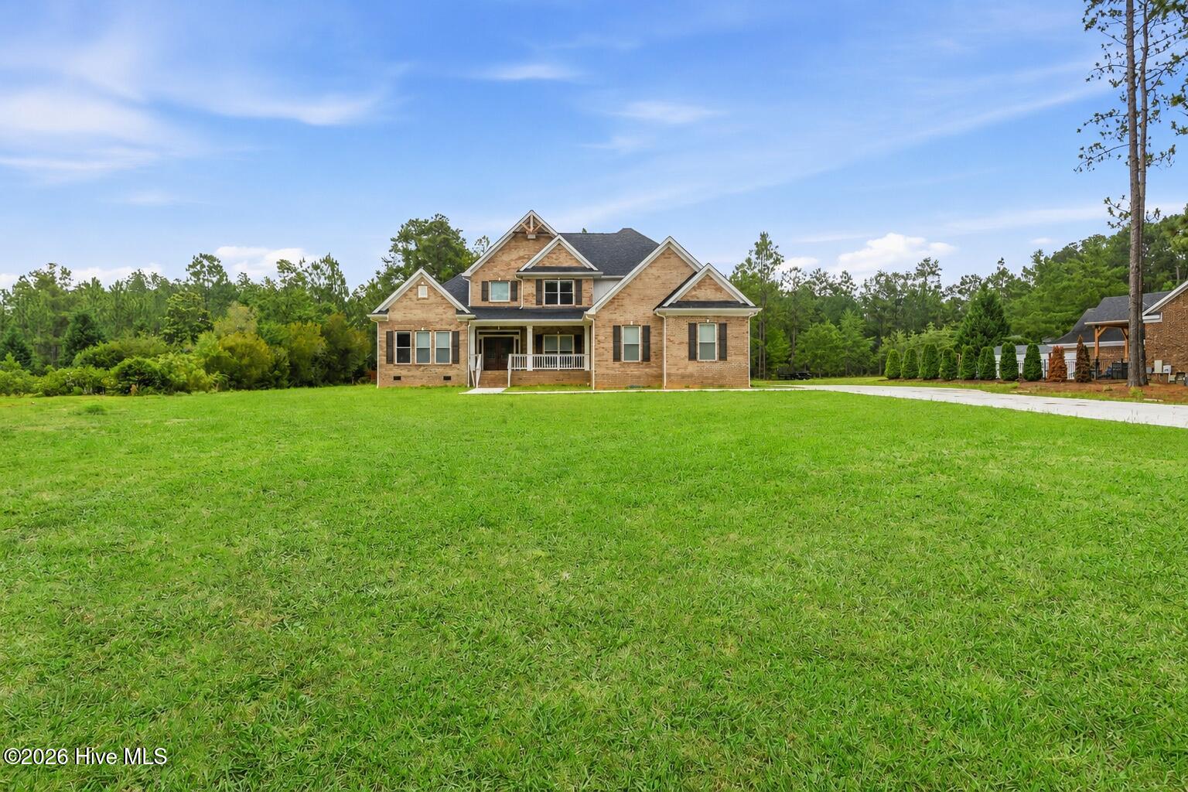
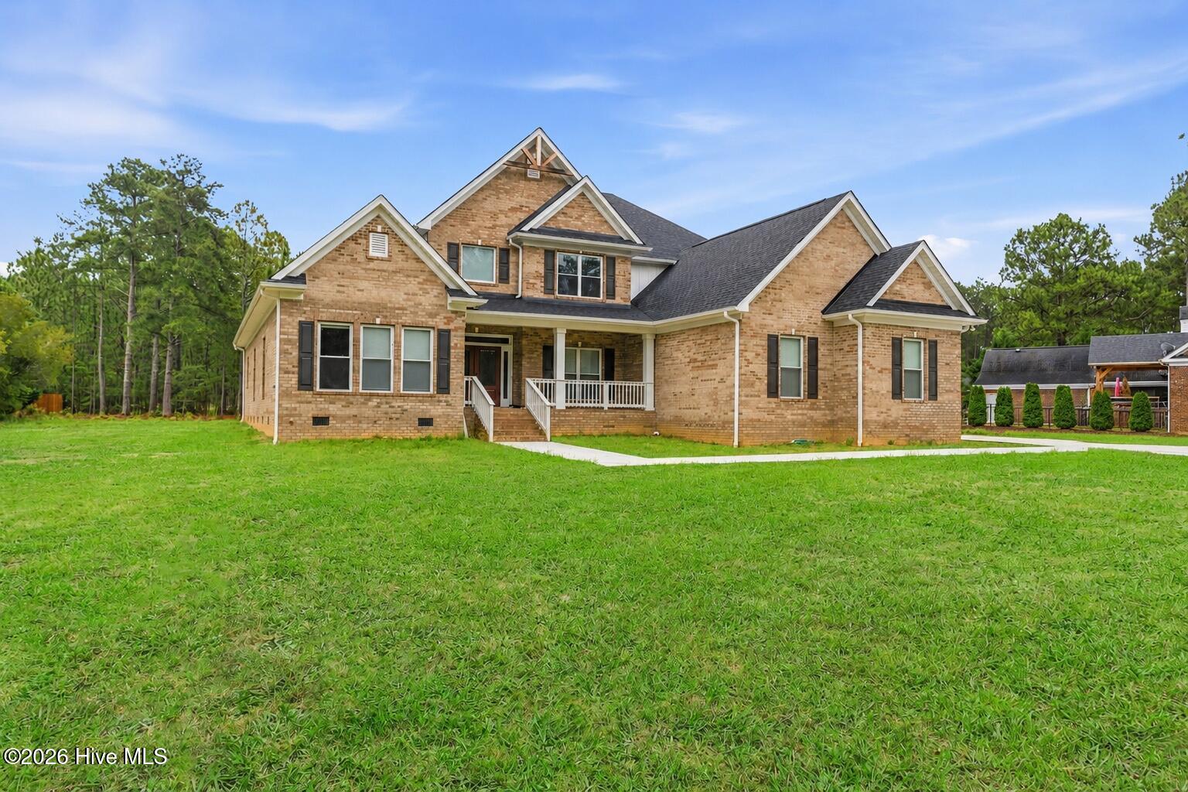
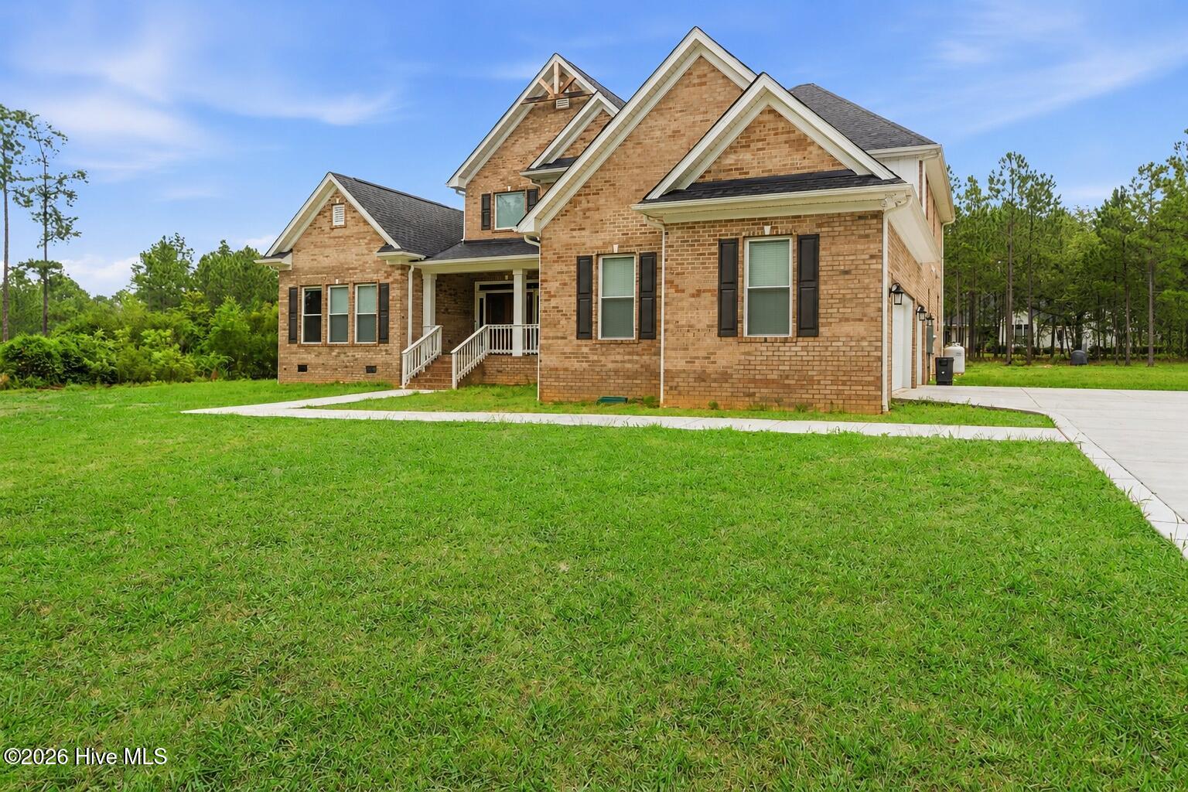
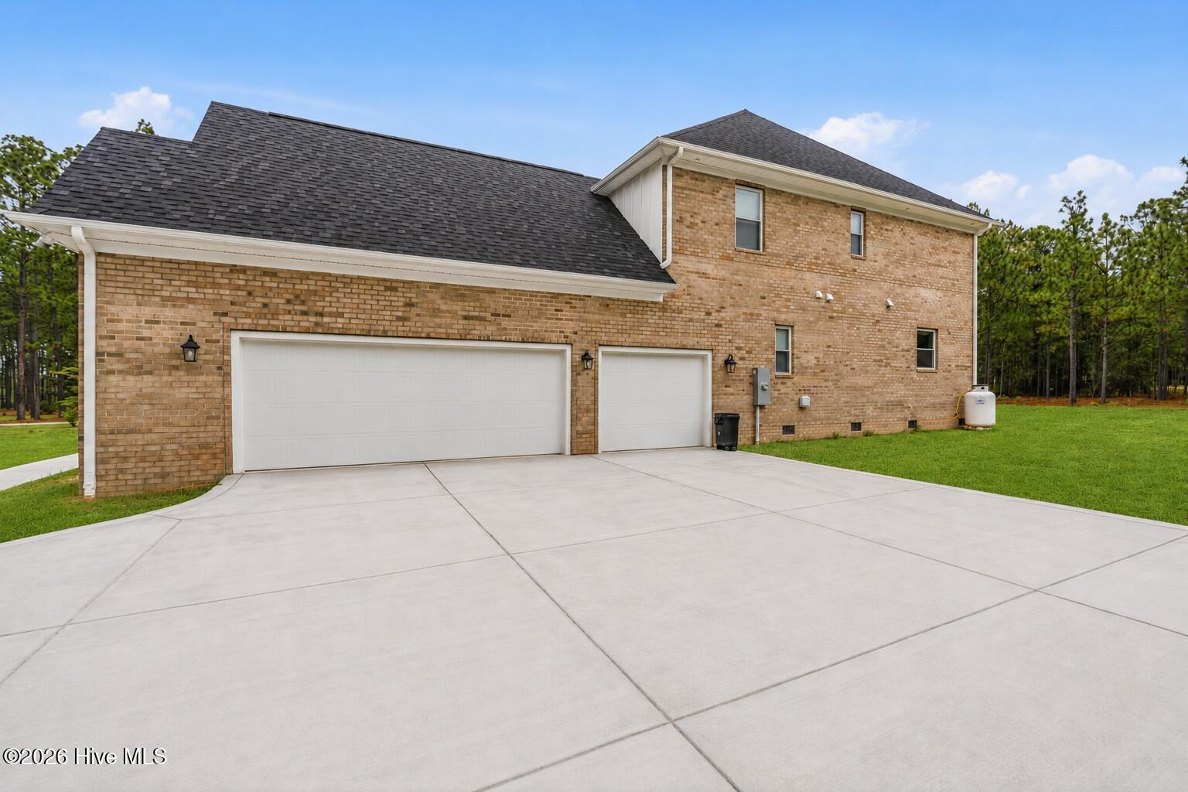
$2,737Luxury, elegance, and exceptional value come together in this custom-built home located in the highly sought-after Weatherstone Subdivision. Offering over 4,000 square feet of beautifully designed living space, this 4-bedroom, 4.5-bath residence is a rare opportunity. Step inside to discover a thoughtfully designed floor plan that blends everyday comfort with timeless sophistication. The spacious main-level primary suite serves as a private retreat, featuring a spa-inspired bath with a garden tub, separate shower, and oversized his-and-her walk-in closets. A formal dining room is perfect for entertaining, while the expansive family room flows seamlessly from the kitchen, creating an ideal gathering space. The inviting living room is anchored by a beautiful gas log fireplace, adding warmth and character. The chef's kitchen is designed to impress with granite countertops, a gas cooktop, built-in electric oven and microwave, abundant cabinetry, and generous workspace for preparing meals and hosting guests. Upstairs, each of the three additional bedrooms features its own private en-suite bathroom and walk-in closet, offering comfort and privacy for family and guests alike. A huge loft provides endless possibilities as a media room, second living area, home office, playroom, or fitness space. Ideally located in the desirable Weatherstone Subdivision, you'll enjoy the perfect balance of peaceful living with everyday convenience--just 25 minutes from Moore County and all the shopping, dining, and amenities the area has to offer. This stunning home offers quality craftsmanship, an abundance of living space, and an unbeatable value that's difficult to replicate at today's construction costs. Don't miss your chance to own this extraordinary home--schedule your private showing today! THIS HOME WAS VIRTUALLY STAGED TO GIVE BUYER VISUAL OF WHAT THE HOME WOULD LOOK LIKE WITH MORE FURNITURE. GRASS IS ALSO A VISUAL ENHANCEMENT.
| 3 days ago | Listing updated with changes from the MLS® | |
| 3 days ago | Status changed to Active Under Contract | |
| 2 weeks ago | Price changed to $599,900 | |
| a month ago | Listing first seen on site |

The data relating to real estate on this website comes in part from the Internet Data Exchange program of Hive MLS, and is updated as of 2026-08-06 11:17 PM UTC. All information is deemed reliable but not guaranteed and should be independently verified. All properties are subject to prior sale, change, or withdrawal. Neither listing broker(s) shall be responsible for any typographical errors, misinformation, or misprints, and shall be held totally harmless from any damages arising from reliance upon these data. Copyright 2026 Hive MLS
Did you know? You can invite friends and family to your search. They can join your search, rate and discuss listings with you.