
313 Oreda Place, McCormick, SC, 29835
313 Oreda PlaceMcCormick, SC 29835
Mortgage Calculator
Monthly Payment (Est.)
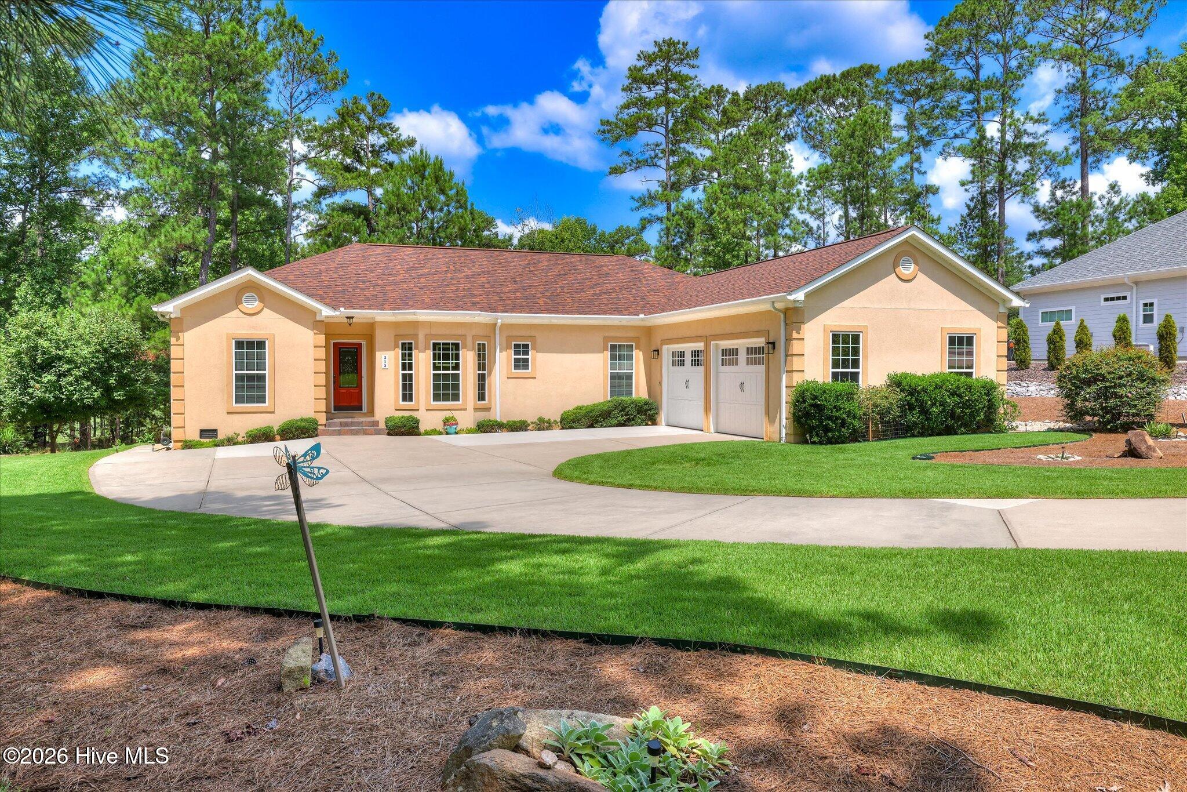
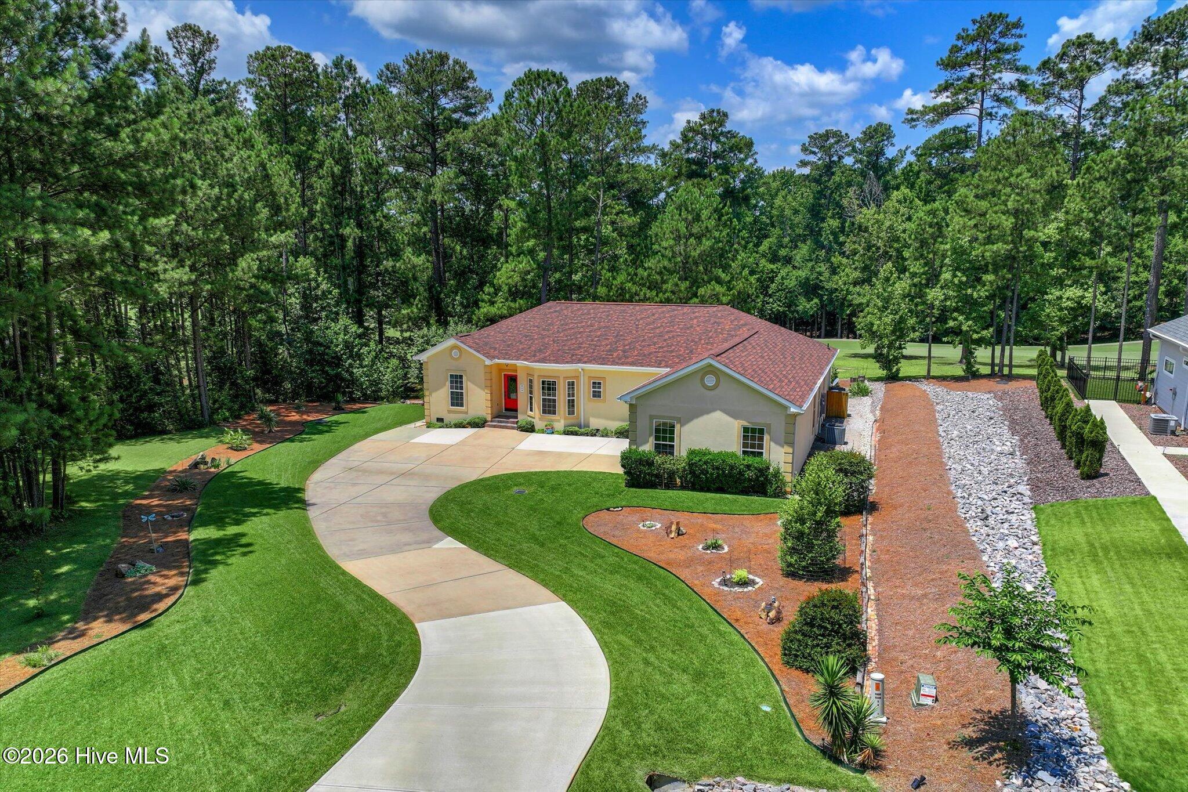
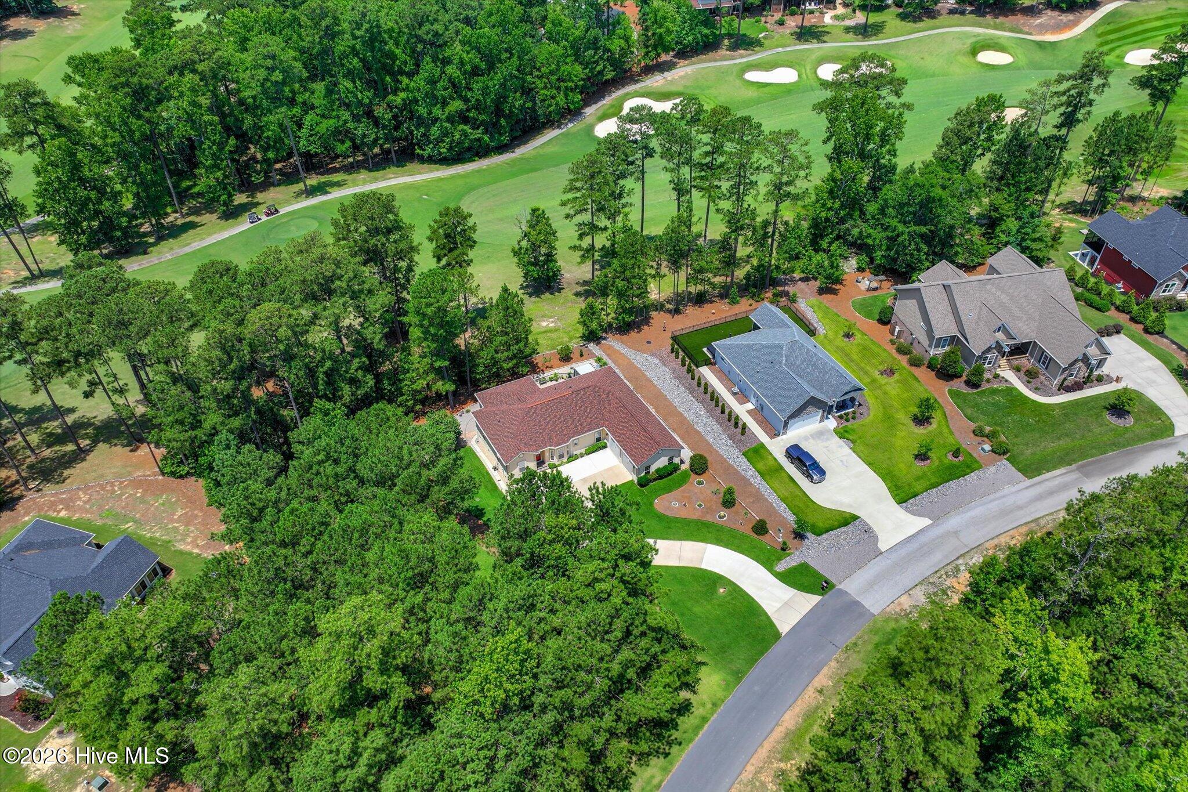
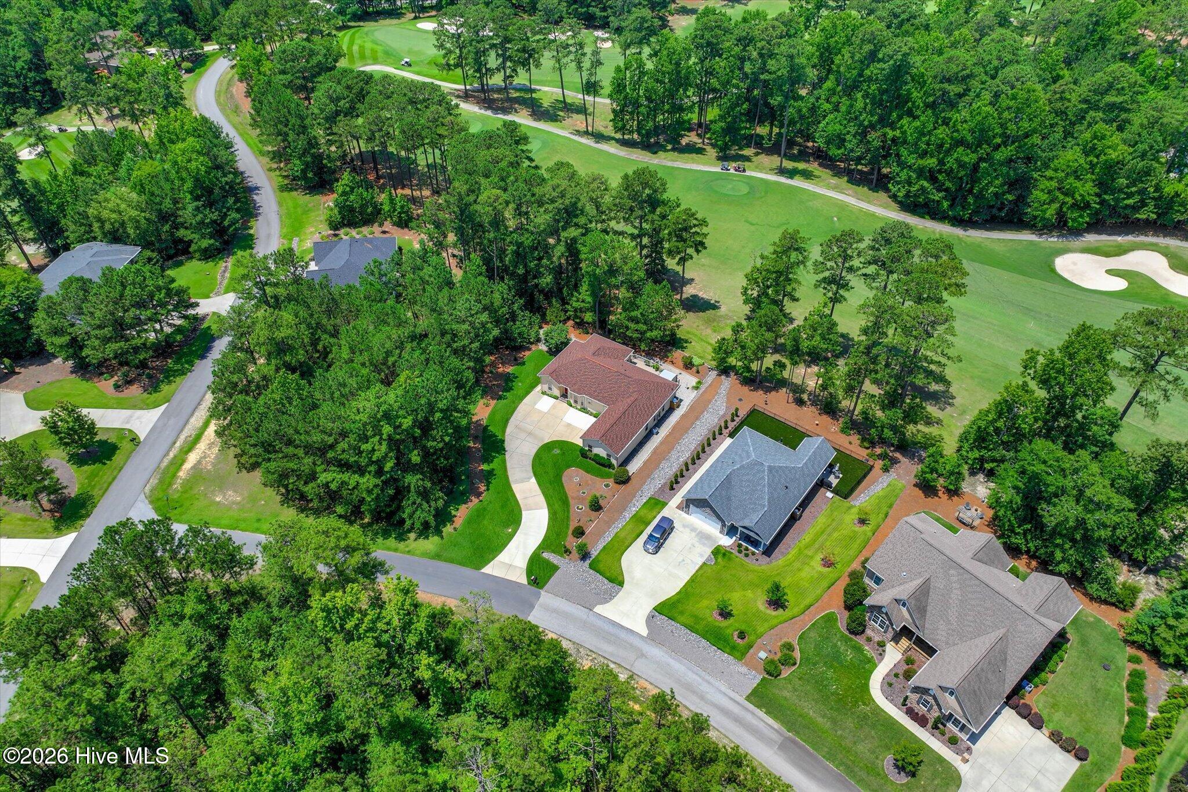
Enter an interest rate to see your estimated monthly payment.GOLF-FRONT LIVING ON MONTICELLO'S 7TH FAIRWAY Welcome to 313 Oreda Place, a beautifully maintained Capital Builders home overlooking the 7th fairway of the Monticello Golf Course in Savannah Lakes Village. Built in 2014, this 2,646-square-foot home offers three bedrooms, two and a half baths, a dedicated office, an expansive sunroom, and inviting spaces to enjoy the golf course setting. Mature landscaping and well-kept grounds create a welcoming first impression. Inside, engineered wood floors flow through the main living areas, and a gas fireplace with a new log set installed in 2025 anchors the spacious great room. The kitchen offers granite countertops, stainless steel appliances, abundant cabinetry, and generous storage. For added convenience, the sellers created pantry storage in the laundry room just off the kitchen. A separate office provides flexibility for working from home, hobbies, or a library. The light-filled sunroom is a favorite place to take in views of the fairway throughout the year. Step outside to the composite deck to enjoy the peaceful setting or relax in the built-in spa, which conveys with the home. The primary suite features an en-suite bath with heated tile floors. Two guest bedrooms sit on the opposite side of the home, offering privacy for owners and visitors alike. Practical features include an oversized two-car garage with room for a golf cart and storage, a walk-in crawl space with workshop potential, whole-home water filtration, and a dedicated irrigation meter. A new high-impact roof was installed in 2024. Located in Monticello, the home offers convenient golf cart access to the golf club and dining. Savannah Lakes Village also offers access to Lake Thurmond, two golf courses, tennis, pickleball, pools, fitness facilities, walking trails, and a lively community. With its fairway views, flexible floor plan, and thoughtful updates, 313 Oreda Place is ready for its next owner. Schedule your private showing today.
| a month ago | Price changed to $557,000 | |
| a month ago | Listing updated with changes from the MLS® | |
| 3 months ago | Listing first seen on site |

The data relating to real estate on this website comes in part from the Internet Data Exchange program of Hive MLS, and is updated as of 2026-09-26 04:56 AM UTC. All information is deemed reliable but not guaranteed and should be independently verified. All properties are subject to prior sale, change, or withdrawal. Neither listing broker(s) shall be responsible for any typographical errors, misinformation, or misprints, and shall be held totally harmless from any damages arising from reliance upon these data. Copyright 2026 Hive MLS
Did you know? You can invite friends and family to your search. They can join your search, rate and discuss listings with you.