202 Campanile Court, Evans, GA, 30809

Save
Ask
Tour
Hide
Share
$964,900
19 Days On Site

202 Campanile Court
Evans, GA 30809

For Sale|Single Family Residence|Active
5
Beds
4
Total Baths
4
Full Baths
4,198
SqFt
$230
/SqFt
2021
Built
Subdivision:
Bell Tower
County:
Columbia
Call Now: 706-627-4815
Is this the listing for you? We can help make it yours.
706-627-4815
202 Campanile Court202 Campanile Court202 Campanile Court202 Campanile Court
Save
Ask
Tour
Hide
Share

Mortgage Calculator

Monthly Payment (Est.)

$4,402
Calculator powered by Showcase IDX, a Constellation1 Company. Copyright ©2026 Information is deemed reliable but not guaranteed.

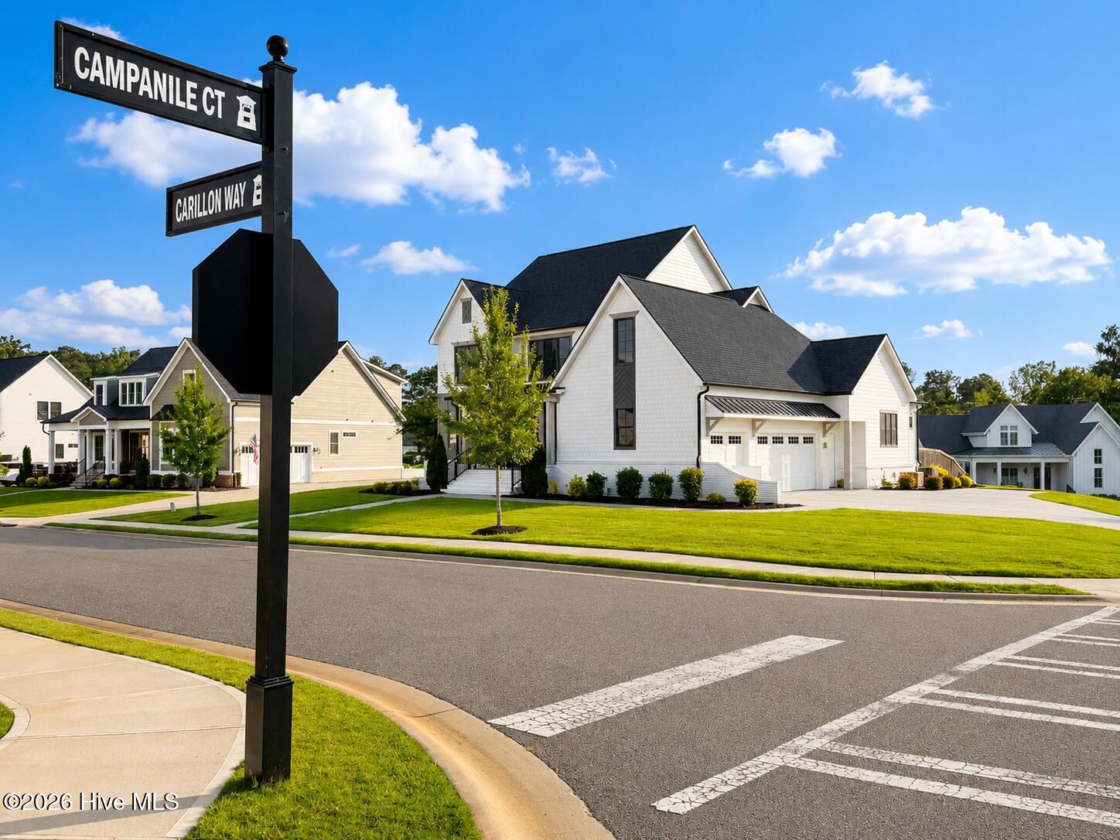
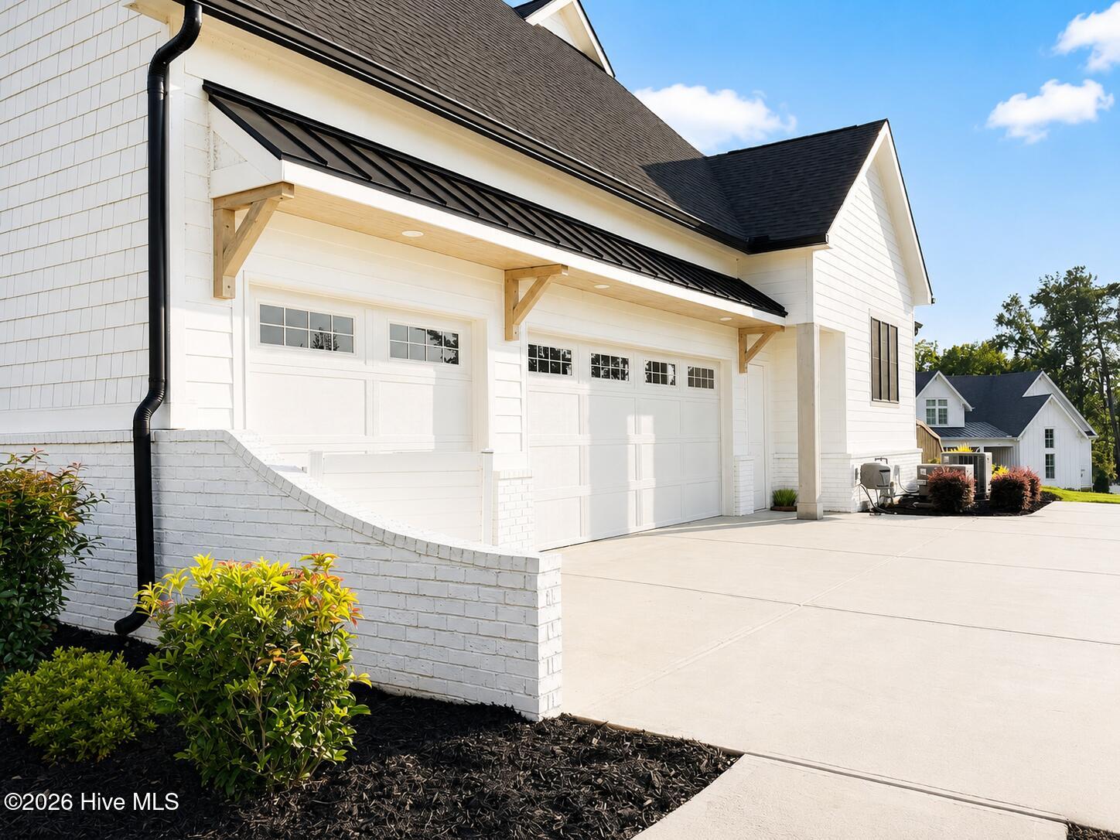
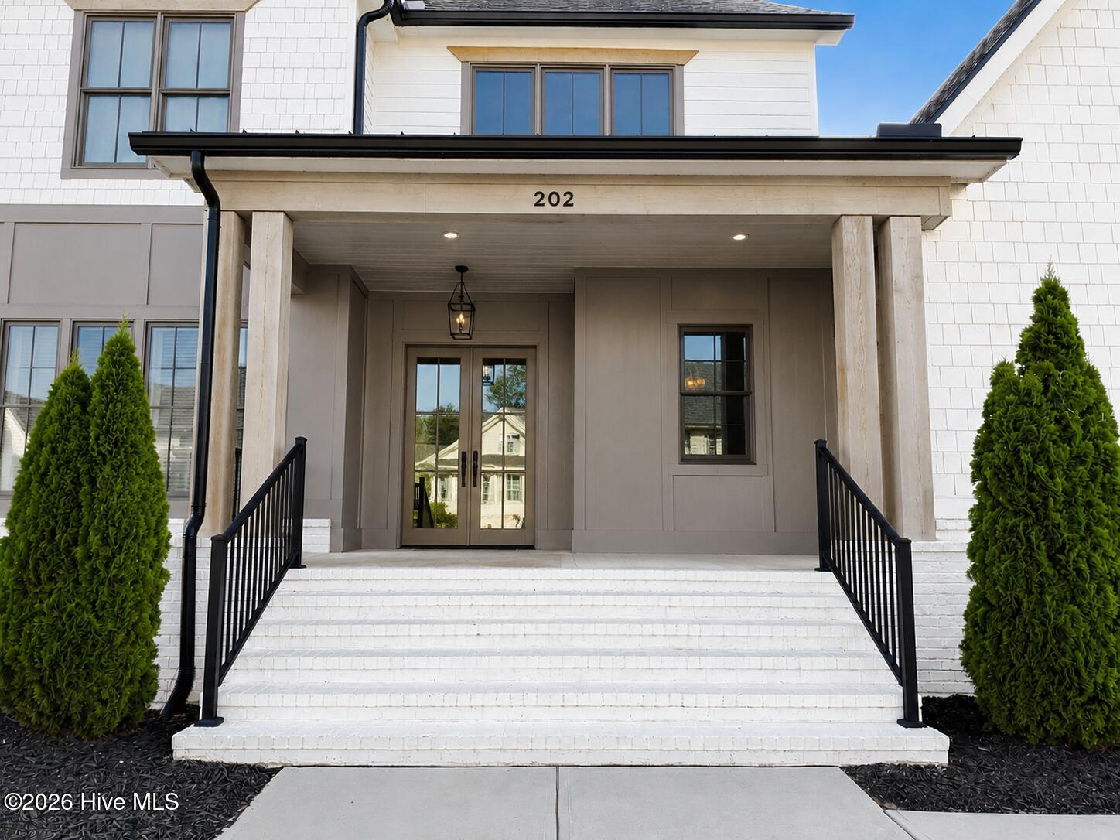
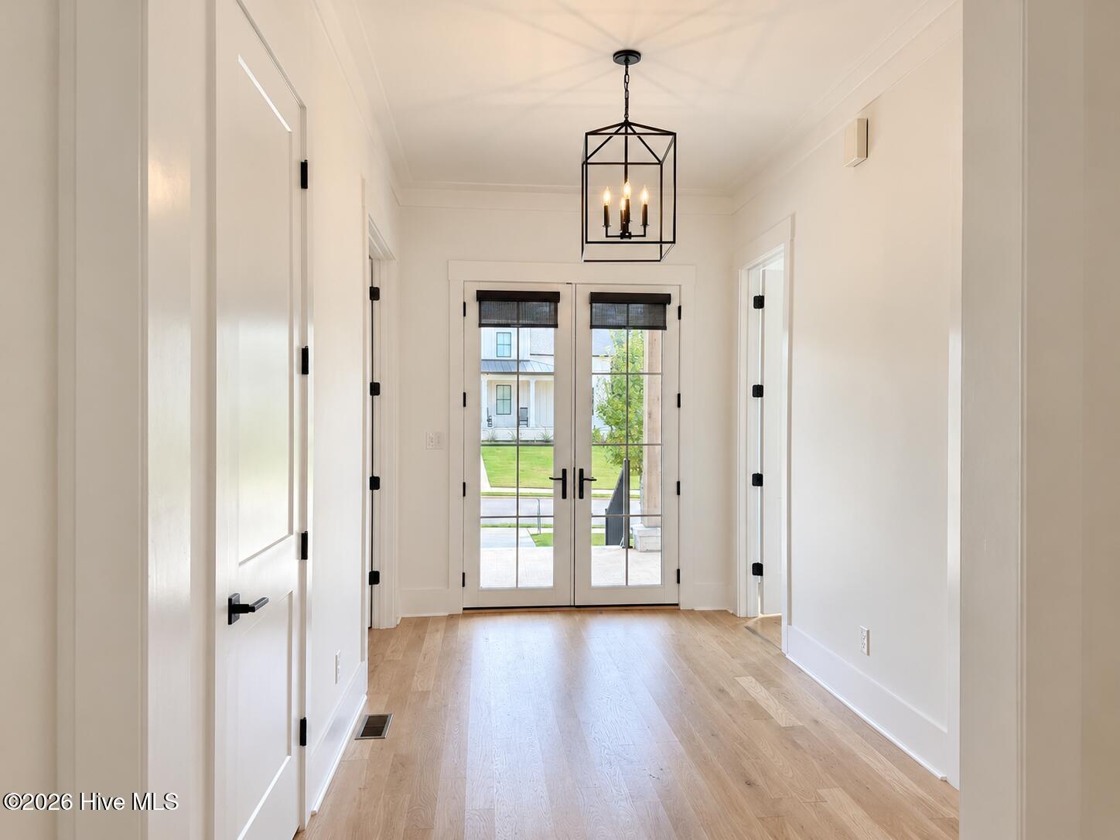
Beautiful Modern Farmhouse in Bell Tower on a .42 acre large corner lot. Situated in a PRIME Evans GA location, where the community adjoins Riverside Park, Riverside Elementary School and Betty's Branch boat ramp with direct access to the Savannah River! This GORGEOUS home Includes a 3 Bay side entry garage, covered rear porch, covered front porch, and walk in attic storage. Customized interior design has extensive trim moldings throughout, premium light fixtures, 10 ft ceilings and 8 ft interior doors and features top of the line white oak hardwood flooring throughout most of the home. The well placed laundry room connects directly to the master bedroom closet and includes expansive storage, counter tops and a utility sink. Customized cabinetry is found throughout this home including quartz counter tops, a Cafe 36'' dual fuel commercial style range w/ 6 burners, butlers pantry with sink, extra drawers throughout the kitchen cabinets. The home has gorgeous built in features, open and spacious living areas, dedicated office, flex room upstairs off the loft. Owners wing is spacious and private featuring a private hallway between the bedroom and bath/closet space. This layout really stands out, giving you an upscale retreat experience- everyday in your own room! Upstairs is equipped with large bathrooms, a wonderful loft/open bonus room, large bedrooms with walk in closets and bright windows.

Save
Ask
Tour
Hide
Share
Listing Snapshot
Price 
$964,900
Days On Site 
19 Days
Bedrooms 
5
Inside Area (SqFt) 
4,198 sqft
Total Baths 
4
Full Baths 
4
Partial Baths 
N/A
Lot Size 
0.42 Acres
Year Built 
2021
MLS® Number 
100586455
Status 
Active
Property Tax 
$9,001.52
HOA/Condo/Coop Fees 
$100 monthly
Sq Ft Source 
N/A
Friends & Family
Recent Activity
3 weeks agoListing first seen on site
3 weeks agoListing updated with changes from the MLS®
General Features
Acres 
0.42
Attached Garage 
Yes
Garage 
Yes
Garage Spaces 
3
Levels 
Two
Number Of Stories 
2
Parking 
Garage Faces SideAttachedConcreteGarage Door OpenerGarageParking Pad
Parking Spaces 
3
Property Sub Type 
Single Family Residence
Security 
Smoke Detector(s)
Sewer 
Public Sewer
Special Circumstances 
Standard
SqFt Total 
4198
Utilities 
Natural Gas AvailableSewer ConnectedWater Connected
Water Source 
Public
Zoning 
Residential
Interior Features
Appliances 
RefrigeratorRangeDishwasherGas Range
Basement 
NoneOtherCrawl Space
Cooling 
Central AirCeiling Fan(s)
Flooring 
CarpetCeramic TileHardwood
Heating 
Fireplace InsertElectricHeat PumpNatural Gas
Interior 
Master DownstairsWalk-In Closet(s)Entrance FoyerBookcasesKitchen IslandPantryBuilt-in FeaturesSee Remarks
Laundry Features 
Washer Hookup
Window Features 
Insulated Windows
Bathroom 1 
Dimensions - 13.0x12.0Level - MainDescription - Master bathroom
Bedroom 2 
Dimensions - 14.0x11.0Level - Main
Bedroom 3 
Dimensions - 18.0x12.0Level - Upper
Bedroom 4 
Dimensions - 14.0x12.0Level - Upper
Bedroom 5 
Dimensions - 13.0x13.0Level - Upper
Bonus Room 
Dimensions - 26.0x15.0Level - Upper
Dining Room 
Dimensions - 14.0x14.0Level - Main
Great Room 
Dimensions - 22.0x19.0Level - Main
Kitchen 
Dimensions - 22.0x15.0Level - MainDescription - Cmptr/Offc
Laundry 
Dimensions - 14.0x8.0Level - Main
Master Bedroom 
Dimensions - 16.0x14.0Level - Main
Media Room 
Dimensions - 17.0x11.0Level - UpperDescription - Flex Space upstairs
Office 
Dimensions - 12.0x9.0Level - Main
Other 
Dimensions - 7.0x5.0Level - MainDescription - Butlers Pantry
Save
Ask
Tour
Hide
Share
Exterior Features
Construction Details 
BlockBrickFiber CementFrame
Fencing 
PrivacyBack YardWood
Frontage 
See Remarks
Lot Features 
Cul-De-SacSee RemarksSprinklers In FrontSprinklers In RearOther
Patio And Porch 
CoveredPorchFront PorchRear Porch
Road Frontage 
City StreetState Road
Roof 
CompositionShingle
View 
Pond
Waterview 
Pond
Windows/Doors 
Insulated Windows
Community Features
Accessibility Features 
Accessible Full Bath
Association Dues 
1200
Community Features 
Street Lights
Financing Terms Available 
CashConventionalVA Loan
HOA Fee Frequency 
Annually
Roads 
Paved
Schools
School District
Unknown
Elementary School
Riverside
Middle School
Riverside
High School
Greenbrier
Listing courtesy of Shawna Woodward of RE/MAX Reinvented


The data relating to real estate on this website comes in part from the Internet Data Exchange program of Hive MLS, and is updated as of 2026-07-23 01:12 AM UTC. All information is deemed reliable but not guaranteed and should be independently verified. All properties are subject to prior sale, change, or withdrawal. Neither listing broker(s) shall be responsible for any typographical errors, misinformation, or misprints, and shall be held totally harmless from any damages arising from reliance upon these data. Copyright 2026 Hive MLS

Neighborhood & Commute
Source: Walkscore
Save
Ask
Tour
Hide
Share