5017 Iron Hill Road, Dearing, GA, 30808

Save
Ask
Tour
Hide
Share
$449,900
23 Days On Site

5017 Iron Hill Road
Dearing, GA 30808

For Sale|Single Family Residence|Active
4
Beds
3
Total Baths
3
Full Baths
2,960
SqFt
$152
/SqFt
2022
Built
Subdivision:
Not In Subdivision
County:
McDuffie
Call Now: 706-627-4815
Is this the listing for you? We can help make it yours.
706-627-4815
5017 Iron Hill Road5017 Iron Hill Road5017 Iron Hill Road5017 Iron Hill Road
Save
Ask
Tour
Hide
Share

Mortgage Calculator

Monthly Payment (Est.)

$2,053
Calculator powered by Showcase IDX, a Constellation1 Company. Copyright ©2026 Information is deemed reliable but not guaranteed.

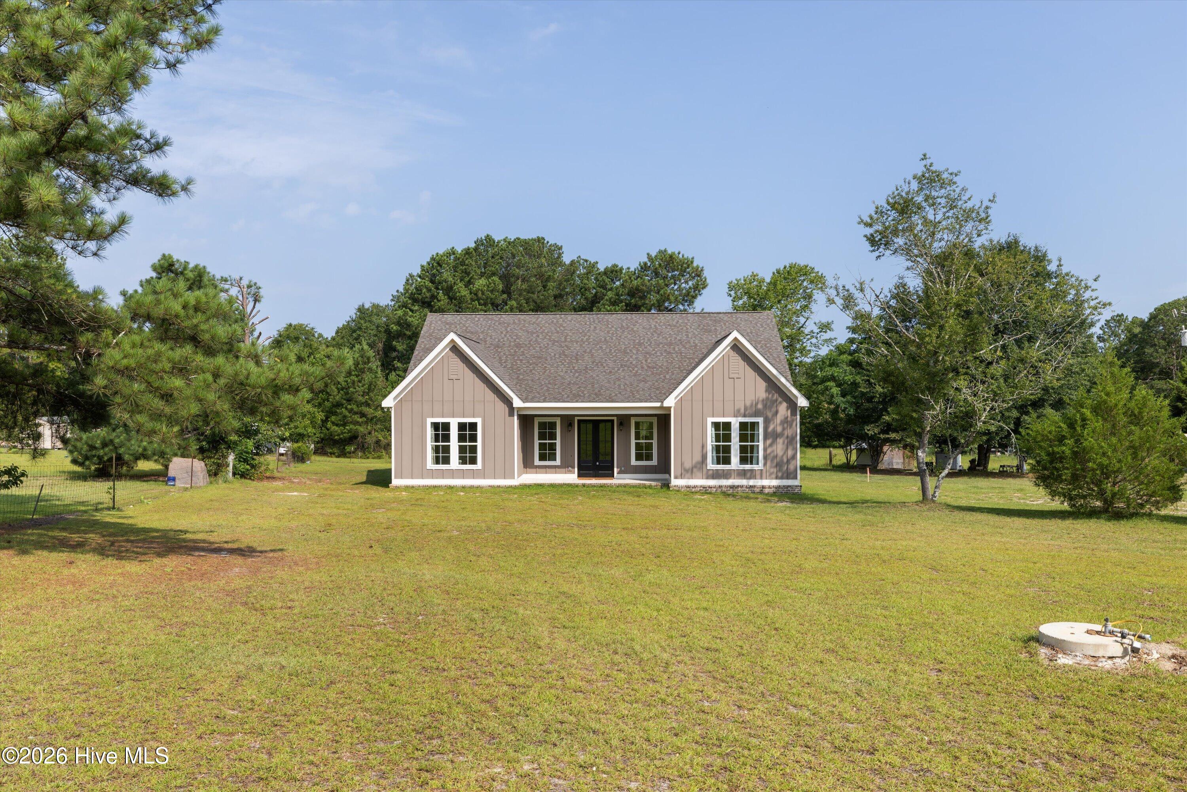
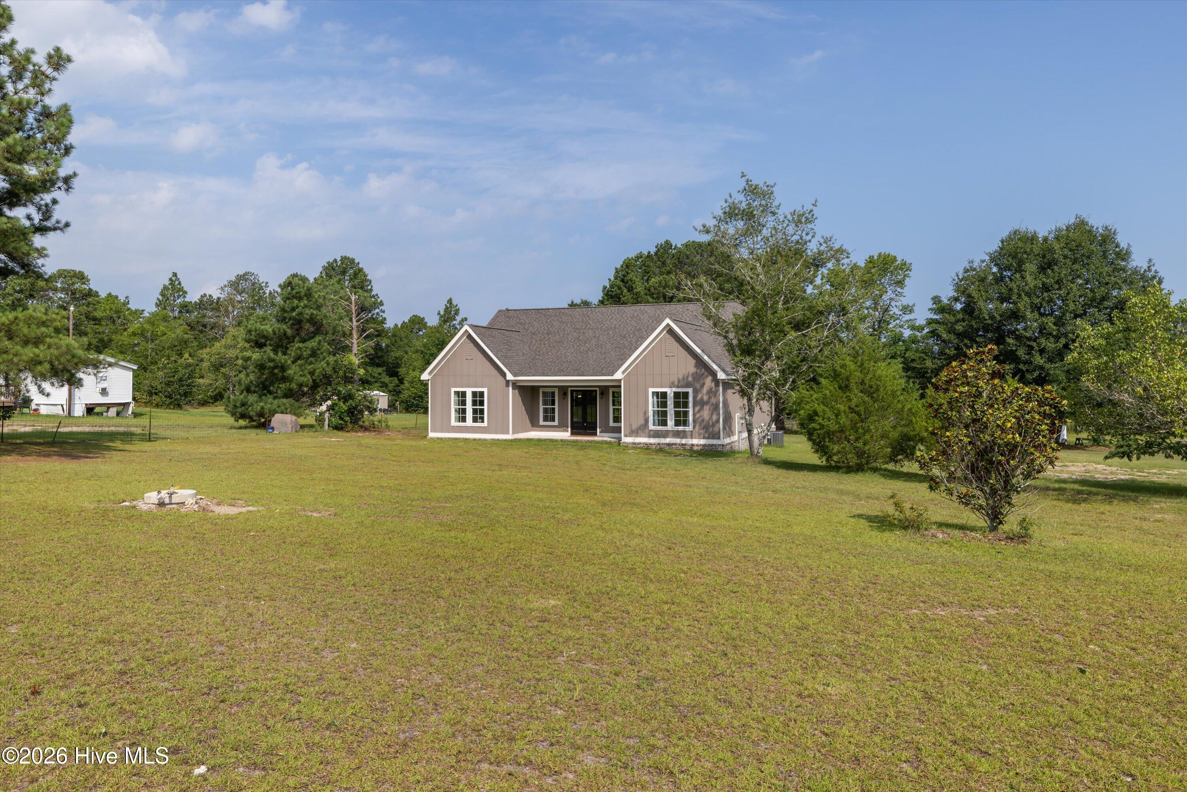
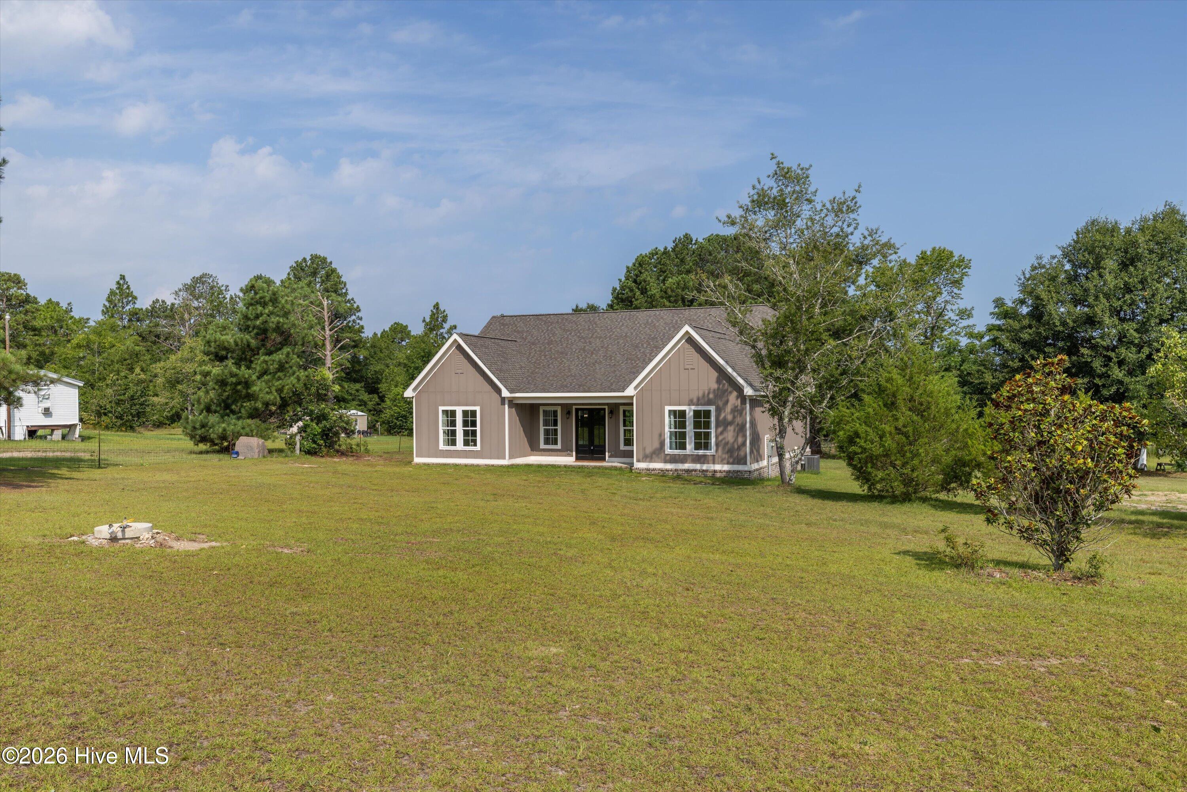
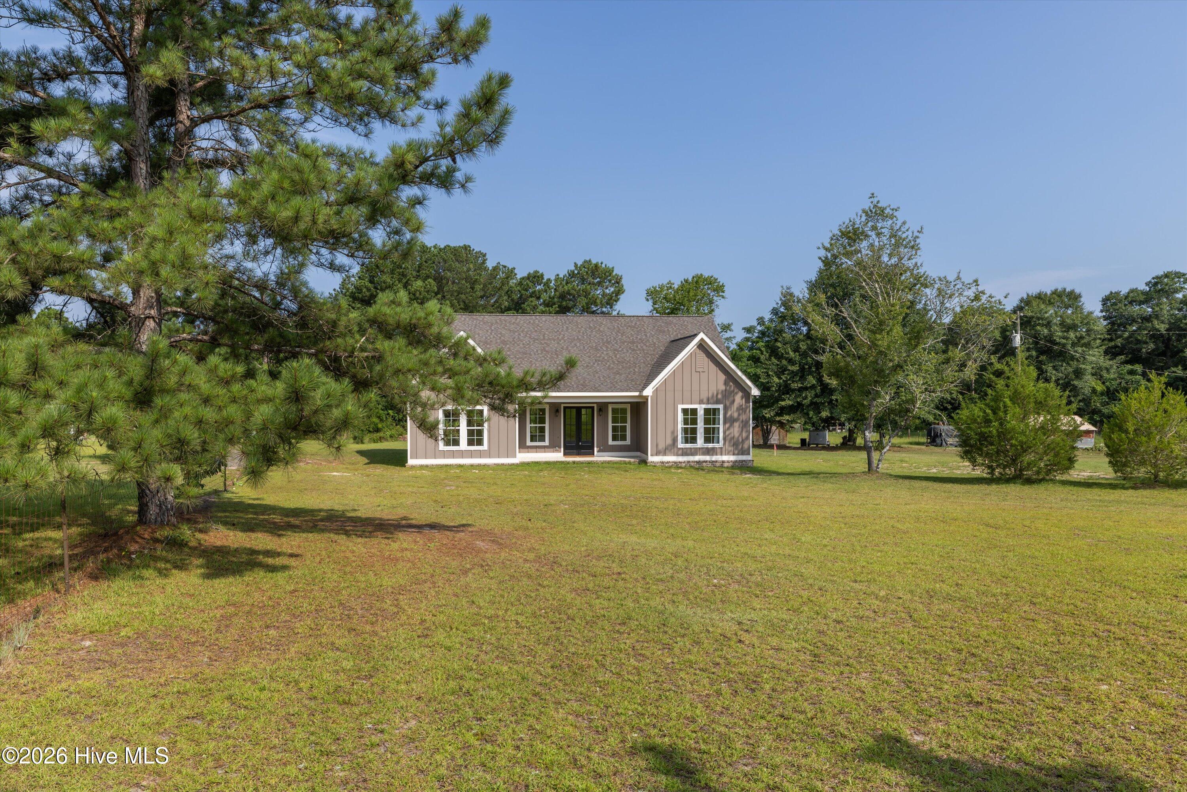
Welcome to this beautiful modern farmhouse situated on 1.06 acres! Offering just under 3,000 square feet, this spacious 4-bedroom, 3-bathroom home combines timeless style with functional living. Step inside to an inviting open-concept floor plan featuring durable wood-like LVT, abundant natural light, and a seamless flow between the living room, dining area, and kitchen--perfect for entertaining or everyday living. The kitchen boasts white cabinetry, stainless steel appliances, ample counter space, and a large island overlooking the main living area. The spacious primary suite provides a relaxing retreat, while three additional bedrooms and three full baths offer plenty of room for family, guests, or a home office. The thoughtfully designed layout provides both comfort and privacy. Outside, you'll enjoy the peace and space of a 1.06-acre lot, offering possibilities for outdoor living, gardening, or simply enjoying the country setting. If you're looking for modern finishes, generous living space, and room to spread out, this move-in-ready home checks all the boxes. Schedule your private showing today with your agent or me and experience everything this beautiful property has to offer!

Save
Ask
Tour
Hide
Share
Listing Snapshot
Price 
$449,900
Days On Site 
23 Days
Bedrooms 
4
Inside Area (SqFt) 
2,960 sqft
Total Baths 
3
Full Baths 
3
Partial Baths 
N/A
Lot Size 
1.06 Acres
Year Built 
2022
MLS® Number 
100586469
Status 
Active
Property Tax 
N/A
HOA/Condo/Coop Fees 
N/A
Sq Ft Source 
N/A
Friends & Family
Recent Activity
3 weeks agoListing first seen on site
3 weeks agoListing updated with changes from the MLS®
General Features
Acres 
1.06
Foundation 
Brick/MortarBlockSlab
Levels 
One
Number Of Stories 
1
Parking 
Unpaved
Property Sub Type 
Single Family Residence
Sewer 
Septic Tank
Special Circumstances 
Standard
SqFt Total 
2960
Utilities 
Water Connected
Water Source 
Public
Zoning 
R1
Interior Features
Appliances 
Electric RangeElectric Water Heater
Basement 
None
Cooling 
Central AirCeiling Fan(s)
Heating 
ElectricForced AirHeat Pump
Interior 
Walk-In Closet(s)High CeilingsKitchen IslandCeiling Fan(s)Eat-in Kitchen
Laundry Features 
Washer HookupIn HallLaundry Closet
Bathroom 1 
Dimensions - 6.0x11.0Level - Main
Bathroom 2 
Dimensions - 6.0x11.0Level - Main
Bathroom 3 
Dimensions - 9.0x11.0
Bedroom 1 
Dimensions - 15.0x16.0Level - Main
Bedroom 2 
Dimensions - 13.0x15.0Level - Main
Bedroom 3 
Dimensions - 13.0x15.0
Bedroom 4 
Dimensions - 13.0x15.0
Dining Room 
Dimensions - 12.0x18.0Level - Main
Kitchen 
Dimensions - 11.0x12.0Level - Main
Laundry 
Dimensions - 3.0x7.0
Living Room 
Dimensions - 20.0x20.0Level - Main
Save
Ask
Tour
Hide
Share
Exterior Features
Construction Details 
ConcreteFiber CementFrame
Fencing 
None
Frontage 
See Remarks
Patio And Porch 
CoveredFront PorchRear Porch
Road Frontage 
City StreetState Road
Roof 
Shingle
View 
See Remarks
Waterview 
See Remarks
Community Features
Financing Terms Available 
CashConventionalFHAUSDA LoanVA Loan
Roads 
Paved
Schools
School District
Unknown
Elementary School
Dearing
Middle School
Thomson
High School
THOMSON
Listing courtesy of Dennis Pickens of Better Homes & Gardens Executive Partners


The data relating to real estate on this website comes in part from the Internet Data Exchange program of Hive MLS, and is updated as of 2026-07-26 11:36 PM UTC. All information is deemed reliable but not guaranteed and should be independently verified. All properties are subject to prior sale, change, or withdrawal. Neither listing broker(s) shall be responsible for any typographical errors, misinformation, or misprints, and shall be held totally harmless from any damages arising from reliance upon these data. Copyright 2026 Hive MLS

Neighborhood & Commute
Source: Walkscore
Save
Ask
Tour
Hide
Share