261 Lee Drive Lot 92-A, Modoc, SC, 29838

Save
Ask
Tour
Hide
Share
$1,239,900
7 Days On Site

261 Lee Drive Lot 92-A
Modoc, SC 29838

For Sale|Single Family Residence|Active
5
Beds
4
Total Baths
3
Full Baths
1
Partial Bath
3,803
SqFt
$326
/SqFt
2008
Built
Subdivision:
Modoc Shores
County:
McCormick
Call Now: 706-627-4815
Is this the listing for you? We can help make it yours.
706-627-4815
261 Lee Drive Lot 92-A261 Lee Drive Lot 92-A261 Lee Drive Lot 92-A261 Lee Drive Lot 92-A
Save
Ask
Tour
Hide
Share

Mortgage Calculator

Monthly Payment (Est.)

$5,657
Calculator powered by Showcase IDX, a Constellation1 Company. Copyright ©2026 Information is deemed reliable but not guaranteed.

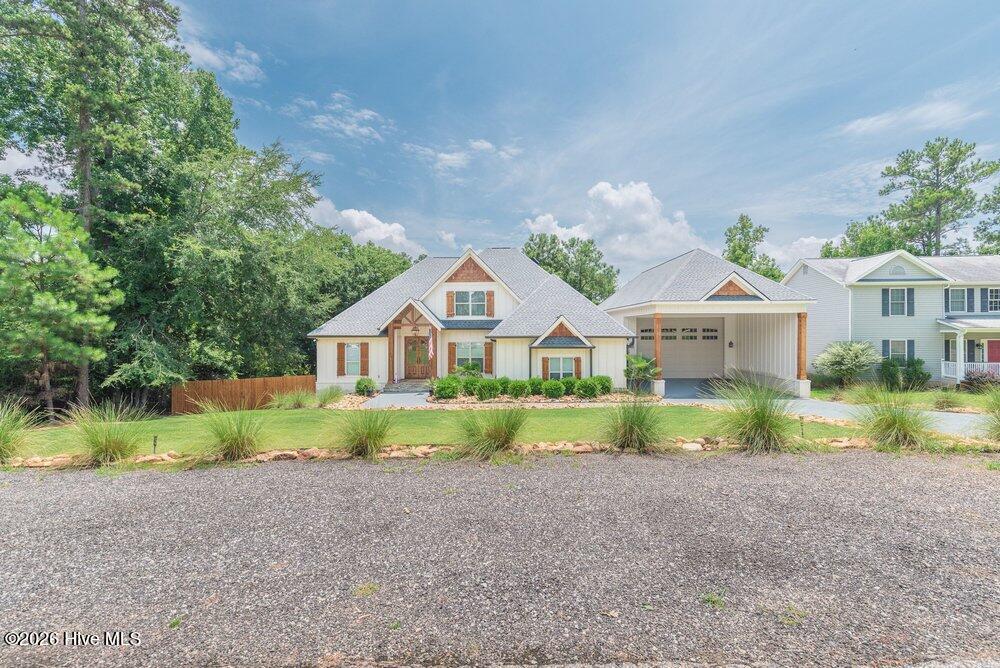
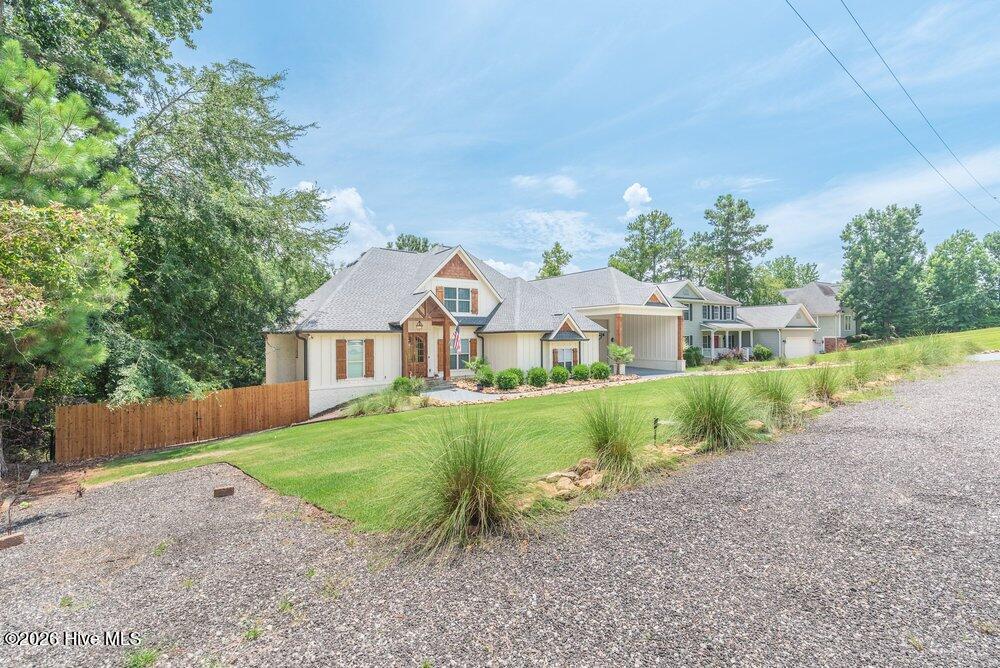
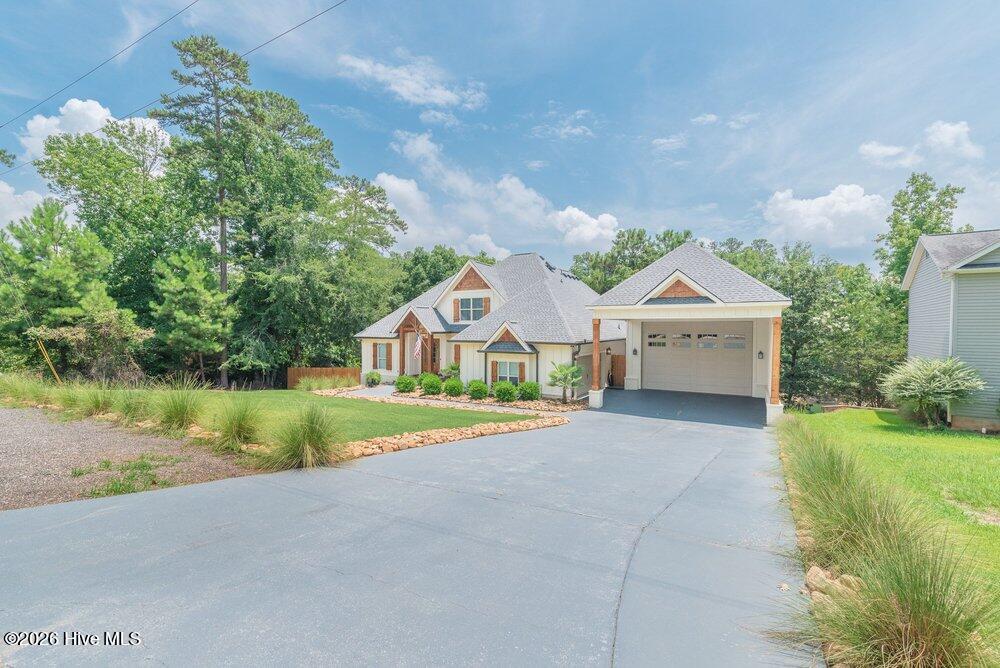
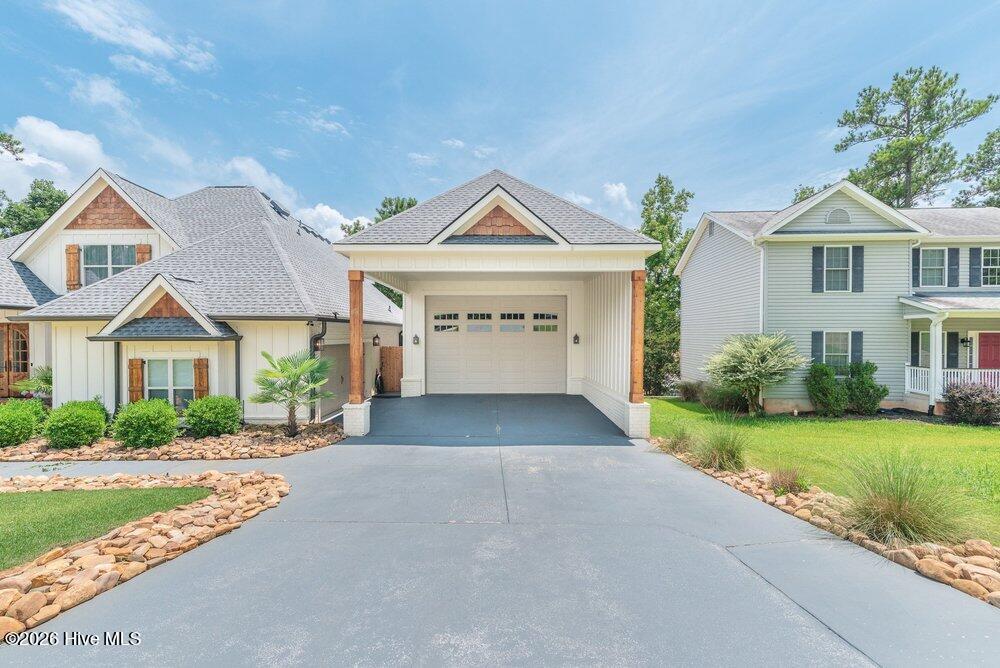
Stunning lakefront home in desirable Modoc Shores with a NEW roof and NEW 25x60 garage. The spacious great room features a vaulted ceiling and beautiful hardwood floors throughout. Plenty of storage with added custom cabinetry and multiple storage areas. The kitchen offers granite countertops, a gas range, double ovens, and a large walk-in pantry/laundry room. The main-level owner's suite includes a beautifully renovated bath with double vanities, granite countertops, a jacuzzi tub, and an oversized walk-in shower. Upstairs are two additional bedrooms connected by a Jack-and-Jill bath. The finished basement provides even more living space with a gym, game room, two large bedrooms, a renovated full bath, and two storage rooms. Designed for outdoor living and entertaining, this home features a large screened porch with a stacked stone fireplace and built-ins, plus a covered lower-level porch. Relax in the 8-person Hot Spring hot tub, soak up the sun, or enjoy the lake from the new double-deck dock with boat slip. Conveniently located just 20 minutes from Augusta via Hwy 28.

Save
Ask
Tour
Hide
Share
Listing Snapshot
Price 
$1,239,900
Days On Site 
7 Days
Bedrooms 
5
Inside Area (SqFt) 
3,803 sqft
Total Baths 
4
Full Baths 
3
Partial Baths 
1
Lot Size 
0.29 Acres
Year Built 
2008
MLS® Number 
100588967
Status 
Active
Property Tax 
$4,652.5
HOA/Condo/Coop Fees 
N/A
Sq Ft Source 
N/A
Friends & Family
Recent Activity
a week agoListing first seen on site
a week agoListing updated with changes from the MLS®
General Features
Acres 
0.29
Attached Garage 
Yes
Carport 
2
Garage 
Yes
Garage Spaces 
4
Levels 
Three Or More
Number Of Stories 
2
Parking 
Workshop in GarageAttachedConcretePavedAttached CarportGarage
Parking Spaces 
4
Property Sub Type 
Single Family Residence
Security 
Smoke Detector(s)
Sewer 
Septic Tank
Special Circumstances 
Standard
SqFt Total 
3803
Utilities 
Cable AvailableWater Available
Water Source 
Public
Zoning 
R
Interior Features
Appliances 
Vented Exhaust FanRangeDouble OvenDisposalDishwasherGas RangeMicrowave
Basement 
Exterior EntryFinishedFullInterior EntryWalk-Out AccessCrawl Space
Cooling 
Central AirCeiling Fan(s)Multi Units
Flooring 
VinylCeramic TileHardwood
Heating 
PropaneFireplace(s)ElectricForced Air
Interior 
Walk-In Closet(s)Entrance FoyerCeiling Fan(s)PantryEat-in Kitchen
Laundry Features 
Laundry Room
Spa 
Yes
Window Features 
Window Coverings
Bedroom 2 
Dimensions - 12.0x12.0Level - Upper
Bedroom 3 
Dimensions - 12.0x11.0Level - Upper
Bedroom 4 
Dimensions - 16.0x13.0Level - Basement
Bedroom 5 
Dimensions - 16.0x11.0Level - BasementDescription - Bonus Room
Breakfast Room 
Dimensions - 12.0x10.0Level - Main
Dining Room 
Dimensions - 12.0x11.0Level - Main
Great Room 
Dimensions - 18.0x16.0Level - Main
Kitchen 
Dimensions - 13.0x12.0Level - Main
Laundry 
Dimensions - 8.0x8.0Level - Main
Master Bedroom 
Dimensions - 16.0x13.0Level - Main
Other 
Dimensions - 18.0x16.0Level - BasementDescription - Game Room
Save
Ask
Tour
Hide
Share
Exterior Features
Construction Details 
BrickFiber CementFrame
Exterior 
Dock
Fencing 
Fenced
Frontage 
Lakefront
Lot Features 
See RemarksLandscapedOther
Other Structures 
Boat HouseOutbuilding
Patio And Porch 
CoveredDeckPorchScreenedRear Porch
Roof 
Composition
Spa 
Yes
View 
LakeWater
Waterfront 
Yes
Waterfront Features 
Lake Privileges
Waterview 
LakeWater
Windows/Doors 
Window Coverings
Community Features
Accessibility Features 
Accessible Full BathTherapeutic Whirlpool
Financing Terms Available 
CashConventionalFHAVA Loan
Roads 
Paved
Schools
School District
Unknown
Elementary School
McCormick Elementary
Middle School
MCCORMICK MIDDLE
High School
McCormick
Listing courtesy of Greg Honeymichael of Meybohm Real Estate - Evans


The data relating to real estate on this website comes in part from the Internet Data Exchange program of Hive MLS, and is updated as of 2026-07-22 10:31 PM UTC. All information is deemed reliable but not guaranteed and should be independently verified. All properties are subject to prior sale, change, or withdrawal. Neither listing broker(s) shall be responsible for any typographical errors, misinformation, or misprints, and shall be held totally harmless from any damages arising from reliance upon these data. Copyright 2026 Hive MLS

Neighborhood & Commute
Source: Walkscore
Save
Ask
Tour
Hide
Share