
3343 Tom Bartles Road, Appling, GA, 30802
3343 Tom Bartles RoadAppling, GA 30802
Mortgage Calculator
Monthly Payment (Est.)
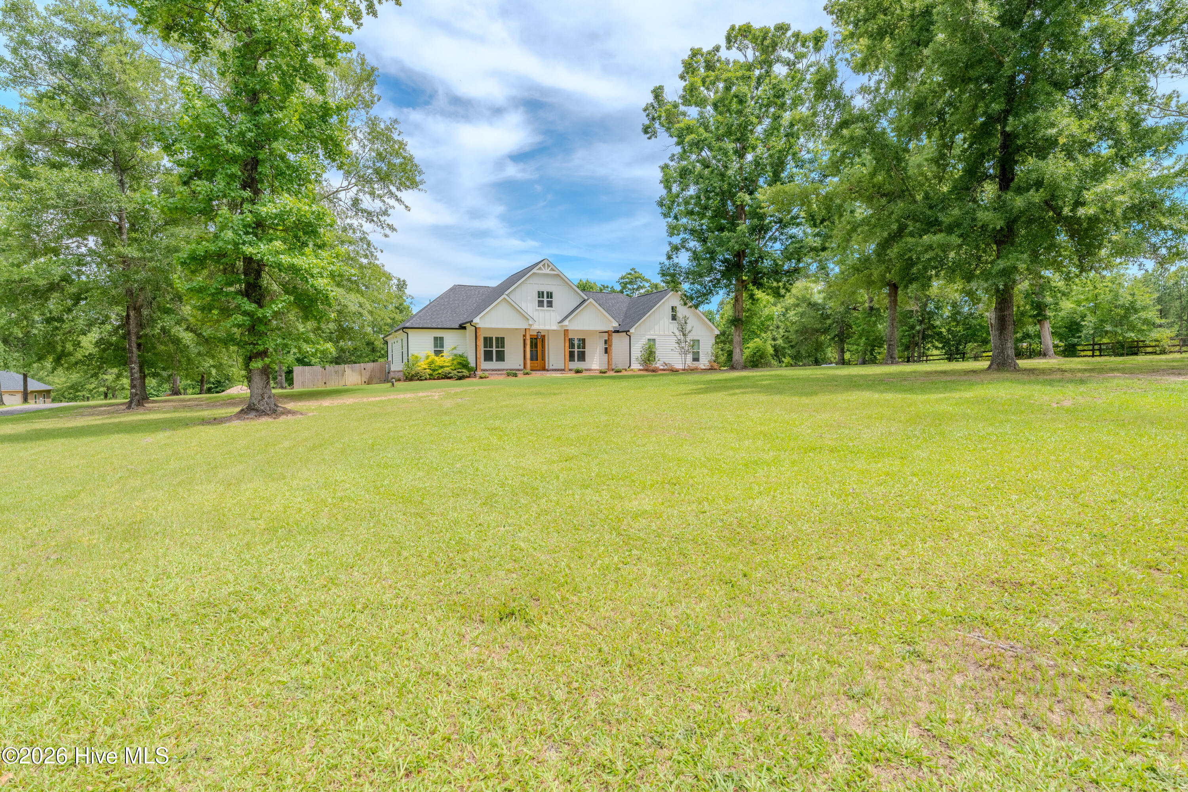
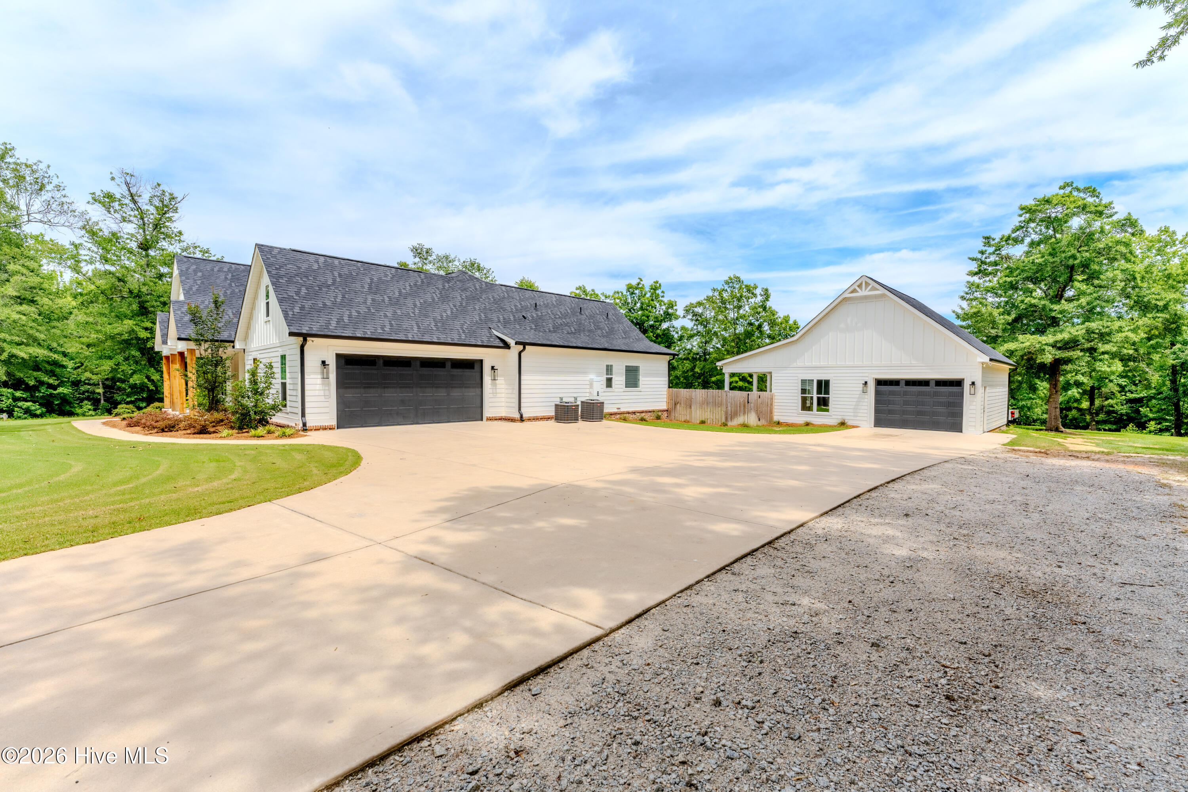
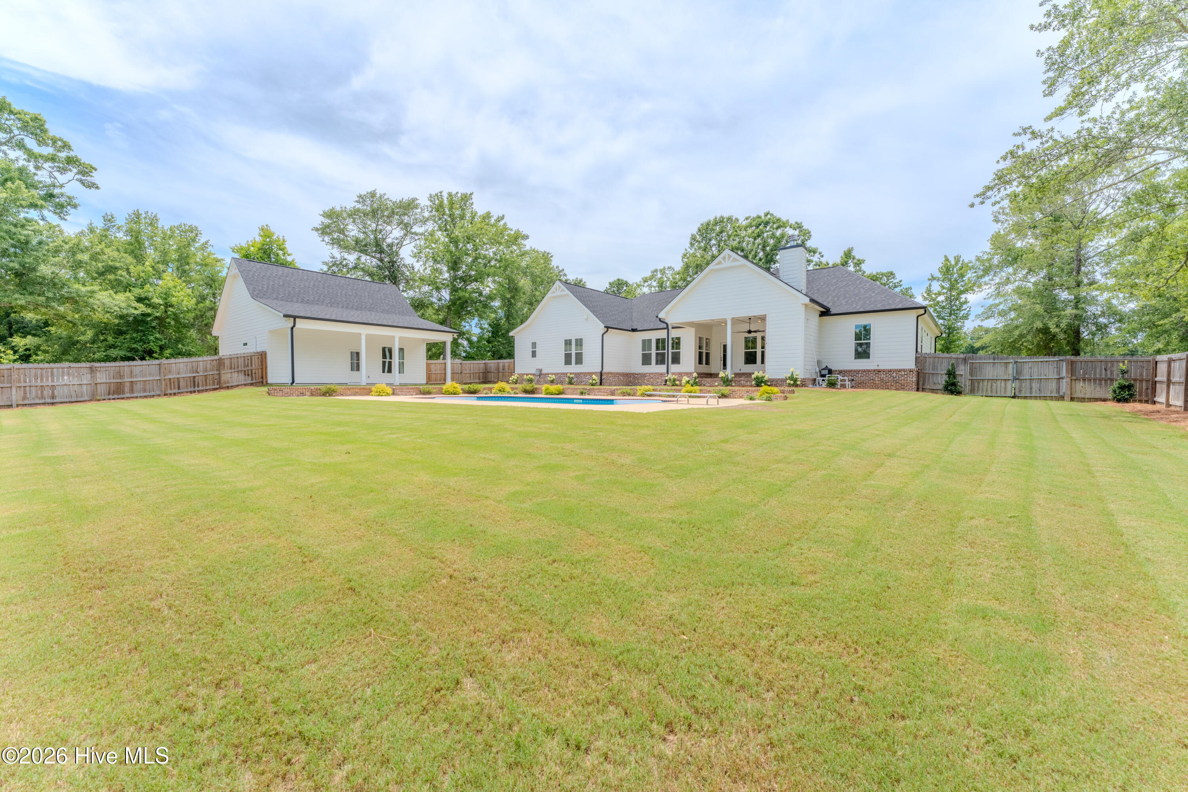
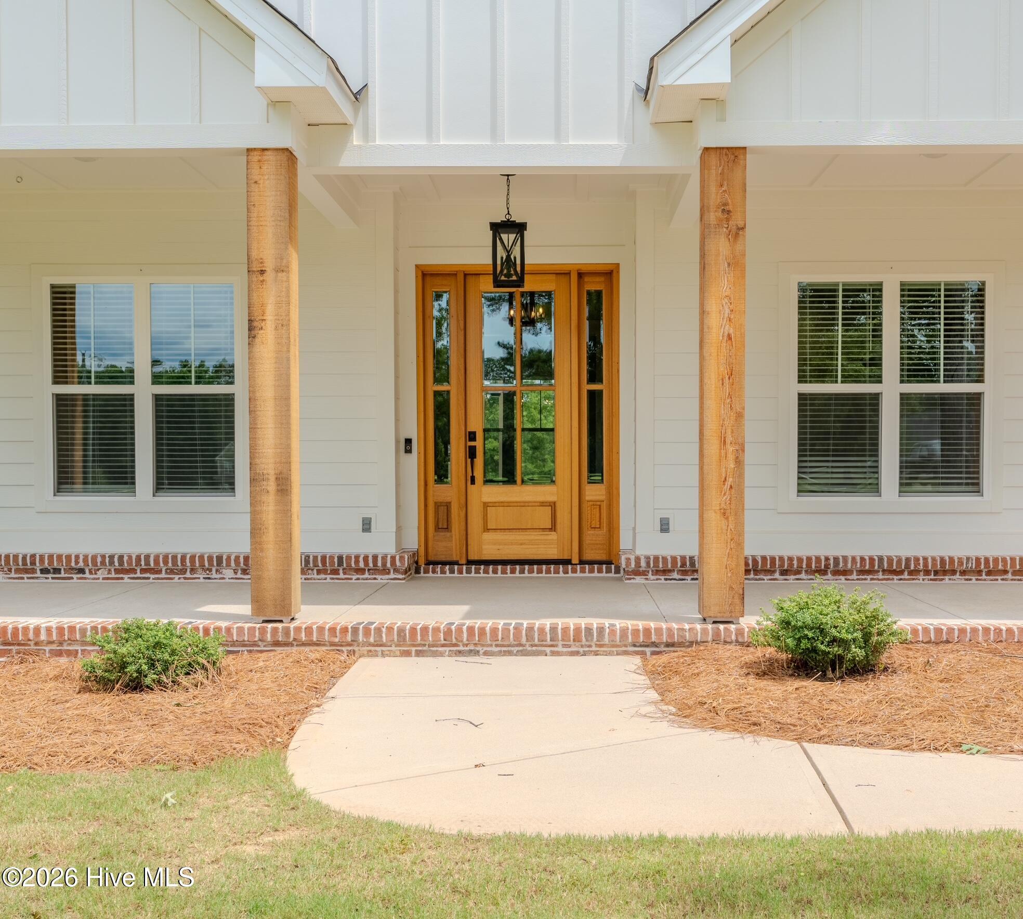
Enter an interest rate to see your estimated monthly payment.Seller offering $10,000 in buyer credit for rate buy down! This Beautiful ranch home sits on just over 6 Acres in desirable Bartles Farm and has all the extras. This home is just minutes from the lake, a short drive to town, and less than 30min to Fort Gordon. From the large front porch you can enjoy quiet views of the front yard that has mature oaks and plenty of shade. Once you enter the home you immediately notice all of the natural light and a gorgeous office with accent wall and large sliding barn door. In the living room you notice a beautiful brick fireplace, wooden mantle with matching built in shelves, tall coffered ceilings, and wet bar. The kitchen overlooks the living room and boasts a stunning oversized island, brick back splash, ceiling height cabinets, large wood shelved pantry, and more. The owners suite is spacious with a very large walkthrough laundry room and gorgeous owners bathroom with tons of light and space. The large covered back porch has a built in outdoor kitchen, fireplace, and overlooks the private yard, pool, and pool house. The completely insulated pool house has a 450sq ft living space and a full bathroom perfect for extra guests, entertaining, man cave, or whatever you desire (it is also plumbed for a full kitchen). The other side of the pool house is an insulated garage perfect for boat/atv storage, workshop, or any other toys. Homes like this don't come around very often so call today for your chance to see it today!
| 3 weeks ago | Price changed to $944,900 | |
| 3 weeks ago | Listing updated with changes from the MLS® | |
| 3 months ago | Listing first seen on site |

The data relating to real estate on this website comes in part from the Internet Data Exchange program of Hive MLS, and is updated as of 2026-10-16 09:12 PM UTC. All information is deemed reliable but not guaranteed and should be independently verified. All properties are subject to prior sale, change, or withdrawal. Neither listing broker(s) shall be responsible for any typographical errors, misinformation, or misprints, and shall be held totally harmless from any damages arising from reliance upon these data. Copyright 2026 Hive MLS
Did you know? You can invite friends and family to your search. They can join your search, rate and discuss listings with you.