
805 Upington Lane, Evans, GA, 30809
805 Upington LaneEvans, GA 30809
Mortgage Calculator
Monthly Payment (Est.)
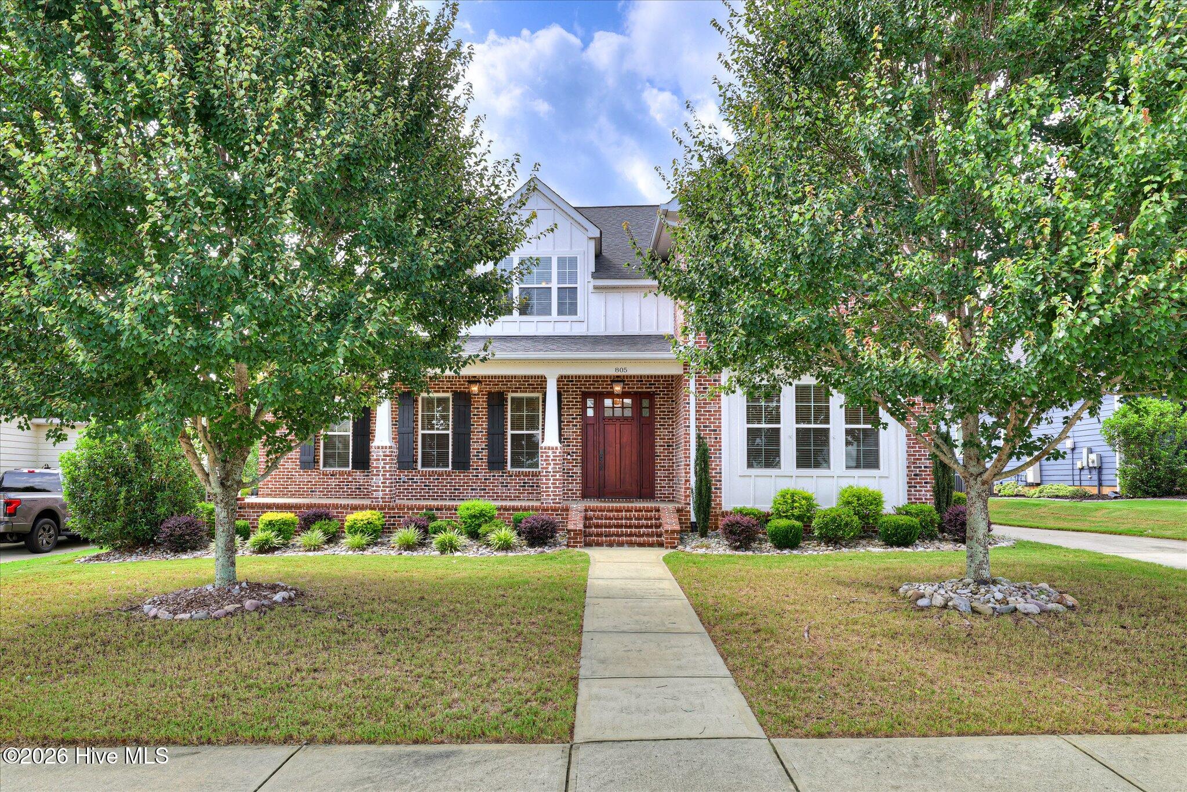
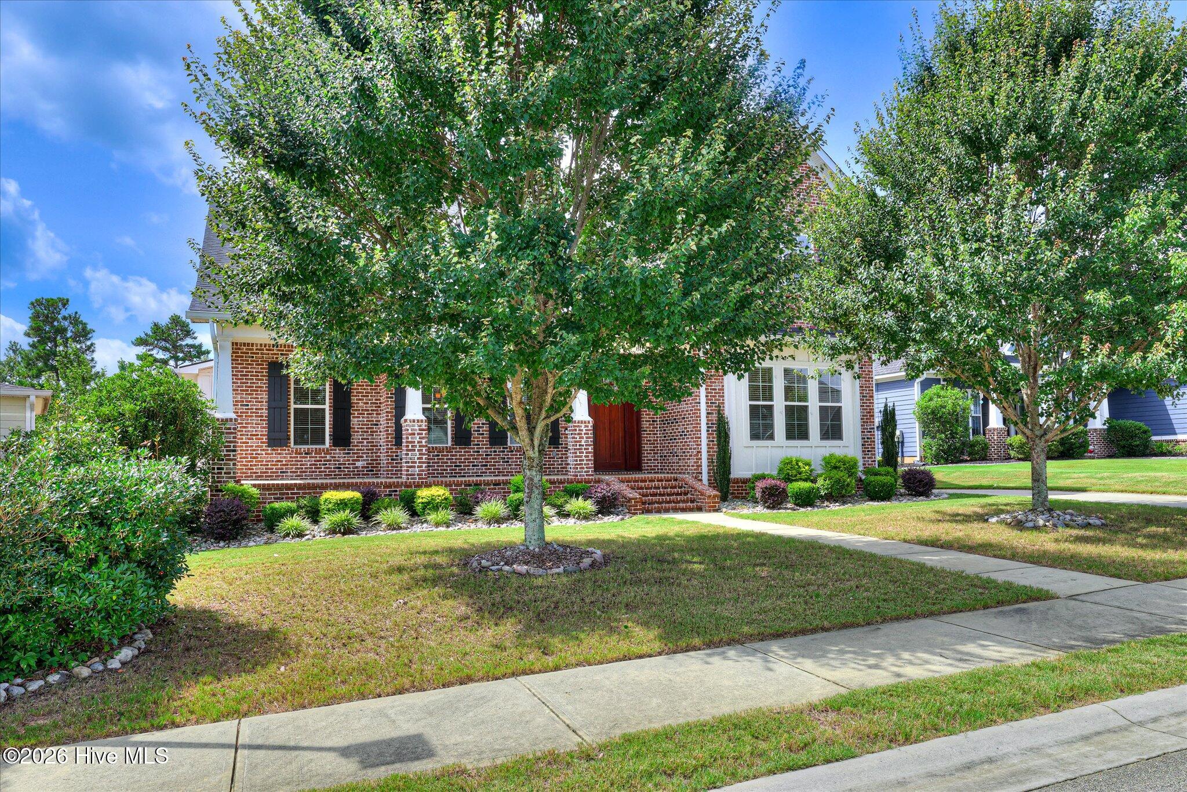
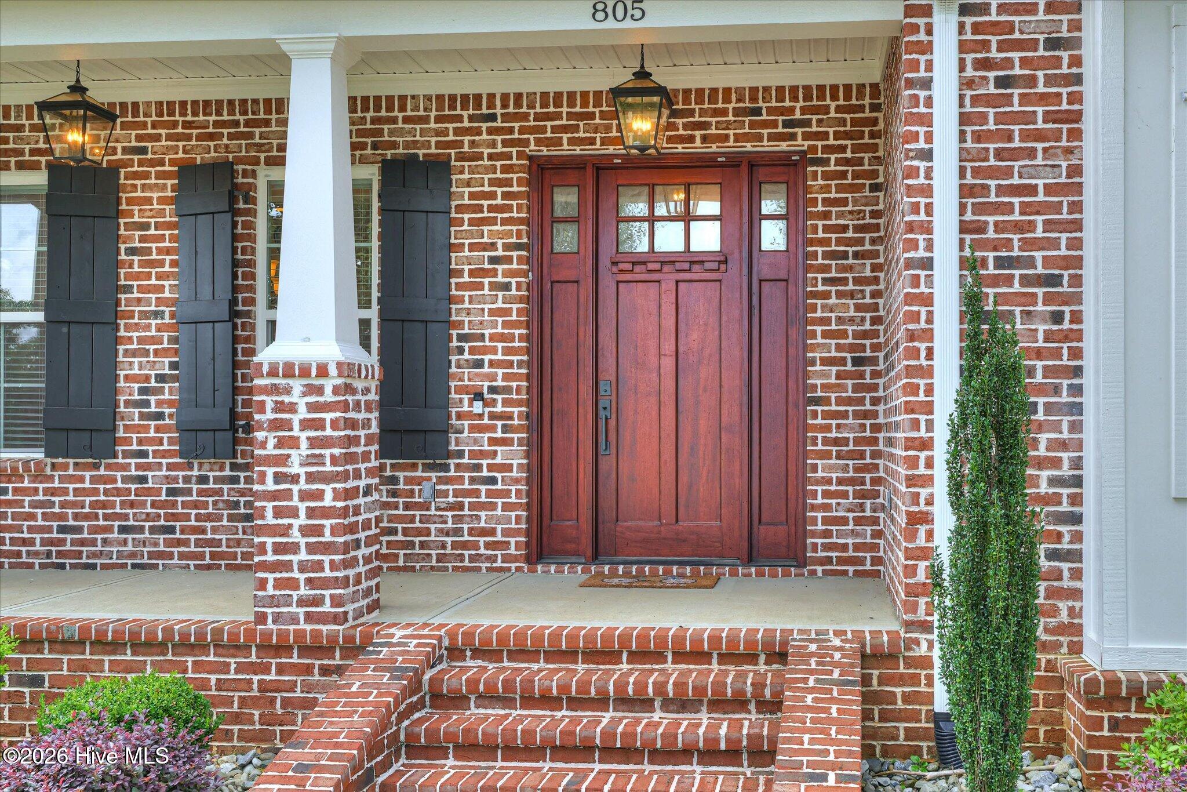
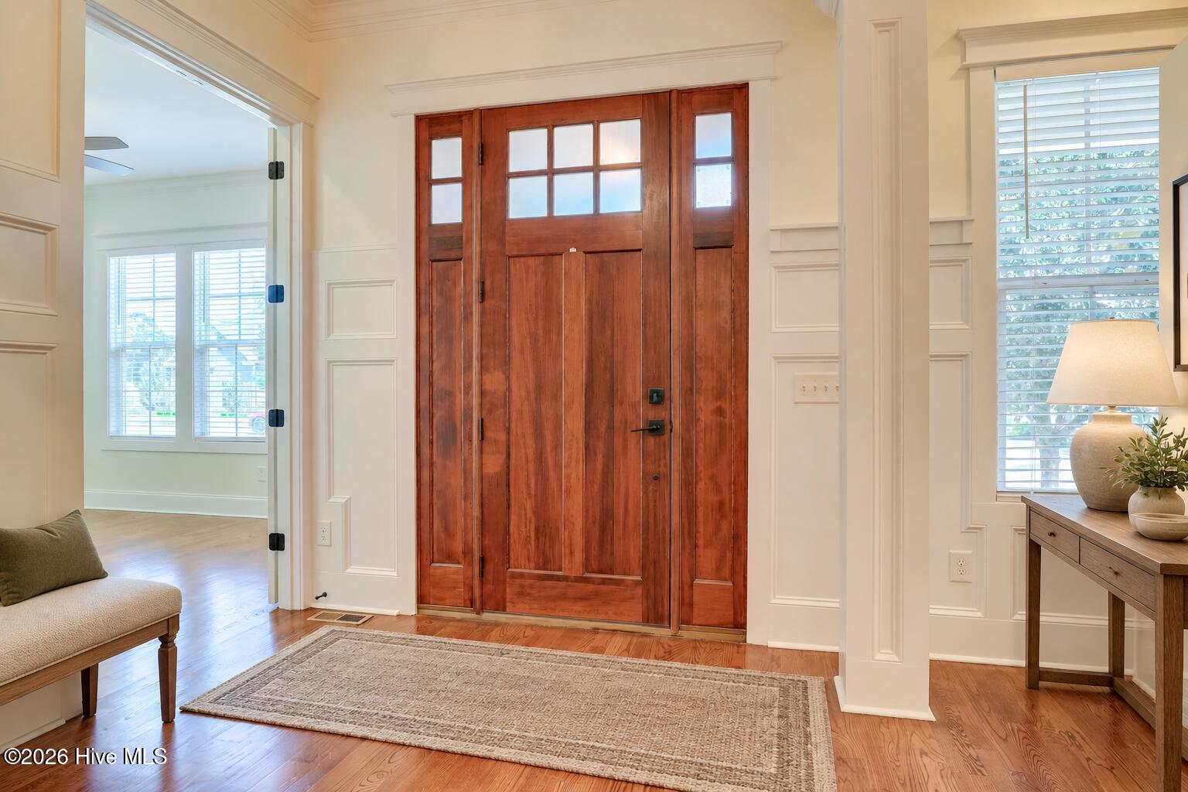
Enter an interest rate to see your estimated monthly payment.The most extraordinary homes aren't remembered for the number of bedrooms they have. They're remembered for the life that's lived inside them. This exceptional Riverwood Plantation estate was designed for gathering, entertaining, and creating memories that span generations. With 6 bedrooms, 6½ bathrooms, and a remarkably versatile floor plan, it offers an exceptional opportunity for multigenerational living without sacrificing privacy or style. Freshly painted and move-in ready, the home welcomes you with timeless architecture, a gracious front porch, and grand foyer. A private study creates the perfect work-from-home retreat, while soaring ceilings and light-filled living spaces feel both elegant and inviting. At the heart of the home, the chef's kitchen was made for bringing people together. A dramatic 10-foot island, natural quartz countertops, abundant cabinetry, and generous prep space make it equally suited for quiet mornings, family dinners, and celebrations with friends. The adjoining family room overlooks the outdoor living spaces beyond. The main level offers something increasingly difficult to find: two private bedroom suites. The owner's suite is a relaxing retreat with a spa-inspired bath featuring a clawfoot soaking tub, oversized walk-in shower, and dual vanities. A second main-level bedroom with its own private en suite bath is ideal for aging parents, adult children, extended family, or guests, allowing generations to live together while maintaining independence and privacy. Upstairs, four additional bedrooms are joined by a vastly expansive recreation room already pre-plumbed for a kitchenette or wet bar. Imagine an upstairs living area, media and game room, golf simulator, fitness studio, entertainment lounge, or more independent space for extended family. One upstairs bedroom connects to the recreation room through a Jack-and-Jill bath, adding even greater flexibility. All other bedrooms enjoy private, ensuite bathroom access. Laundry rooms on both levels make everyday living even more convenient. The thoughtful layout also lends itself beautifully to hosting overnight guests and offers excellent potential as a Masters Tournament rental. But the story doesn't end inside. An expansive screened porch overlooks the sparkling gunite pool, stone fire pit, and outdoor living area already prepped for a gas grill. From summer pool parties and football Saturdays to quiet evenings beneath the stars, this backyard was built for making memories. The oversized three-car garage is EV ready and provides plenty of room for vehicles, golf carts, storage, and hobbies. Located in the heart of Riverwood Plantation and zoned for sought-after Greenbrier schools, residents enjoy golf cart-friendly streets, scenic walking trails, neighborhood pools, playgrounds, and convenient access to shopping, dining, and everything Columbia County has to offer. This is far more than a luxury home. It's a home designed to evolve with you, where generations can live together while still enjoying space of their own. Some homes simply offer more space. The truly unforgettable ones offer a better way to live. Welcome home.
| 2 weeks ago | Price changed to $924,900 | |
| 2 weeks ago | Listing updated with changes from the MLS® | |
| 2 months ago | Status changed to Active | |
| 3 months ago | Listing first seen on site |

The data relating to real estate on this website comes in part from the Internet Data Exchange program of Hive MLS, and is updated as of 2026-10-16 09:22 PM UTC. All information is deemed reliable but not guaranteed and should be independently verified. All properties are subject to prior sale, change, or withdrawal. Neither listing broker(s) shall be responsible for any typographical errors, misinformation, or misprints, and shall be held totally harmless from any damages arising from reliance upon these data. Copyright 2026 Hive MLS