
273 Timberwood Drive, Thomson, GA, 30824
273 Timberwood DriveThomson, GA 30824
Mortgage Calculator
Monthly Payment (Est.)
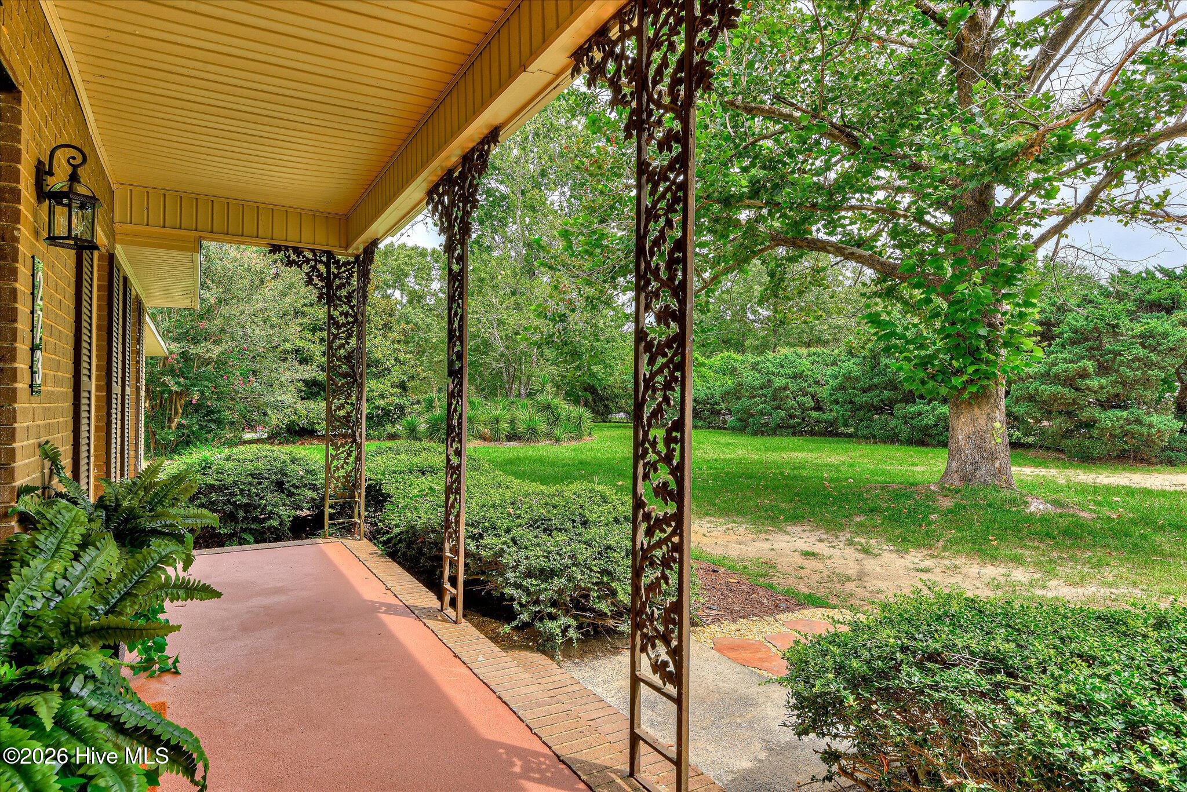
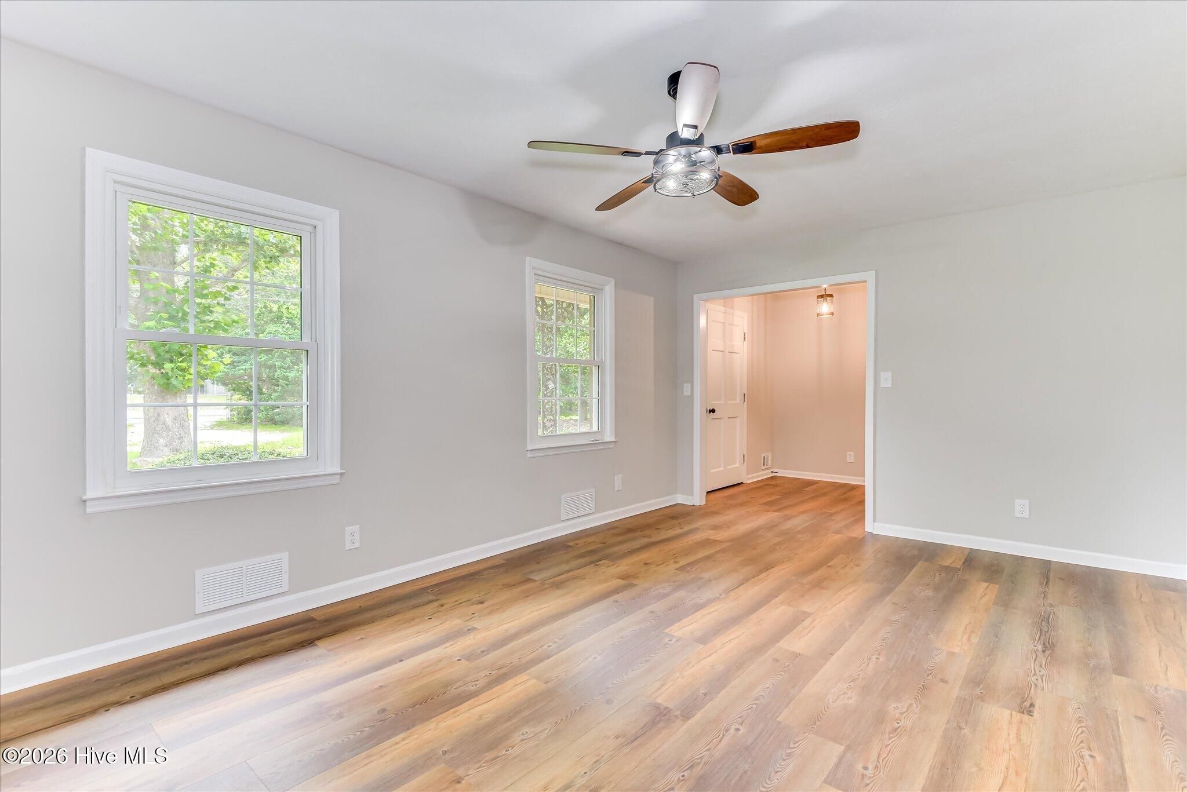
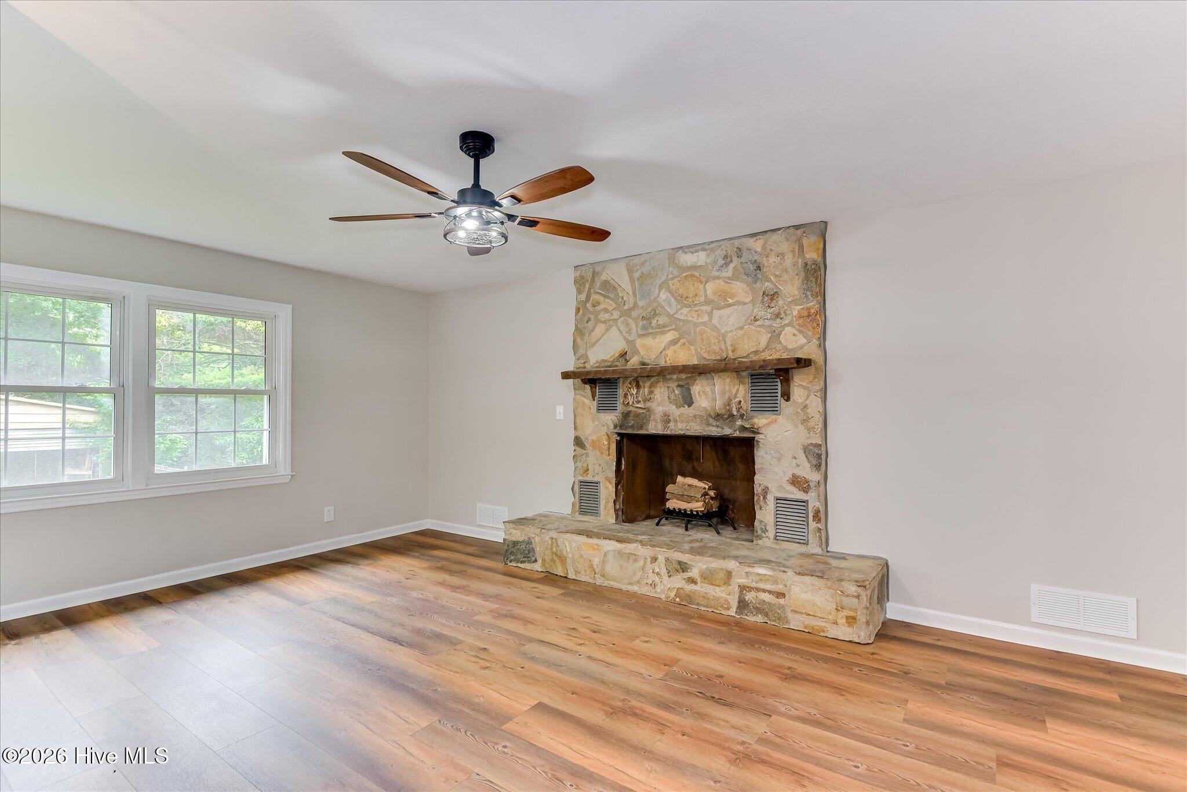
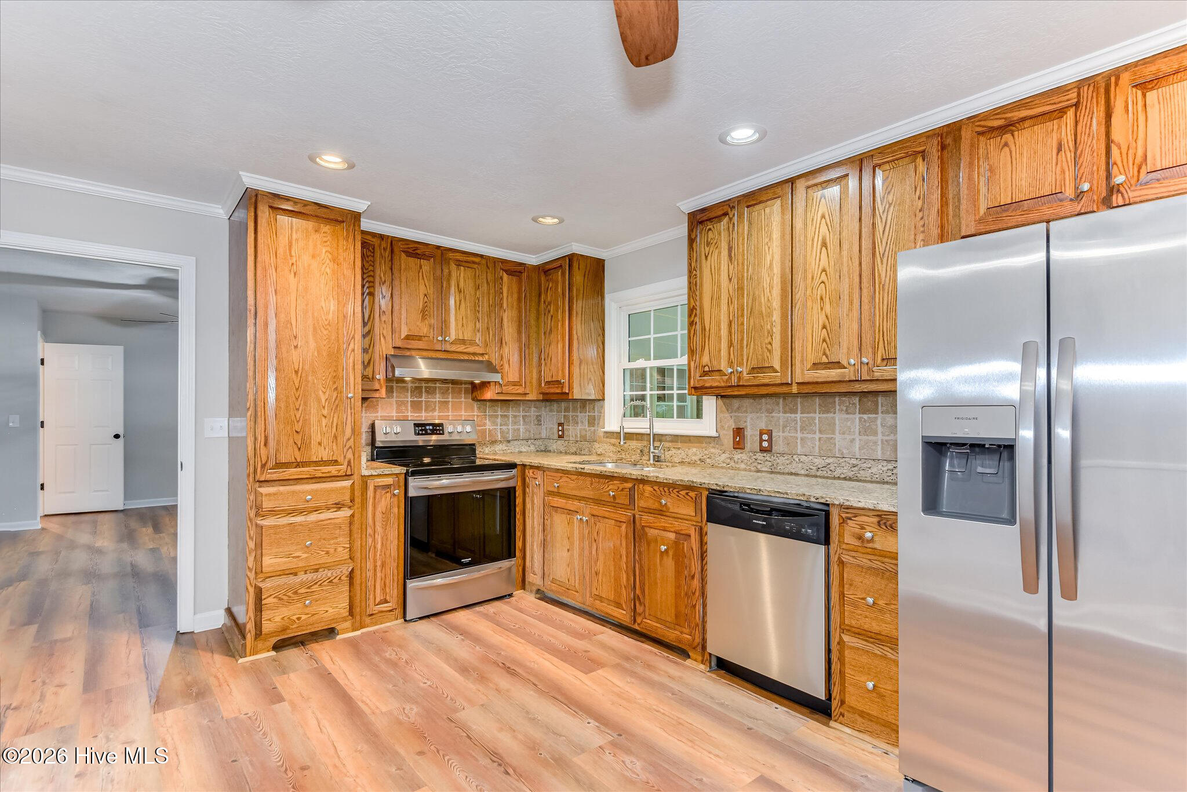
Enter an interest rate to see your estimated monthly payment.Talk about a transformation...this incredible home has just undergone a complete renovation and is now turnkey! Offered for the first time in over 50 years, this stately brick estate property is located on close to an acre in Thomson's desirable Pinewoods subdivision. A rocking chair front porch greets guests and serves as the perfect spot to relax while overlooking the expansive, secluded, fenced yard. The passthrough foyer welcomes you inside and is flanked by a generous 18X12 formal living room that leads to a sunny 12X12 dining room. A large kitchen with granite countertops, updated cabinetry and stainless steel appliances could easily accommodate an eat-in area if desired. The adjacent entry offers convenient access to the garage, laundry room and backyard. A wonderful 18X14 family room expands the footprint for flexible living. You'll also find four over-sized bedrooms, two of which have been historically used as owner's suites with accessible en suite baths. Other features of note: new paint, new sheetrock, new lighting, new bi-fold barn doors to be installed in all bedrooms, wood burning fireplace, 4-season 18X16 sunroom, 2-car garage, maintenance-free vinyl soffit and fascia, completely fenced yard sections, .92 acre lot, outbuilding and barn. 100% USDA eligible for qualified buyers. Superb location! No City taxes!
| a month ago | Price changed to $312,400 | |
| a month ago | Listing updated with changes from the MLS® | |
| 3 months ago | Listing first seen on site |

The data relating to real estate on this website comes in part from the Internet Data Exchange program of Hive MLS, and is updated as of 2026-10-18 05:59 PM UTC. All information is deemed reliable but not guaranteed and should be independently verified. All properties are subject to prior sale, change, or withdrawal. Neither listing broker(s) shall be responsible for any typographical errors, misinformation, or misprints, and shall be held totally harmless from any damages arising from reliance upon these data. Copyright 2026 Hive MLS
Did you know? You can invite friends and family to your search. They can join your search, rate and discuss listings with you.