503 Forest Drive, Waynesboro, GA, 30830

Save
Ask
Tour
Hide
Share
$279,900
1 Day On Site

503 Forest Drive
Waynesboro, GA 30830

For Sale|Single Family Residence|Active
3
Beds
2
Total Baths
2
Full Baths
2,034
SqFt
$138
/SqFt
1958
Built
Subdivision:
Burke Haven
County:
Burke
Call Now: 706-627-4815
Is this the listing for you? We can help make it yours.
706-627-4815
503 Forest Drive503 Forest Drive503 Forest Drive503 Forest Drive
Save
Ask
Tour
Hide
Share

Mortgage Calculator

Monthly Payment (Est.)

$1,277
Calculator powered by Showcase IDX, a Constellation1 Company. Copyright ©2026 Information is deemed reliable but not guaranteed.

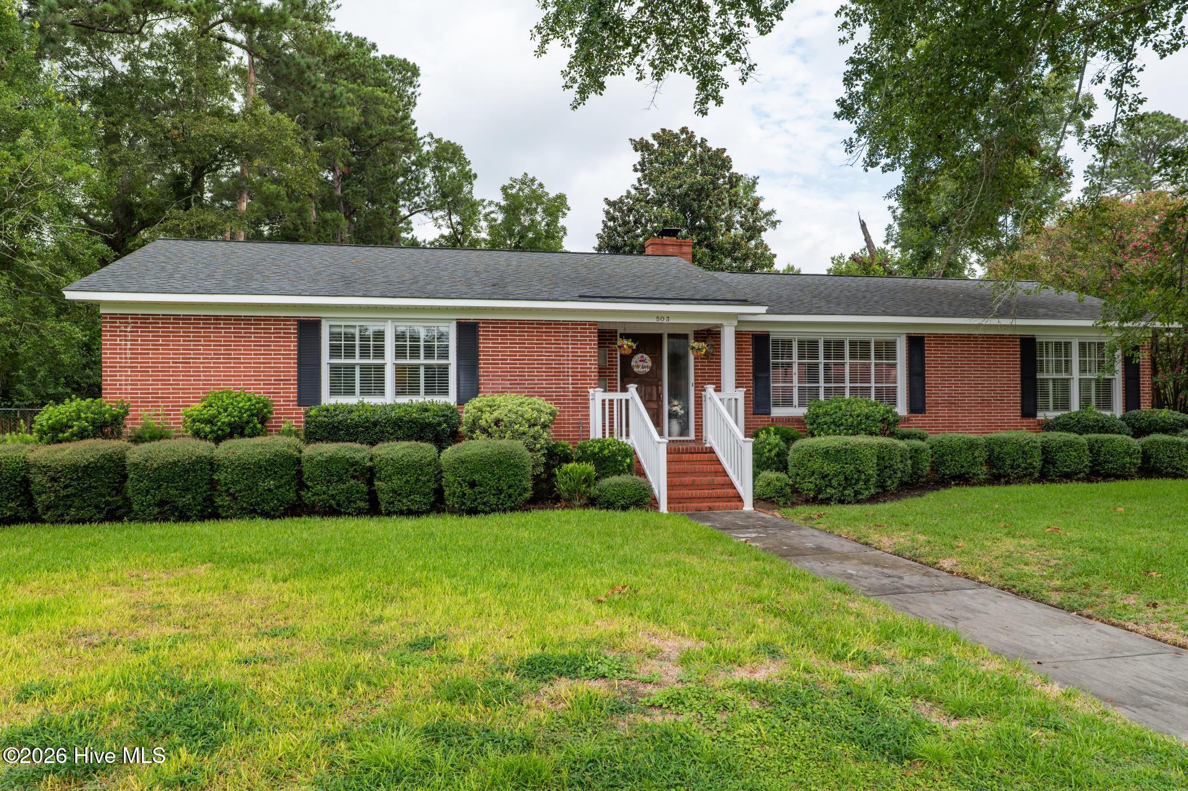
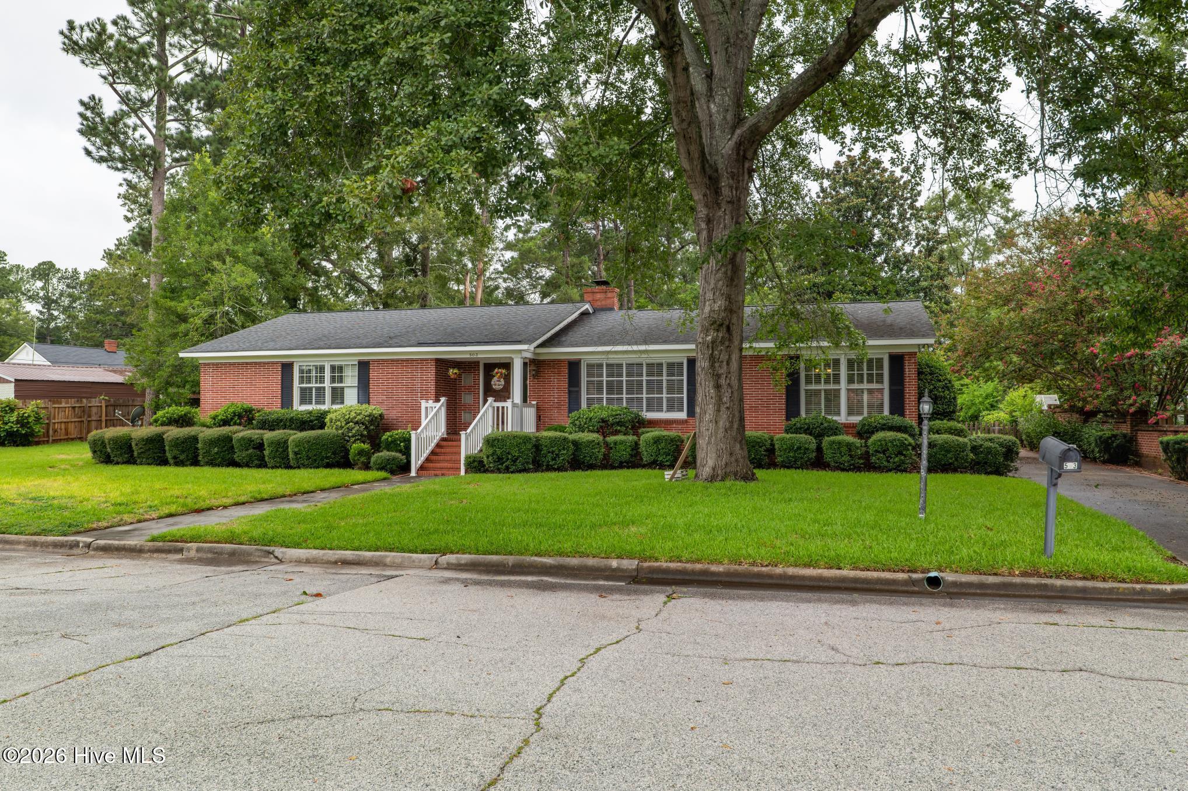
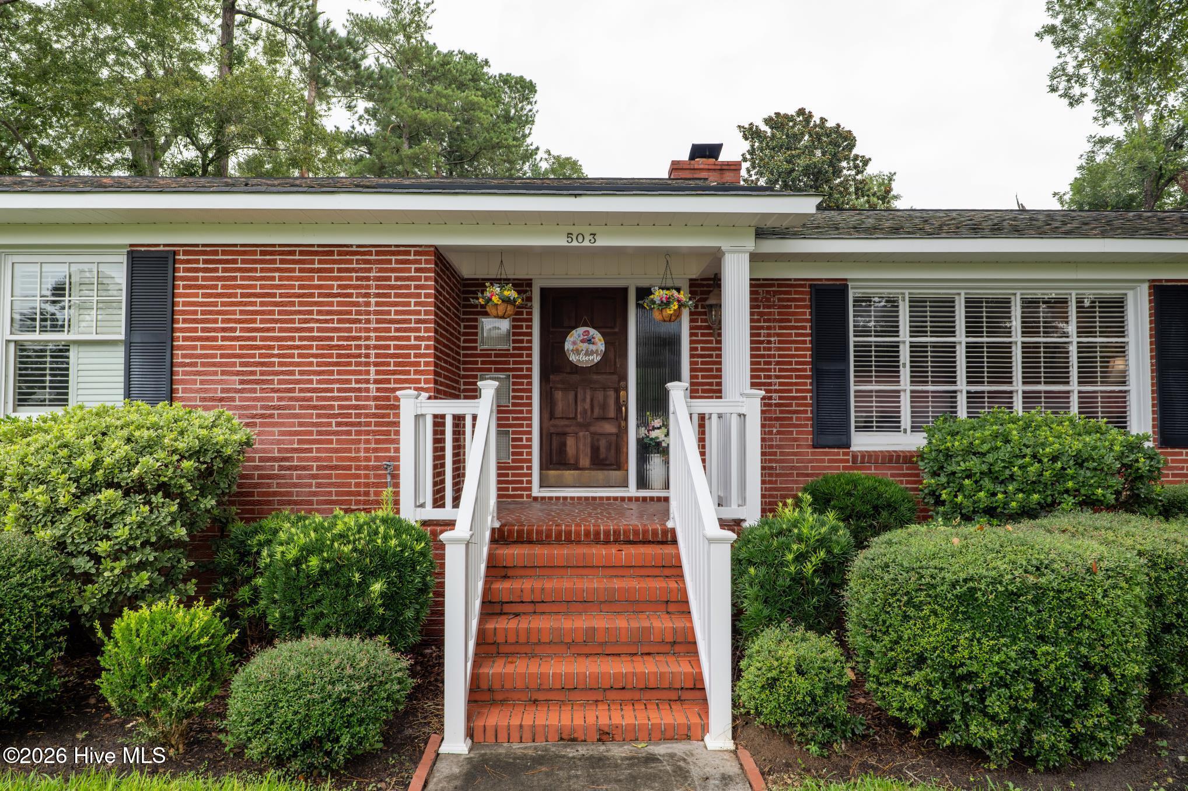
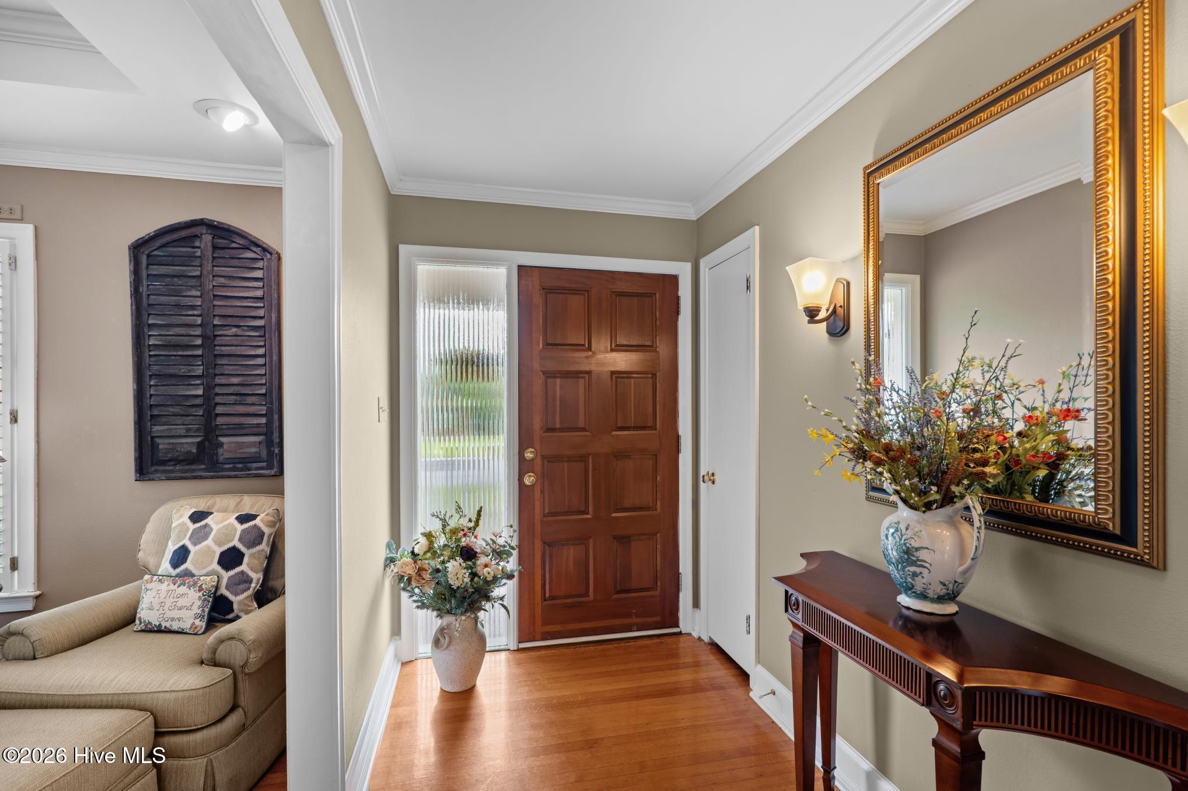
Fantastic brick ranch home in the desirable Burke Haven neighborhood is now on the market! This beautifully maintained 3-bedroom, 2-bath home offers timeless charm and exceptional space. You'll love the beautiful hardwood floors throughout most of the home--no carpet! The spacious formal living and dining rooms provide the perfect setting for entertaining, while plantation shutters on the majority of the windows add elegance and character. The kitchen opens to the cozy den and features a newer gas cooktop, making it ideal for both everyday living and hosting guests. The den's inviting fireplace with gas logs creates a warm and comfortable gathering space. The oversized primary suite includes a beautifully remodeled en-suite bath with a walk-in shower, offering a private retreat at the end of the day. Outside, you'll find an attached double carport, a large, level lot with mature landscaping, and a well-fed sprinkler system to help keep the yard looking its best year-round. Buyer to verify if measurements or school zones are important. Some furniture & the washer/dryer are negotiable.

Save
Ask
Tour
Hide
Share
Listing Snapshot
Price 
$279,900
Days On Site 
1 Day
Bedrooms 
3
Inside Area (SqFt) 
2,034 sqft
Total Baths 
2
Full Baths 
2
Partial Baths 
N/A
Lot Size 
0.39 Acres
Year Built 
1958
MLS® Number 
100594007
Status 
Active
Property Tax 
N/A
HOA/Condo/Coop Fees 
N/A
Sq Ft Source 
N/A
Friends & Family
Recent Activity
yesterdayListing first seen on site
yesterdayListing updated with changes from the MLS®
General Features
Acres 
0.39
Carport 
2
Levels 
One
Number Of Stories 
1
Parking 
Attached Carport
Property Condition 
Updated/Remodeled
Property Sub Type 
Single Family Residence
Special Circumstances 
Standard
SqFt Total 
2034
Utilities 
Cable AvailableNatural Gas AvailableSewer ConnectedWater Connected
Zoning 
R1
Interior Features
Appliances 
Gas CooktopElectric OvenRefrigeratorDishwasher
Basement 
NoneCrawl Space
Cooling 
Central AirCeiling Fan(s)
Fireplace 
Yes
Fireplace Features 
Gas Log
Flooring 
Ceramic TileHardwood
Heating 
Forced AirNatural Gas
Interior 
Entrance FoyerKitchen IslandCeiling Fan(s)
Window Features 
Window Coverings
Bedroom 1 
Dimensions - 13.0x11.0Level - Main
Bedroom 2 
Dimensions - 13.0x9.9Level - Main
Den 
Dimensions - 20.0x7.7Level - Main
Dining Room 
Dimensions - 13.0x13.0Level - Main
Kitchen 
Dimensions - 13.0x7.7Level - Main
Laundry 
Dimensions - 8.0x7.0Level - Main
Living Room 
Dimensions - 18.8x12.8Level - Main
Master Bedroom 
Dimensions - 18.0x13.4Level - Main
Other 
Dimensions - 12.5x5.5Level - MainDescription - Foyer
Save
Ask
Tour
Hide
Share
Exterior Features
Construction Details 
BrickFrame
Fencing 
BrickChain LinkBack Yard
Frontage 
See Remarks
Patio And Porch 
See Remarks
Pool Features 
None
Road Frontage 
City StreetState Road
Roof 
Shingle
View 
See Remarks
Waterview 
See Remarks
Windows/Doors 
Window Coverings
Community Features
Accessibility Features 
Accessible Full Bath
Financing Terms Available 
CashConventionalFHAVA Loan
Schools
School District
Unknown
Elementary School
Blakeney Elementary School
Middle School
Burke County
High School
Burke County
Listing courtesy of Lee Kitchen of Meybohm Real Estate - North Augusta


The data relating to real estate on this website comes in part from the Internet Data Exchange program of Hive MLS, and is updated as of 2026-08-06 10:24 PM UTC. All information is deemed reliable but not guaranteed and should be independently verified. All properties are subject to prior sale, change, or withdrawal. Neither listing broker(s) shall be responsible for any typographical errors, misinformation, or misprints, and shall be held totally harmless from any damages arising from reliance upon these data. Copyright 2026 Hive MLS

Neighborhood & Commute
Source: Walkscore
Save
Ask
Tour
Hide
Share