828 Dogwood Lane, Augusta, GA, 30909

Save
Ask
Tour
Hide
Share
$765,000
1 Day On Site

828 Dogwood Lane
Augusta, GA 30909

For Sale|Single Family Residence|Active
3
Beds
3
Total Baths
3
Full Baths
3,058
SqFt
$250
/SqFt
2018
Built
Subdivision:
Not In Subdivision
County:
Richmond
Call Now: 706-627-4815
Is this the listing for you? We can help make it yours.
706-627-4815
828 Dogwood Lane828 Dogwood Lane828 Dogwood Lane828 Dogwood Lane
Save
Ask
Tour
Hide
Share

Mortgage Calculator

Monthly Payment (Est.)

$3,490
Calculator powered by Showcase IDX, a Constellation1 Company. Copyright ©2026 Information is deemed reliable but not guaranteed.

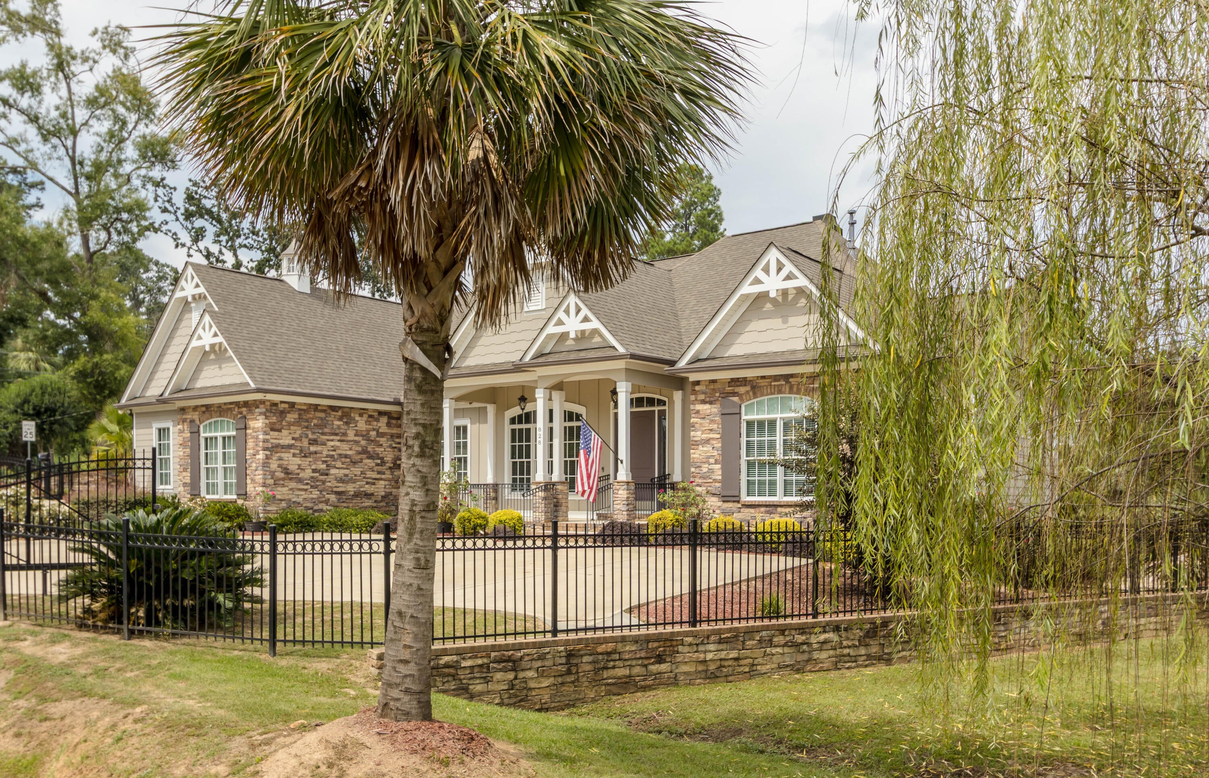
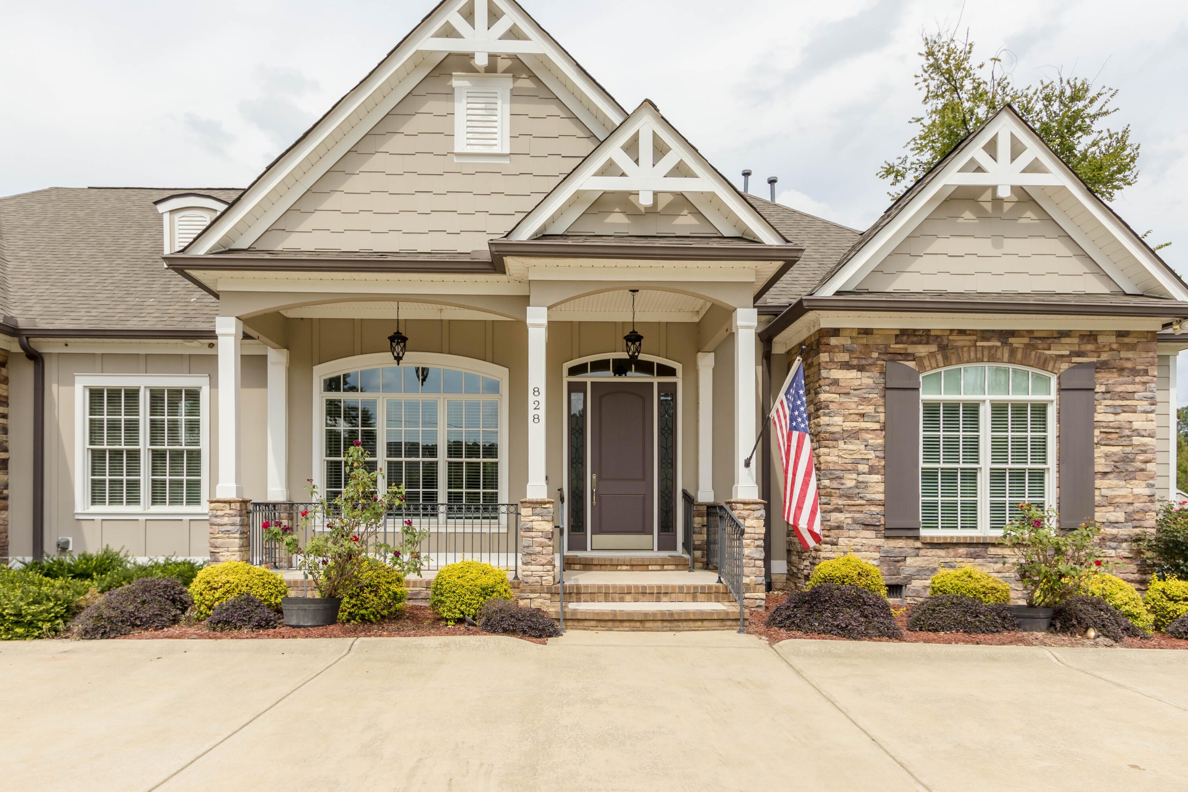
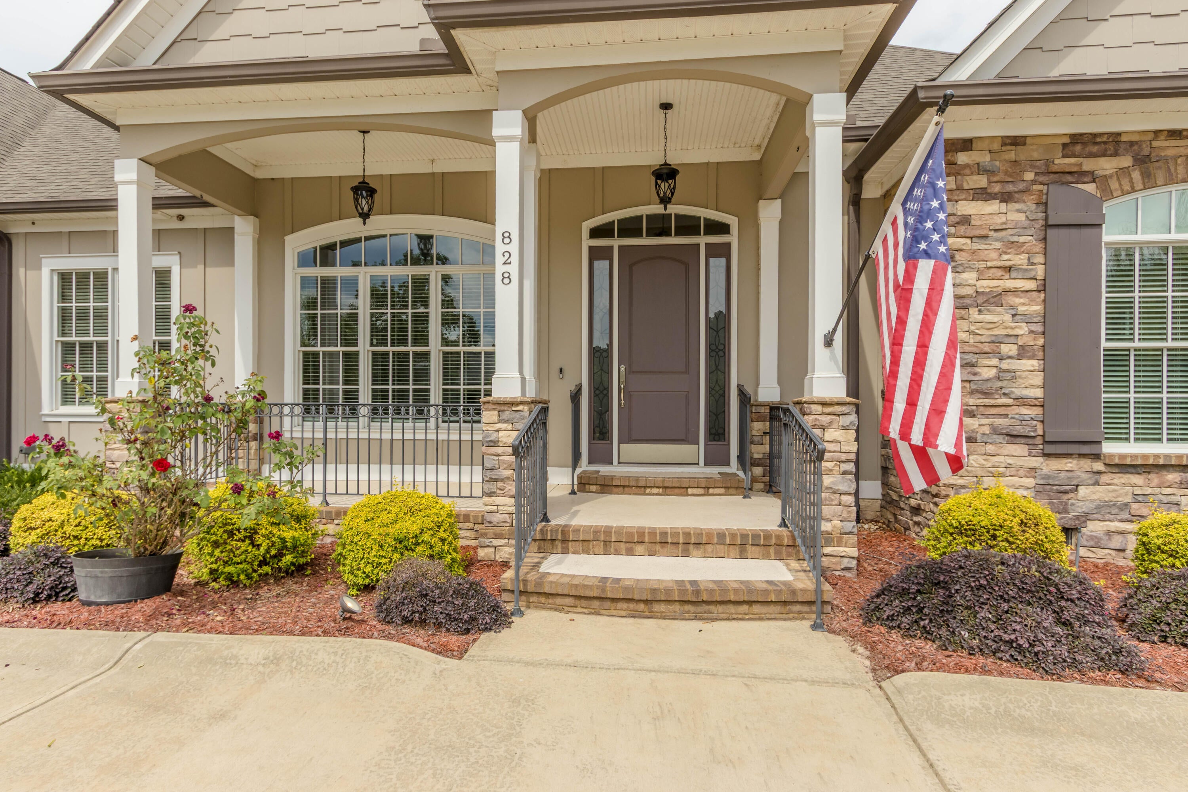
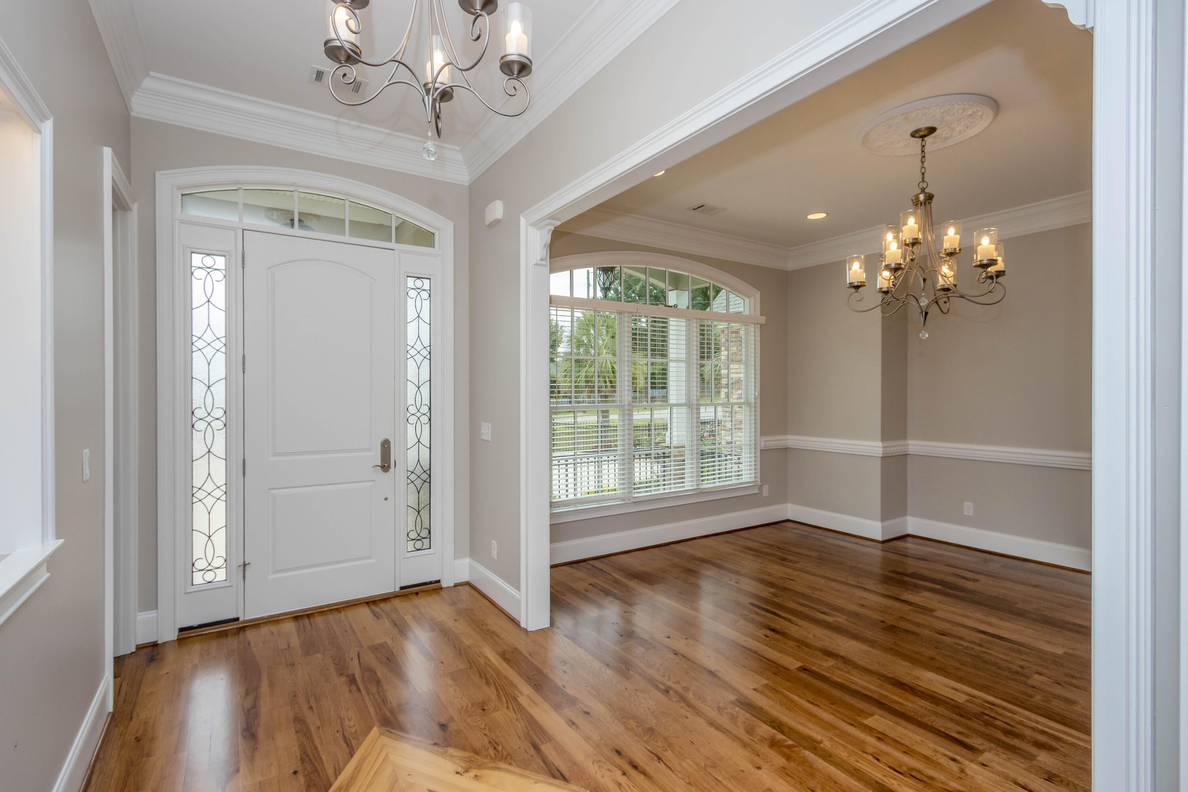
Welcome to this ONE LEVEL exceptional residence, a perfect blend of timeless elegance and modern convenience on half an acre.. Beyond the gates--triple-gated with a secure, remote-controlled entrance--you'll find unmatched privacy and peace of mind before you even step inside. This home offers the sought-after privacy of a split floor plan and is designed for both sophisticated entertaining and comfortable family living in West Augusta. Step through the elegant foyer and be greeted by a grand open-concept design. The magnificent family room, with its striking coffered ceiling and rich wood beams, features a cozy fireplace and built-in bookshelves. Pocket doors provide a seamless transition to the formal dining room, allowing you to create an intimate space or open up the entire living area for large gatherings. French doors open to a spacious covered porch, creating a seamless indoor-outdoor living experience. The gourmet kitchen is a chef's dream, featuring classic white shaker cabinets, sleek countertops, and a stunning center island. Top-of-the-line stainless steel appliances, including a double oven and a cooktop, gas and electric, are set against a beautiful tiled backsplash. Just off the kitchen, a charming breakfast area and a sophisticated wet bar with a wine fridge provide extra space for dining and entertaining. A large custom-built pantry offers unparalleled storage. The home's serene owner's suite is a true sanctuary, defined by a magnificent tray ceiling and elegant hardwood floors. The luxurious in-suite bathroom boasts a dual vanity and provides direct access to another generous walk-in closet. The second and third bedrooms each feature a private bath and ample closet space. Additional features include a highly functional large laundry room with extensive cabinetry and a practical mudroom with built-in storage, with even a utility sink and workspace in the garage. This home is a masterpiece of design, offering luxury, privacy, and versatility at every turn,--all starting with its remote-controlled entrance.

Save
Ask
Tour
Hide
Share
Listing Snapshot
Price 
$765,000
Days On Site 
1 Day
Bedrooms 
3
Inside Area (SqFt) 
3,058 sqft
Total Baths 
3
Full Baths 
3
Partial Baths 
N/A
Lot Size 
0.52 Acres
Year Built 
2018
MLS® Number 
100594140
Status 
Active
Property Tax 
N/A
HOA/Condo/Coop Fees 
N/A
Sq Ft Source 
N/A
Friends & Family
Recent Activity
yesterdayListing first seen on site
yesterdayListing updated with changes from the MLS®
General Features
Acres 
0.52
Attached Garage 
Yes
Foundation 
BlockConcrete Perimeter
Garage 
Yes
Garage Spaces 
2
Levels 
One
Number Of Stories 
1
Parking 
Garage Faces SideCircular DrivewayAttachedConcreteGarage Door OpenerOff StreetGarageParking Pad
Parking Spaces 
2
Property Condition 
Updated/Remodeled
Property Sub Type 
Single Family Residence
Security 
Security SystemSmoke Detector(s)Security System Owned
Sewer 
Public Sewer
Special Circumstances 
Standard
SqFt Total 
3058
Utilities 
Cable AvailableNatural Gas AvailableNatural Gas ConnectedUnderground UtilitiesWater Connected
Water Source 
Public
Zoning 
Residential
Interior Features
Appliances 
Vented Exhaust FanGas CooktopElectric OvenBuilt-In Gas OvenRefrigeratorDouble OvenDisposalDishwasherCooktopMicrowaveGas Water Heater
Basement 
NoneCrawl Space
Cooling 
Central AirZonedCeiling Fan(s)Multi Units
Fireplace 
Yes
Fireplace Features 
Gas Log
Flooring 
CarpetWoodCeramic TileHardwood
Furnished 
Unfurnished
Heating 
Fireplace(s)Forced AirNatural Gas
Interior 
Master DownstairsWalk-In Closet(s)High CeilingsEntrance FoyerBookcasesKitchen IslandCeiling Fan(s)Wet BarBuilt-in FeaturesEat-in KitchenTile Counters
Laundry Features 
Washer HookupLaundry Room
Window Features 
ShuttersWindow CoveringsInsulated Windows
Bedroom 2 
Dimensions - 13.0x12.0Level - Main
Bedroom 3 
Dimensions - 14.0x12.0Level - Main
Breakfast Room 
Dimensions - 13.0x10.0Level - Main
Dining Room 
Dimensions - 15.0x12.0Level - Main
Great Room 
Dimensions - 21.0x16.0Level - Main
Kitchen 
Dimensions - 15.0x14.0Level - Main
Laundry 
Dimensions - 14.0x6.0Level - Main
Library 
Dimensions - 11.0x7.0Level - MainDescription - small reading room
Master Bedroom 
Dimensions - 17.0x17.0Level - Main
Office 
Dimensions - 9.0x12.0Level - Main
Save
Ask
Tour
Hide
Share
Exterior Features
Construction Details 
BlockWood SidingFiber Cement
Fencing 
ElectricBack YardFencedFront YardWrought Iron
Frontage 
See Remarks
Lot Features 
Front YardLevelLandscapedSprinklers In FrontSprinklers In Rear
Other Structures 
Workshop
Patio And Porch 
CoveredPorchFront PorchRear Porch
Road Frontage 
City StreetState Road
Roof 
CompositionShingle
View 
Water
Waterview 
Water
Windows/Doors 
ShuttersWindow CoveringsInsulated Windows
Community Features
Accessibility Features 
Standby Generator
Financing Terms Available 
CashFHAVA Loan
Roads 
Paved
Schools
School District
Unknown
Elementary School
Lake Forest Hills
Middle School
Langford
High School
Richmond Academy
Listing courtesy of Mary Bryans of Meybohm Real Estate - Wheeler


The data relating to real estate on this website comes in part from the Internet Data Exchange program of Hive MLS, and is updated as of 2026-08-06 10:32 PM UTC. All information is deemed reliable but not guaranteed and should be independently verified. All properties are subject to prior sale, change, or withdrawal. Neither listing broker(s) shall be responsible for any typographical errors, misinformation, or misprints, and shall be held totally harmless from any damages arising from reliance upon these data. Copyright 2026 Hive MLS

Neighborhood & Commute
Source: Walkscore
Save
Ask
Tour
Hide
Share