
783 Hancock Landing Road, Waynesboro, GA, 30830
783 Hancock Landing RoadWaynesboro, GA 30830
Mortgage Calculator
Monthly Payment (Est.)
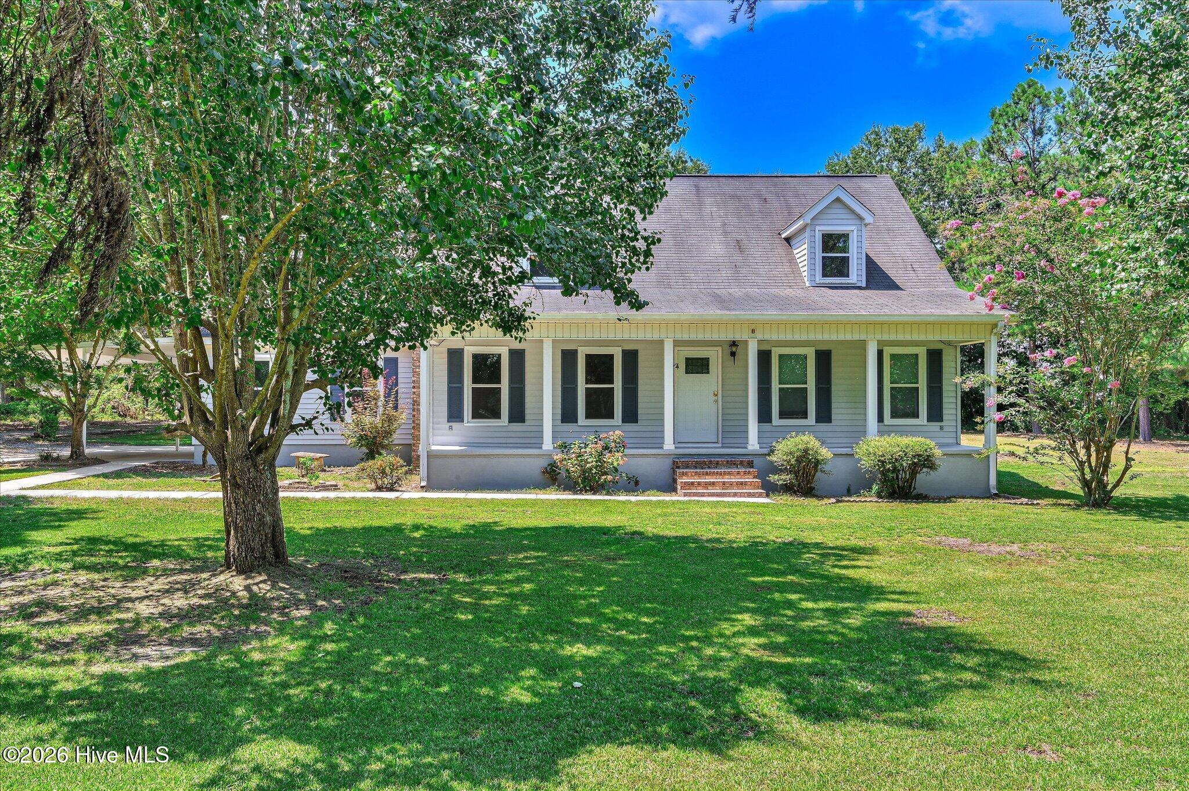
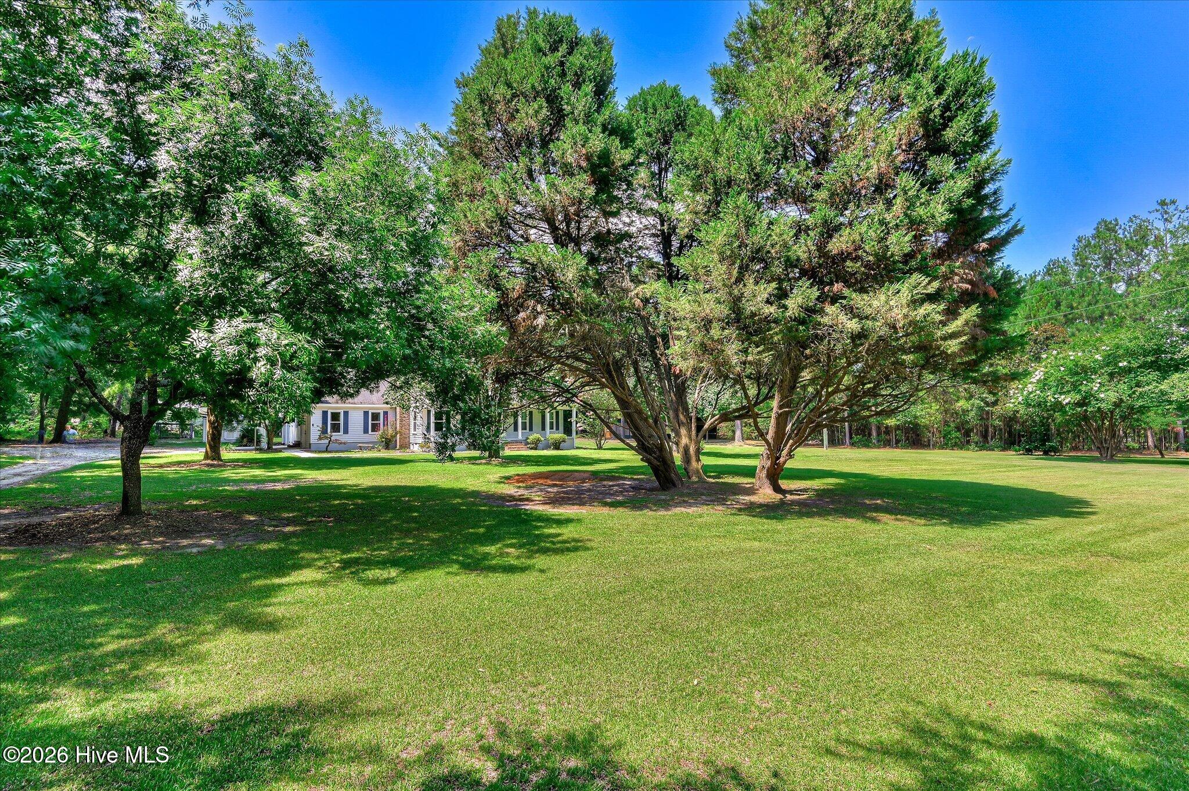
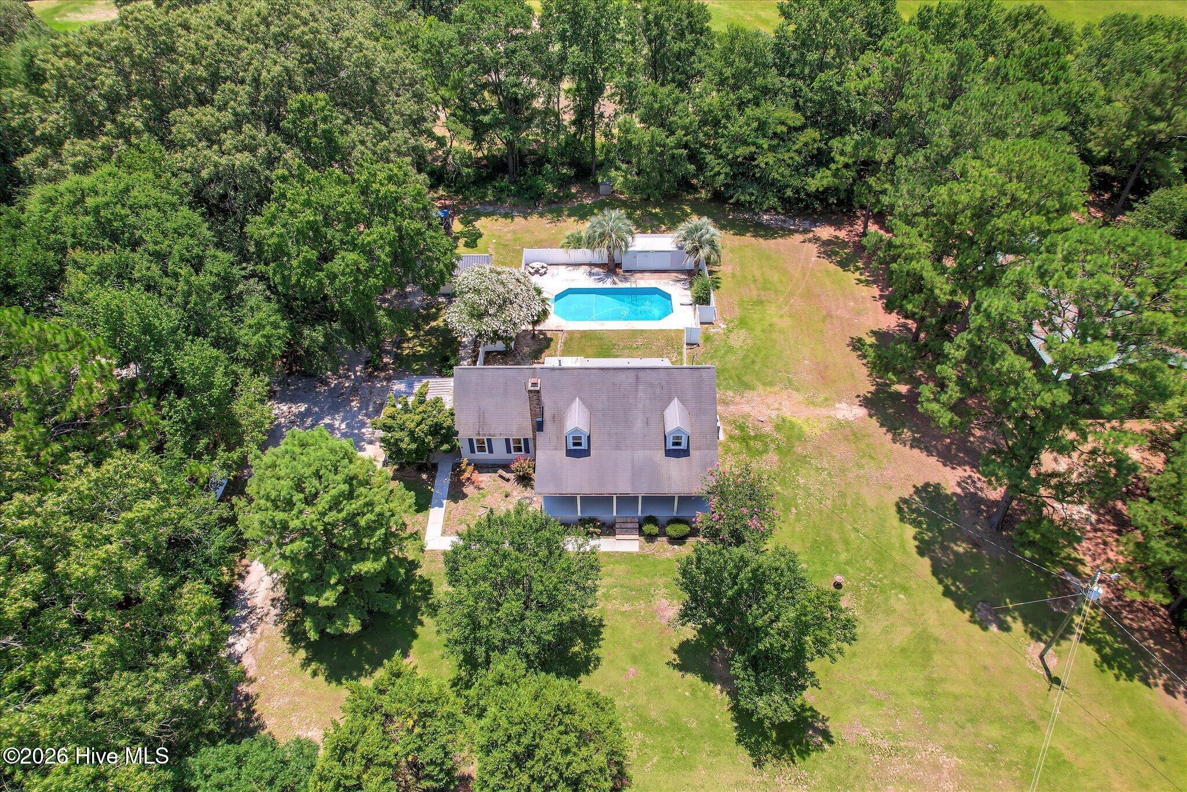
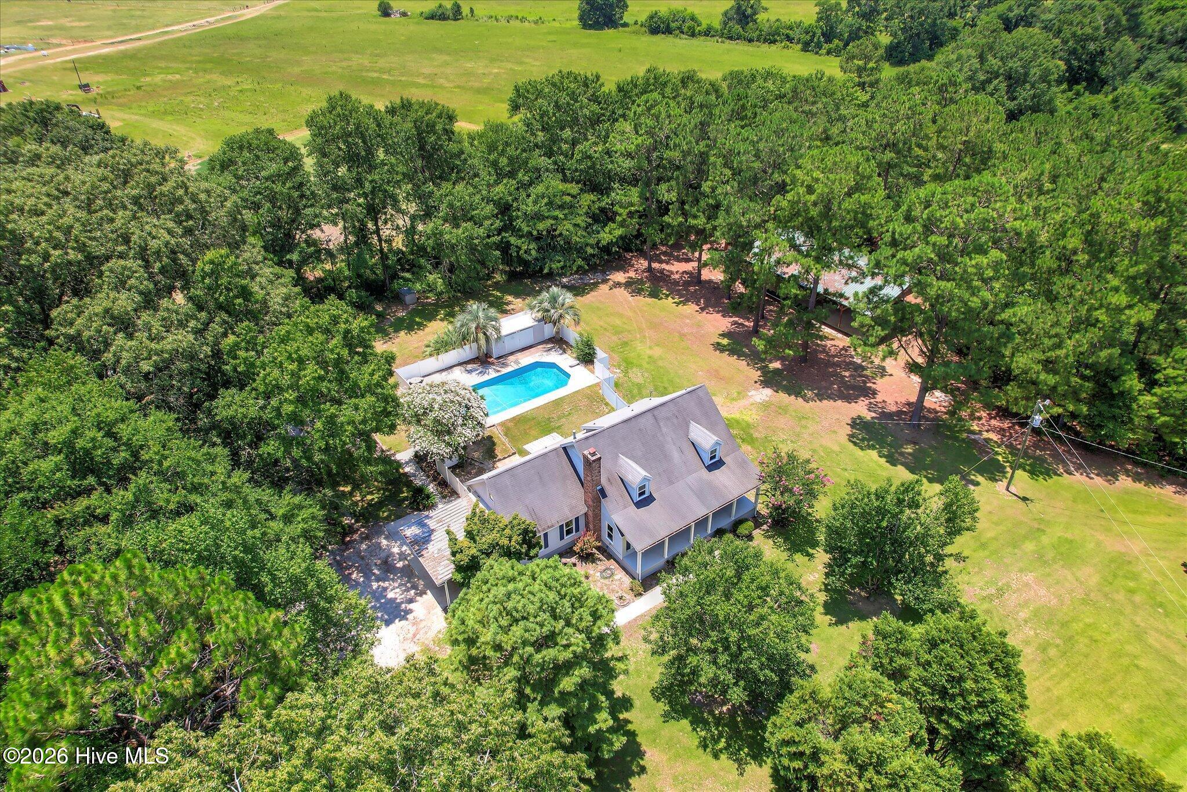
Enter an interest rate to see your estimated monthly payment.Welcome to your farmhouse retreat! Nestled on over 7 beautiful acres, this charming farmhouse style home offers the best of peaceful country living. Enjoy endless outdoor living with an in-ground pool, expansive yard with irrigation, massive pole barn with amenities and plenty of room to roam. Home sits back off road, and is situated beautifully on this lot. The first thing you will notice is the gorgeous yard and rocking chair front porch as you pull up. Inside you will find vinyl plank flooring throughout living areas and bedrooms, no carpet! Large family room with stone accented fireplace welcomes you home, and the kitchen/dining room has tons of cabinets and counter space! There are 2 pantries, and a large mud/laundry room with entry from carport. The master suite is conveniently located on the main floor, and has a large walk in closet, double vanity and shower. There is also a second bedroom on the main floor, and a half bath for guests. Upstairs you will find two large bedrooms with nice closet space that share a Jack and Jill bathroom! There is an additional large room that could be used as a fifth bedroom or bonus room. This would be the perfect area for children to hang out and have their own space! You will also find walk in attic storage for all of your items. Outside is a covered patio off back of home and an in-ground pool complete with privacy fence and outdoor half bath! For those who need space to work, store equipment, or enjoy hobbies, this property is second to none! Multiple very nice outbuildings provide endless possibilities, including an impressive 36 x 60 pole barn complete with electricity, hot water, and a convenient half bath. Also, has a stage, projector and screen, and sound system that conveys. There is a round pen on back corner of property as well. Whether you're a craftsman, car enthusiast, small business owner, or simply need room for recreational vehicles and equipment, this versatile space is ready to meet your needs. With expansive acreage offering room to roam, garden, raise animals, entertain family and friends, or simply enjoy the tranquility of rural living, this unique property delivers the best of country charm and functionality. Don't miss your chance to own a private farmhouse retreat with exceptional amenities and unlimited potential. This property has been meticulously maintained and loved! Schedule your private showing today!
| a month ago | Price changed to $534,900 | |
| a month ago | Listing updated with changes from the MLS® | |
| 2 months ago | Listing first seen on site |

The data relating to real estate on this website comes in part from the Internet Data Exchange program of Hive MLS, and is updated as of 2026-10-10 11:12 PM UTC. All information is deemed reliable but not guaranteed and should be independently verified. All properties are subject to prior sale, change, or withdrawal. Neither listing broker(s) shall be responsible for any typographical errors, misinformation, or misprints, and shall be held totally harmless from any damages arising from reliance upon these data. Copyright 2026 Hive MLS
Did you know? You can invite friends and family to your search. They can join your search, rate and discuss listings with you.