2819 Lombardy Court, Augusta, GA, 30909

Save
Ask
Tour
Hide
Share
$775,000
New Listing

2819 Lombardy Court
Augusta, GA 30909

For Sale|Single Family Residence|Active
6
Beds
6
Total Baths
5
Full Baths
1
Partial Bath
5,200
SqFt
$149
/SqFt
1948
Built
Subdivision:
Other
County:
Richmond
Call Now: 706-627-4815
Is this the listing for you? We can help make it yours.
706-627-4815
2819 Lombardy Court
Save
Ask
Tour
Hide
Share

Mortgage Calculator

Monthly Payment (Est.)

$3,536
Calculator powered by Showcase IDX, a Constellation1 Company. Copyright ©2026 Information is deemed reliable but not guaranteed.

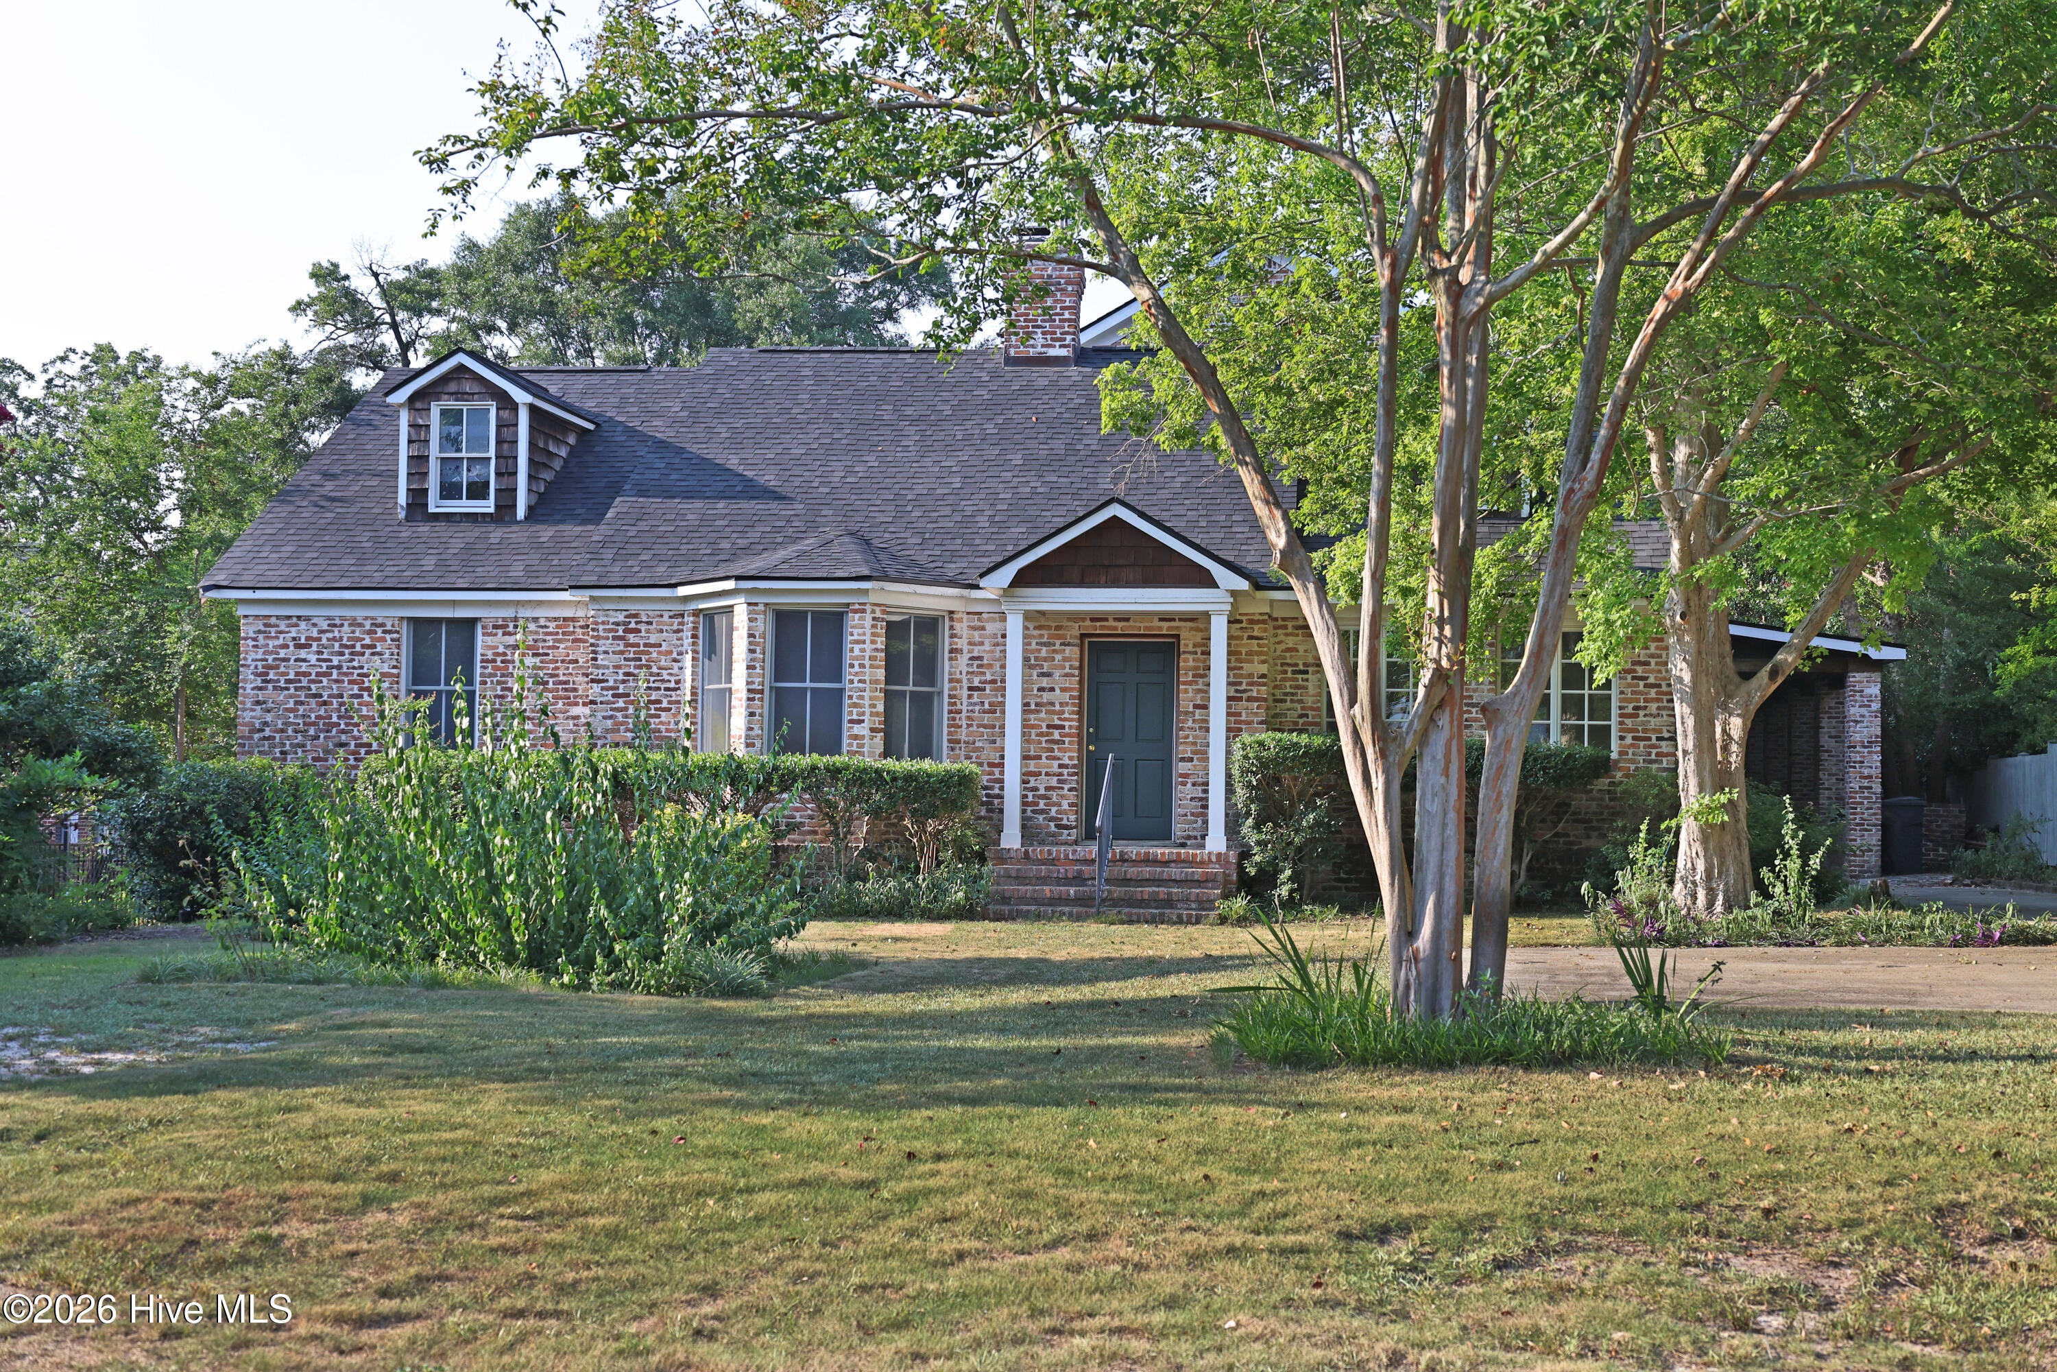
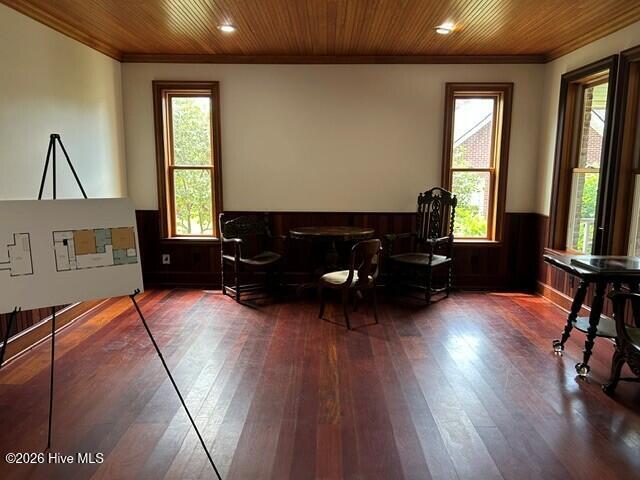
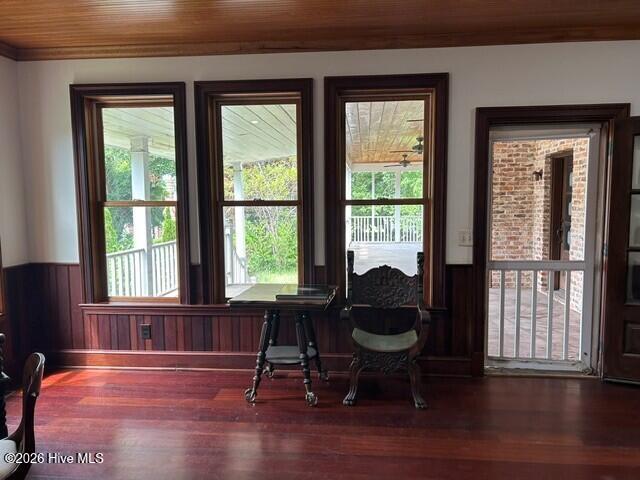
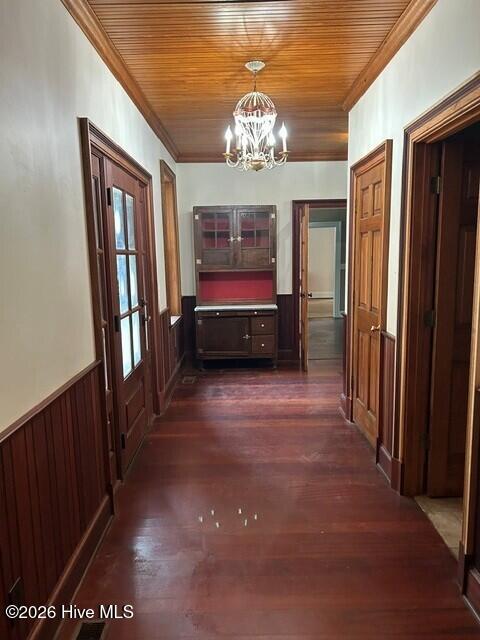
Large brick family home in popular ''Hill'' location on Lombardy Court. This home features 6 bedrooms and 5.5 baths in over 5,200 SqFt. Driveway extends from Lombardy Court to Helen Street with parking pad in front and back of home. Porte-Cochere is midway over driveway providing excellent covered access to home and can serve as an inviting entertaining area. Expansive family room opens onto a large, lengthy covered private side porch. Original ranch style portion of home was built in 1948. This features 3 bedrooms, 2 full bathrooms, a kitchen, living room, dining room and sunroom. This flows to expansive 2-story addition built in 2006. First floor includes foyer, family room, den with fireplace, a master bedroom and bath and an additional half bath, laundry room and kitchen. On the first floor addition, the family room, den and master bedroom open onto the side covered porch with Tiger wood floors. Other features in the addition include Anderson windows, Brazilian Cherry floors and Cypress beadboard ceilings downstairs and upstairs. The home features 2 fireplaces, one gas and on wood burning. The upstairs addition has 2 bedrooms with large en-suite baths and a sitting are and features oak wide plank flooring. The home features 4 cedar closets. The attic expands in the upstairs with access by stairs in original home and from the sitting area in upstairs addition. This space includes 2 large storage rooms. Roof is only 3 years old. Basement is accessed from the addition. This home offers an exceptional opportunity for a Masters rental. Call for an appointment to see this unique family and/or multi-generational home and envision how to make it your own.

Save
Ask
Tour
Hide
Share
Listing Snapshot
Price 
$775,000
Days On Site 
0 Days
Bedrooms 
6
Inside Area (SqFt) 
5,200 sqft
Total Baths 
6
Full Baths 
5
Partial Baths 
1
Lot Size 
0.34 Acres
Year Built 
1948
MLS® Number 
100594472
Status 
Active
Property Tax 
N/A
HOA/Condo/Coop Fees 
N/A
Sq Ft Source 
N/A
Friends & Family
Recent Activity
2 hours agoListing first seen on site
2 hours agoListing updated with changes from the MLS®
General Features
Acres 
0.34
Levels 
Two
Number Of Stories 
2
Parking 
CoveredAdditional ParkingOff StreetPavedParking Pad
Property Sub Type 
Single Family Residence
Security 
Smoke Detector(s)
Sewer 
Public Sewer
Special Circumstances 
Standard
SqFt Total 
5200
Utilities 
Cable AvailableNatural Gas AvailableSewer ConnectedWater Connected
Water Source 
Public
Zoning 
R-1
Interior Features
Appliances 
Gas OvenSelf Cleaning OvenRefrigeratorDisposalDishwasherGas RangeElectric Water Heater
Basement 
FinishedUnfinishedInterior EntryPartialCrawl Space
Cooling 
Central AirCeiling Fan(s)Multi Units
Fireplace 
Yes
Fireplace Features 
Gas Log
Flooring 
Ceramic TileHardwood
Furnished 
Unfurnished
Heating 
Fireplace(s)Forced AirHeat PumpNatural Gas
Interior 
Master DownstairsWalk-In Closet(s)High CeilingsCeiling Fan(s)Wired for Data
Laundry Features 
Washer HookupLaundry Room
Window Features 
Insulated Windows
Bedroom 2 
Dimensions - 14.0x13.0Level - MainDescription - Original Home
Bedroom 3 
Dimensions - 13.0x12.1Level - MainDescription - Original Home
Bedroom 5 
Dimensions - 17.0x13.0Level - UpperDescription - Addition
Bedroom 6 
Dimensions - 15.6x15.6Level - UpperDescription - Addition
Den 
Dimensions - 17.0x19.0Level - MainDescription - Addition
Dining Room 
Dimensions - 12.0x14.1Level - MainDescription - Original Home
Great Room 
Dimensions - 25.6x16.0Level - MainDescription - Addition
Kitchen 
Dimensions - 14.0x13.6Level - MainDescription - Original Home
Living Room 
Dimensions - 15.0x21.0Level - MainDescription - Original Home
Master Bedroom 
Dimensions - 15.0x15.0Level - MainDescription - Addition/Second MBR
Other 
Dimensions - 6.9x12.6Level - MainDescription - Original Home/Sun Porch
Save
Ask
Tour
Hide
Share
Exterior Features
Construction Details 
CedarBlockBrick
Exterior 
None
Fencing 
PartialWoodWrought Iron
Frontage 
See Remarks
Lot Features 
Level
Patio And Porch 
Side Porch
Pool Features 
None
Road Frontage 
City StreetState Road
Roof 
Shingle
View 
See Remarks
Waterview 
See Remarks
Windows/Doors 
Insulated Windows
Community Features
Accessibility Features 
Accessible Full Bath
Community Features 
Street Lights
Financing Terms Available 
CashConventionalFHAVA Loan
Schools
School District
Unknown
Elementary School
Lake Forest Elementary School
Middle School
Tutt
High School
Richmond Academy
Listing courtesy of Susan Rice of Blanchard & Calhoun - WA


The data relating to real estate on this website comes in part from the Internet Data Exchange program of Hive MLS, and is updated as of 2026-08-06 10:32 PM UTC. All information is deemed reliable but not guaranteed and should be independently verified. All properties are subject to prior sale, change, or withdrawal. Neither listing broker(s) shall be responsible for any typographical errors, misinformation, or misprints, and shall be held totally harmless from any damages arising from reliance upon these data. Copyright 2026 Hive MLS

Neighborhood & Commute
Source: Walkscore
Save
Ask
Tour
Hide
Share