
1536 Marks Creek Church Road, Laurel Hill, NC, 28351
1536 Marks Creek Church RoadLaurel Hill, NC 28351
Mortgage Calculator
Monthly Payment (Est.)
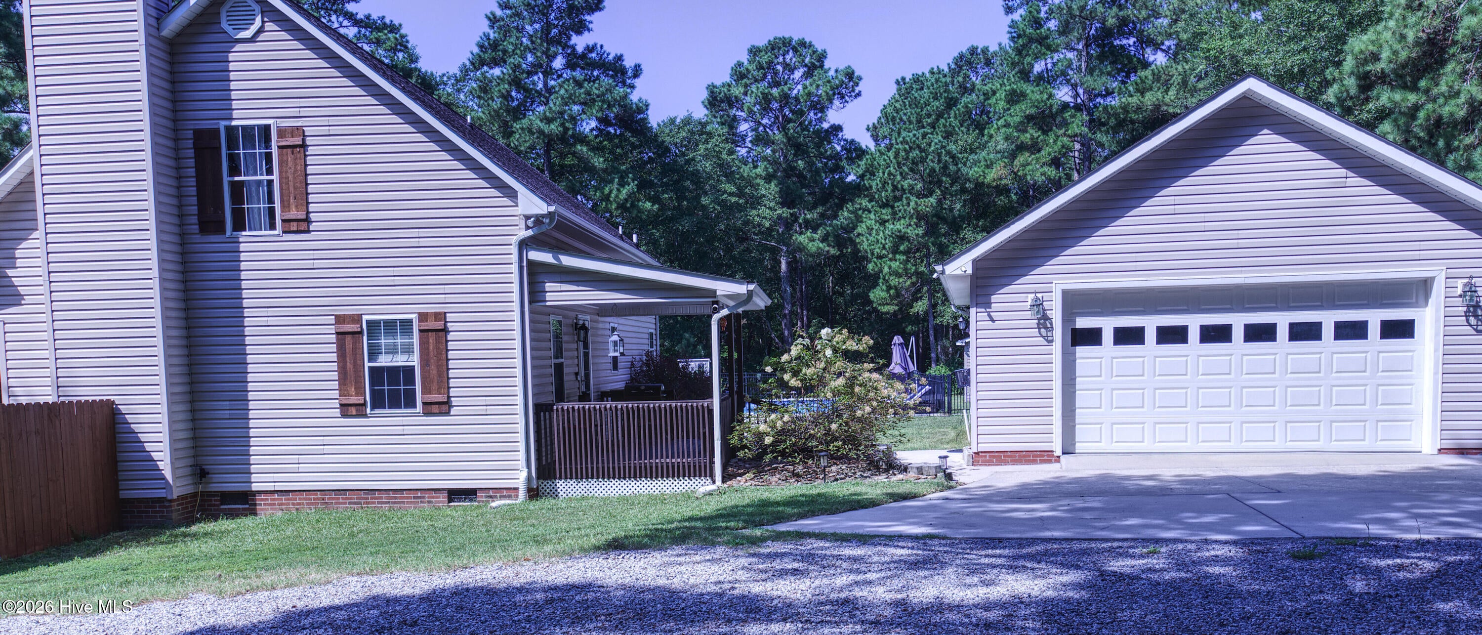
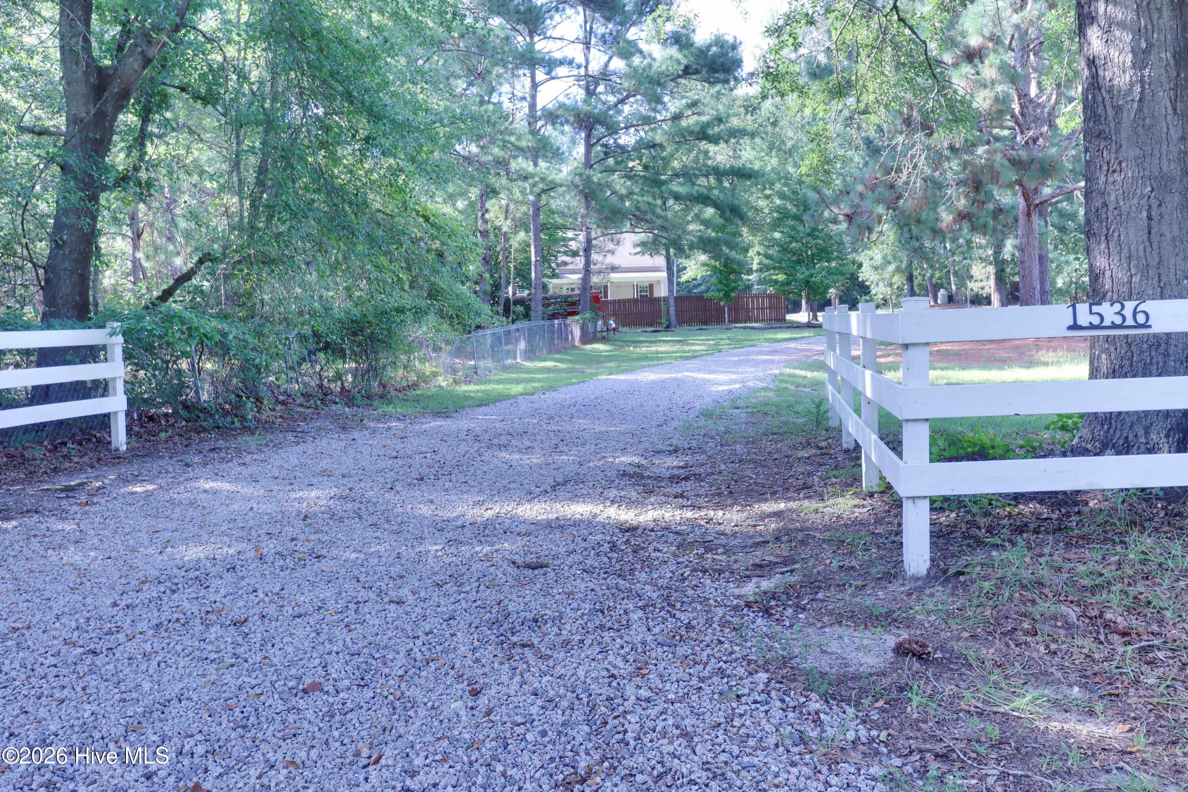
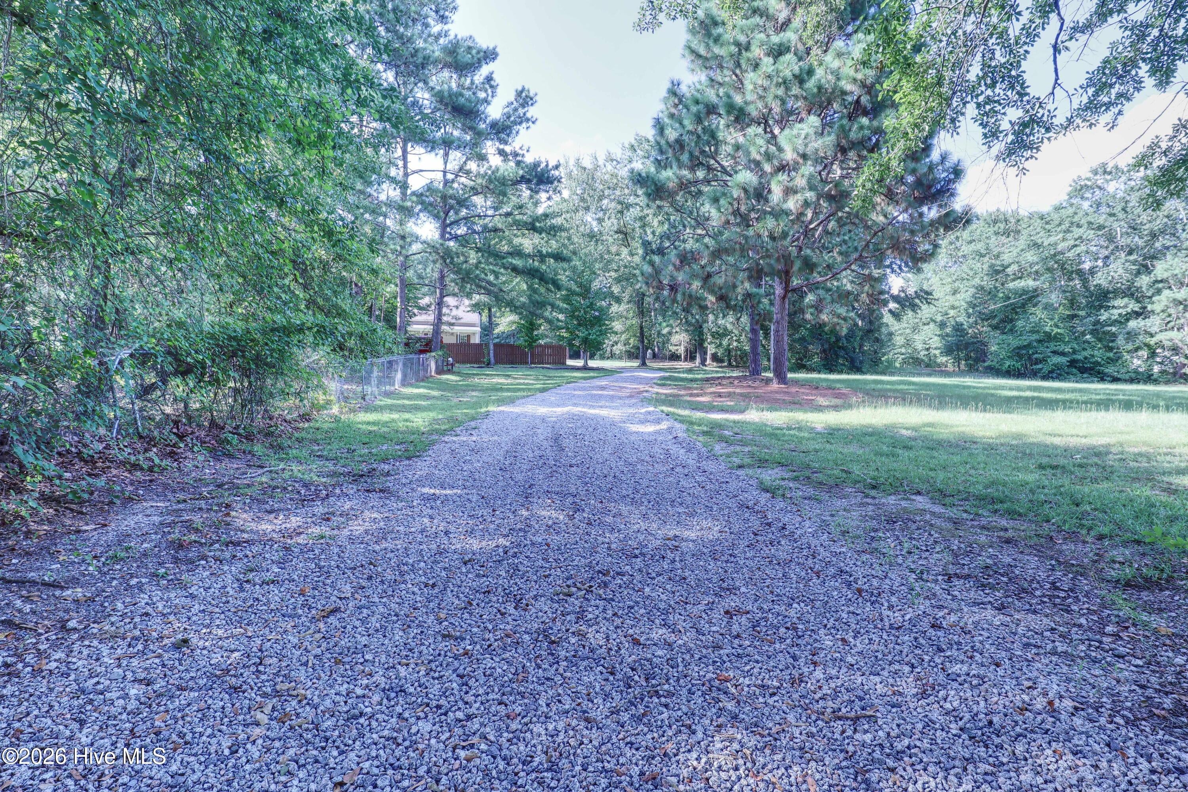
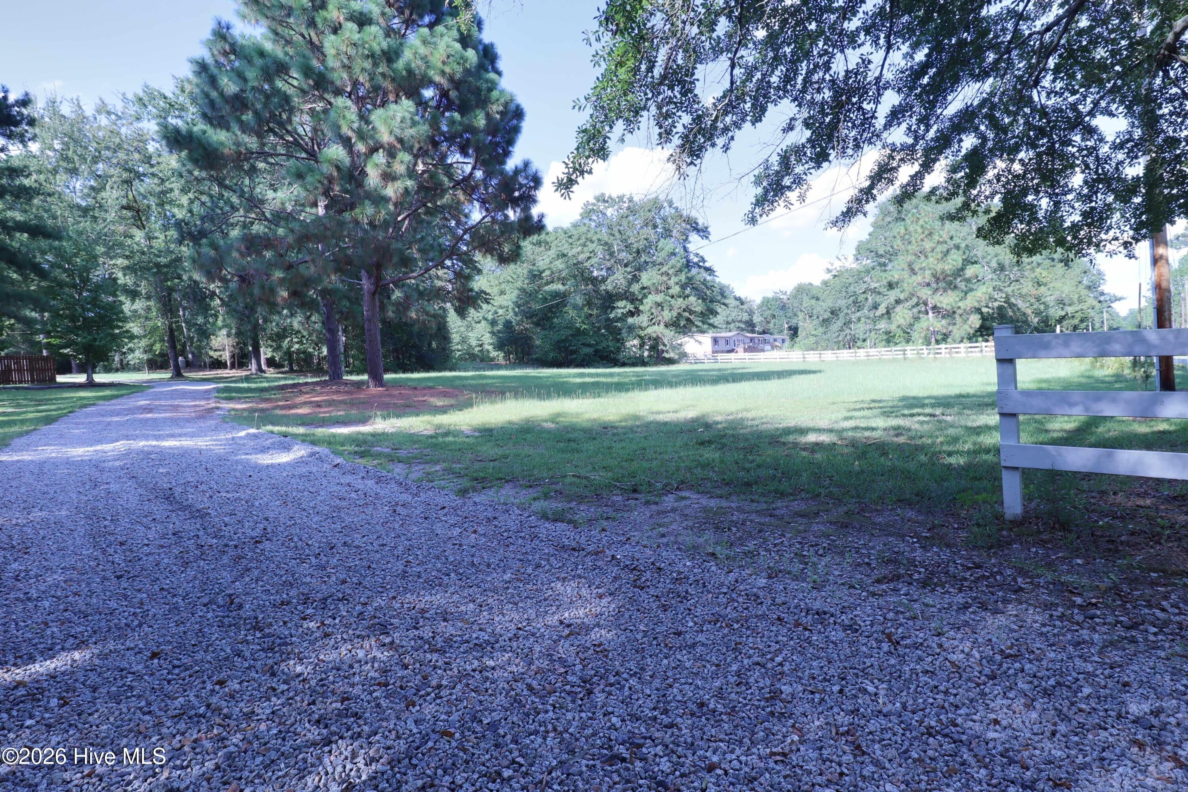
Enter an interest rate to see your estimated monthly payment.Turnkey Country Retreat on 8 Private Acres with Pool, Pastures & Workshop Escape to the peace and privacy of country living without sacrificing modern convenience. Situated on approximately 8 beautiful acres, this well-maintained property is a rare combination of open pasture, mature woods, and thoughtfully designed improvements that make it great for horse owners, hobby farmers, outdoor enthusiasts, or anyone seeking room to spread out. The property features two fully fenced pastures, two horse shelters, a dedicated tack room/playroom, a detached carport with an attached storage shed, and plenty of space for animals, gardening, recreation, or future projects. Whether you're enjoying a quiet morning overlooking the pasture or relaxing by the in-ground pool after a day outdoors, this property presents a lifestyle that's hard to find. Inside, the home is warm, inviting, and move-in ready, with comfortable living spaces designed for everyday living and entertaining alike. High-speed Spectrum internet (up to 1 Gbps available) makes working from home just as practical as enjoying the property's rural setting. Additional highlights include: Approximately 8 acres of mixed open pasture and mature woods In-ground swimming pool Two fully fenced pastures Two horse shelters Tack room/playroom Detached carport with attached storage shed County water Septic system professionally pumped in 2026 Spectrum high-speed internet available Recent improvements: - Fully encapsulated crawlspace (2023) - 6ft Privacy fence backyard (2023) - Two fully fenced and gated horse pastures (2024) - Remodeled tack room (2024) - New driveway (2025) - New back deck (2026) Seller may be willing to include a 2020 Kawasaki Mule and a newer zero-turn mower, making this a truly turnkey property for its next owner. Conveniently located while offering exceptional privacy, this is a unique opportunity to own a versatile country property that's ready to enjoy from day one.
| 2 months ago | Listing first seen on site | |
| 2 months ago | Listing updated with changes from the MLS® |

The data relating to real estate on this website comes in part from the Internet Data Exchange program of Hive MLS, and is updated as of 2026-10-09 10:33 PM UTC. All information is deemed reliable but not guaranteed and should be independently verified. All properties are subject to prior sale, change, or withdrawal. Neither listing broker(s) shall be responsible for any typographical errors, misinformation, or misprints, and shall be held totally harmless from any damages arising from reliance upon these data. Copyright 2026 Hive MLS