
284 Elm Street, Lincolnton, GA, 30817
284 Elm StreetLincolnton, GA 30817
Mortgage Calculator
Monthly Payment (Est.)
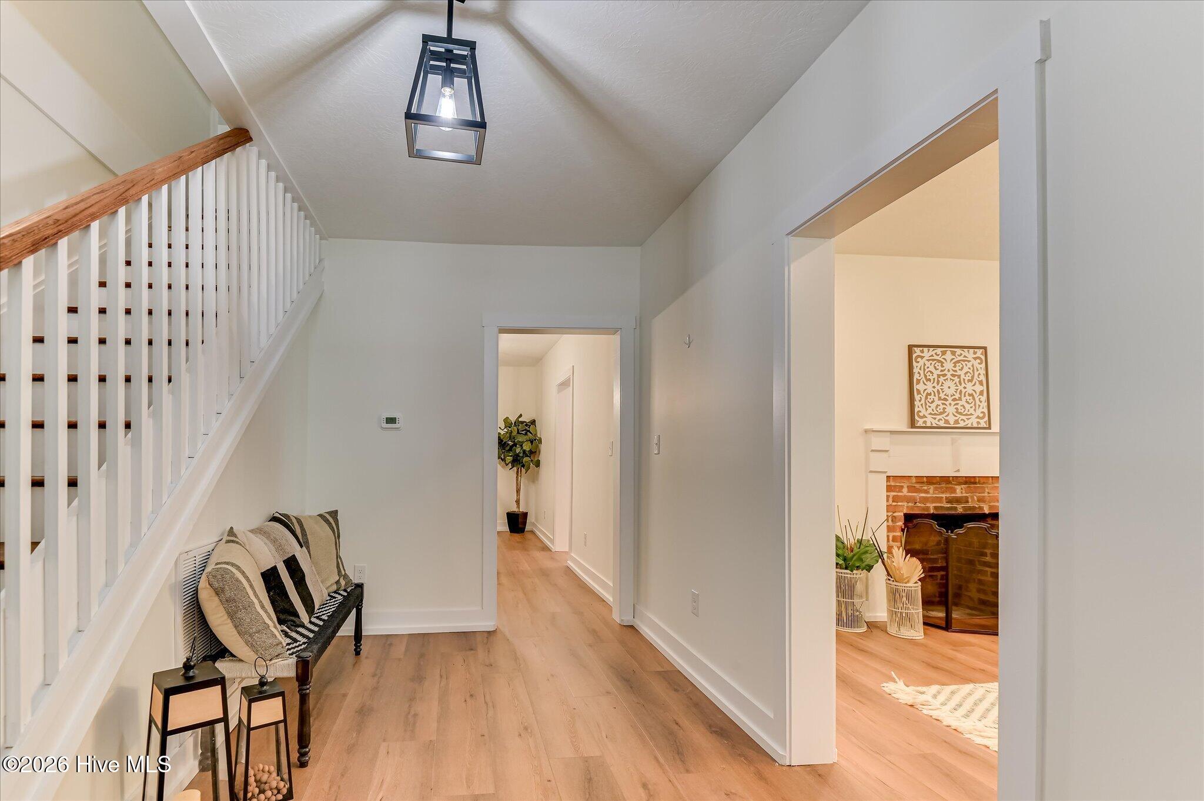
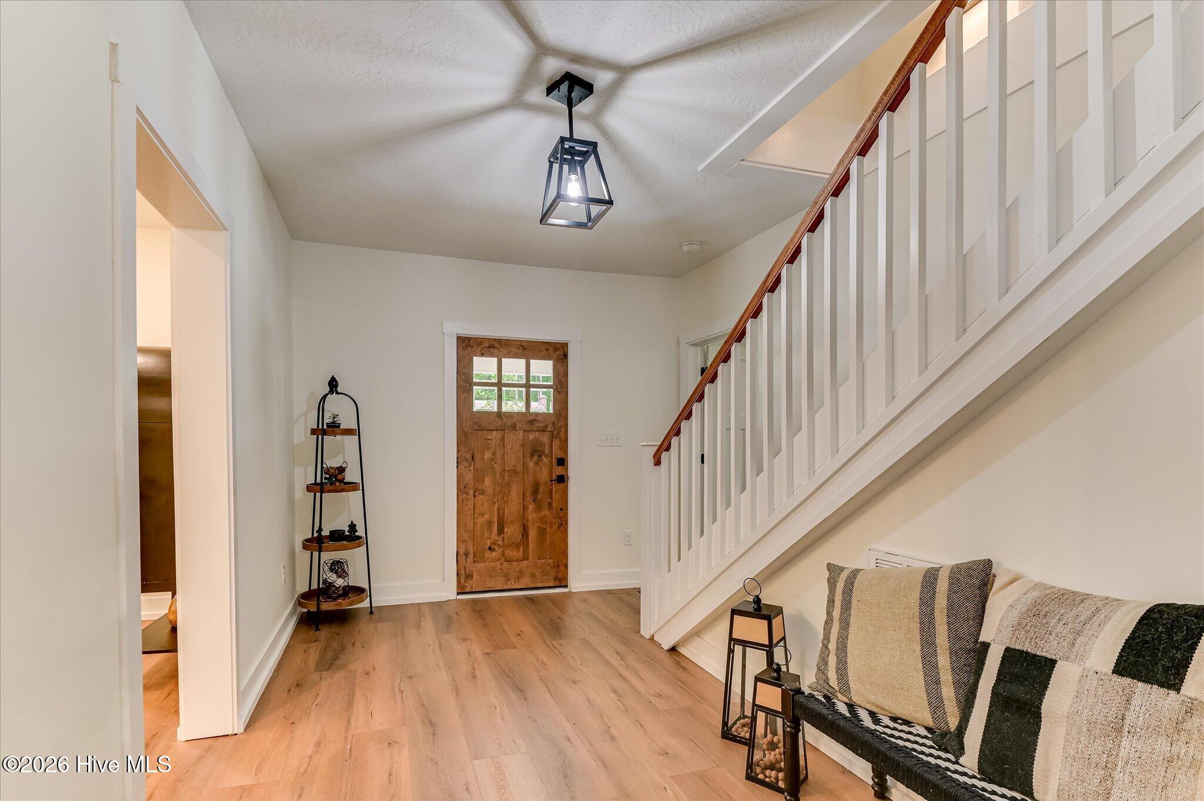
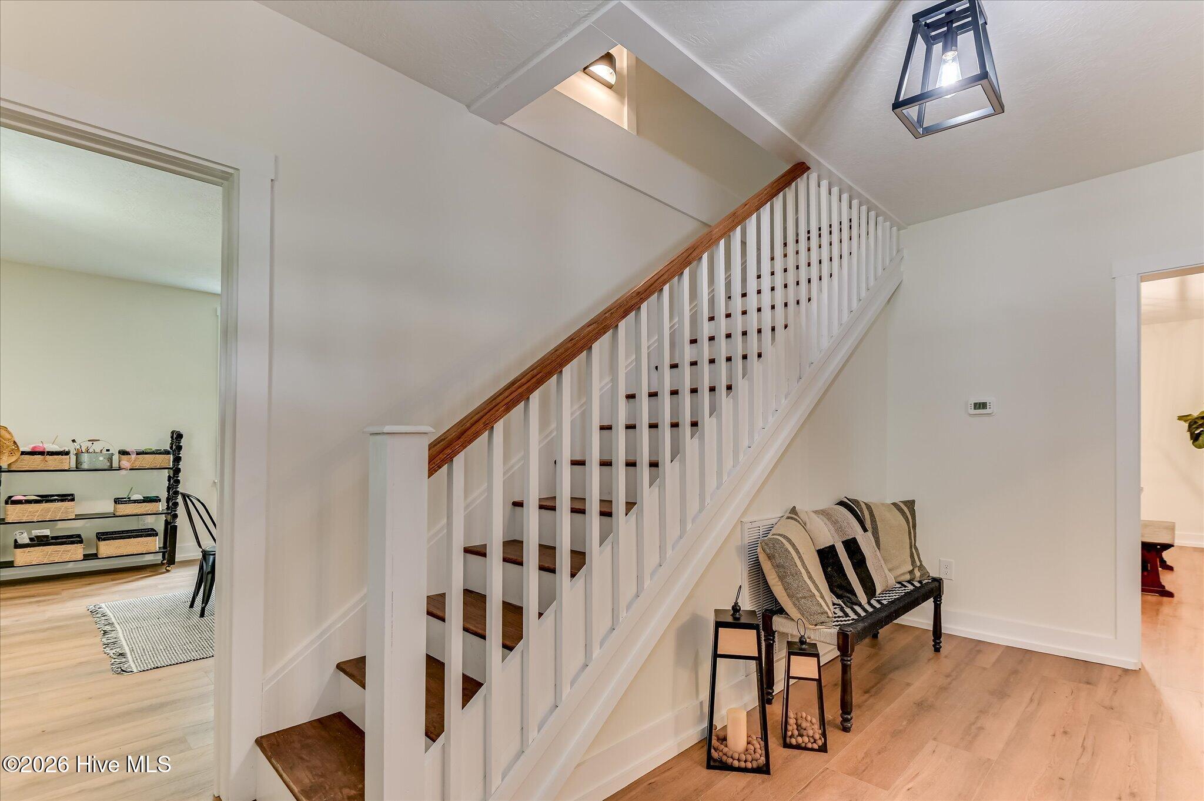
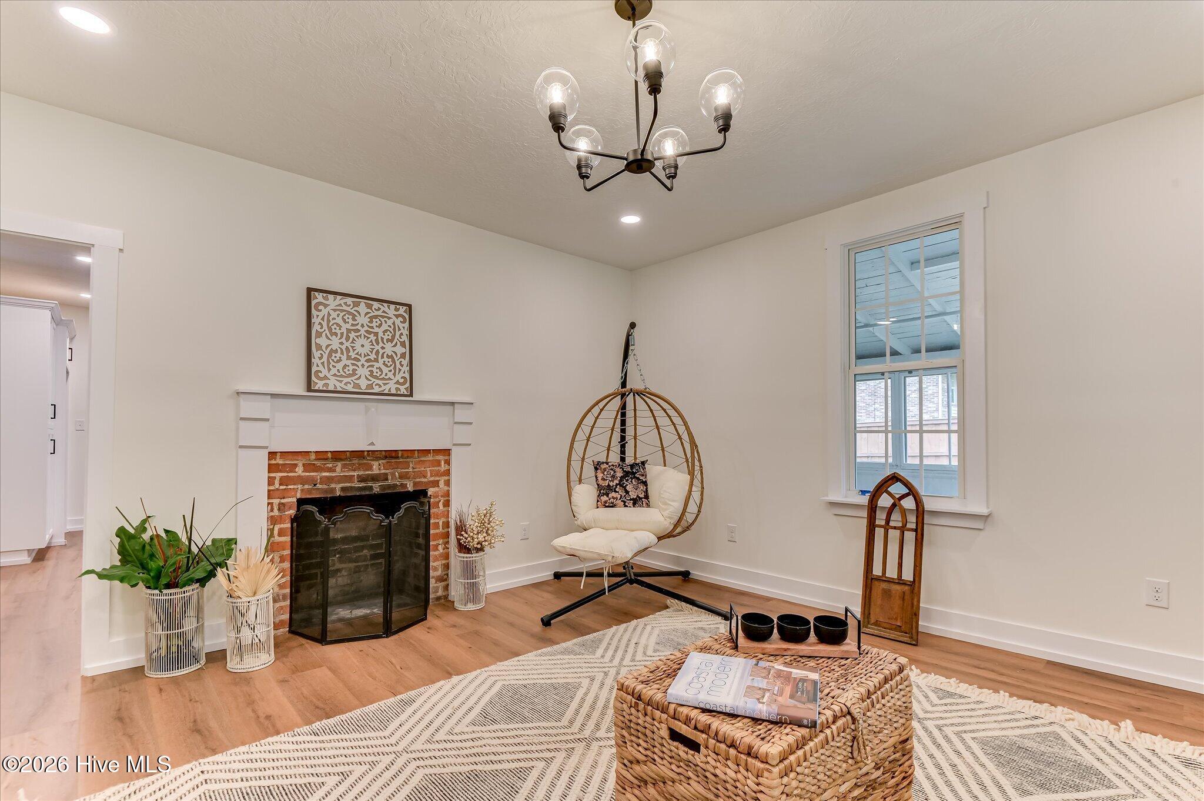
Enter an interest rate to see your estimated monthly payment.Where Timeless Character Meets Modern Luxury. Some homes are renovated. This one has been reimagined. Originally built in 1945, this remarkable residence has undergone an extensive top-to-bottom renovation designed to preserve its timeless character while introducing the comfort, style, and functionality of modern living. Offering more than 2,900 square feet, the home features 4 bedrooms, 3 beautifully updated full baths, a formal living room, dining room, inviting family room, and functional mud room. Decorative fireplaces remain as architectural focal points, preserving the character and charm of the home's original design. Fireplaces are for decorative purposes only. The renovation extends far beyond cosmetic finishes. Major improvements include a rebuilt foundation, all-new plumbing and electrical systems, upgraded insulation, new HVAC system, new water heater, new energy-efficient windows, new roof, recently installed gutters, and all-new Hardie Board siding. The home is total electric, further complementing its extensive modernization. These substantial improvements allow you to enjoy the character of a 1945 home with the confidence that comes from extensive updates throughout. Throughout the home, Foxglove Luxury Vinyl Plank flooring from the Riverside Collection by LW Flooring provides a beautiful combination of style and durability. Designed for residential and commercial applications, the flooring features waterproof construction and excellent scratch resistance. The beautifully appointed kitchen showcases custom cabinetry with soft-close drawers, warm butcher block countertops, generous storage, and brand-new appliances, creating a space equally suited for everyday living and entertaining. Situated on a level 0.56-acre lot, the property offers plenty of room to enjoy the outdoors. Three welcoming porches provide inviting spaces for relaxing and entertaining, including a screened porch perfect for morning coffee, quiet afternoons, or evenings with friends. A new driveway and parking pad provide additional convenience and complement the home's refreshed exterior. Conveniently located less than one-half mile from Buddy Bufford Field, home of the Lincoln County Red Devils, offering convenient access to local sporting events and community activities. Outdoor recreation is also close at hand. The property is just minutes from Lake Thurmond and nearby public boat ramps, providing convenient opportunities to enjoy boating, fishing, kayaking, and other recreational water activities. For even more outdoor adventure, Hickory Knob State Resort Park is approximately 20 minutes away, adding access to additional recreation and outdoor activities.. Perhaps the greatest luxury this home offers is peace of mind. From the rebuilt foundation to the new roof, Hardie Board siding, HVAC, plumbing, electrical, windows, water heater, flooring, kitchen, and baths, so much of the work has already been completed. This is more than a home. It's a legacy, thoughtfully restored and ready for its next chapter.
| 2 months ago | Listing first seen on site | |
| 2 months ago | Listing updated with changes from the MLS |

The data relating to real estate on this website comes in part from the Internet Data Exchange program of Hive MLS, and is updated as of 2026-10-28 10:09 AM UTC. All information is deemed reliable but not guaranteed and should be independently verified. All properties are subject to prior sale, change, or withdrawal. Neither listing broker(s) shall be responsible for any typographical errors, misinformation, or misprints, and shall be held totally harmless from any damages arising from reliance upon these data. Copyright 2026 Hive MLS
Did you know? You can invite friends and family to your search. They can join your search, rate and discuss listings with you.