
253 Blythe Road, Hephzibah, GA, 30815
253 Blythe RoadHephzibah, GA 30815
Mortgage Calculator
Monthly Payment (Est.)
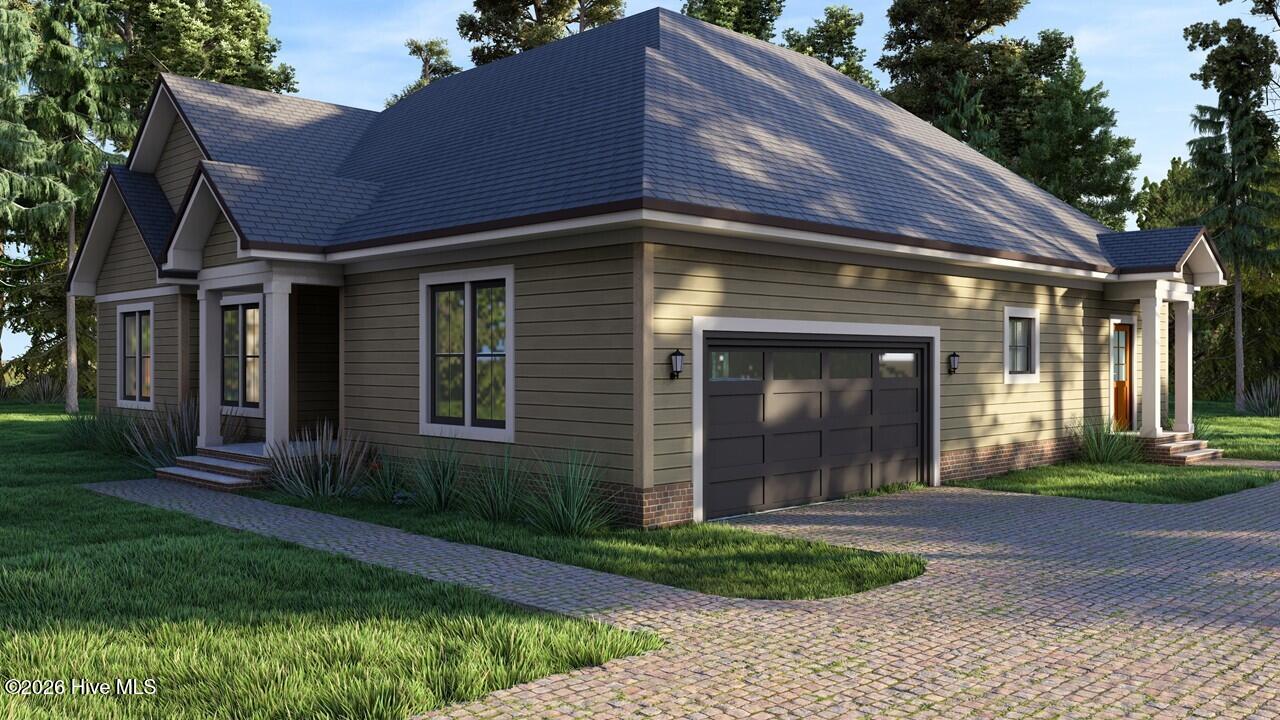
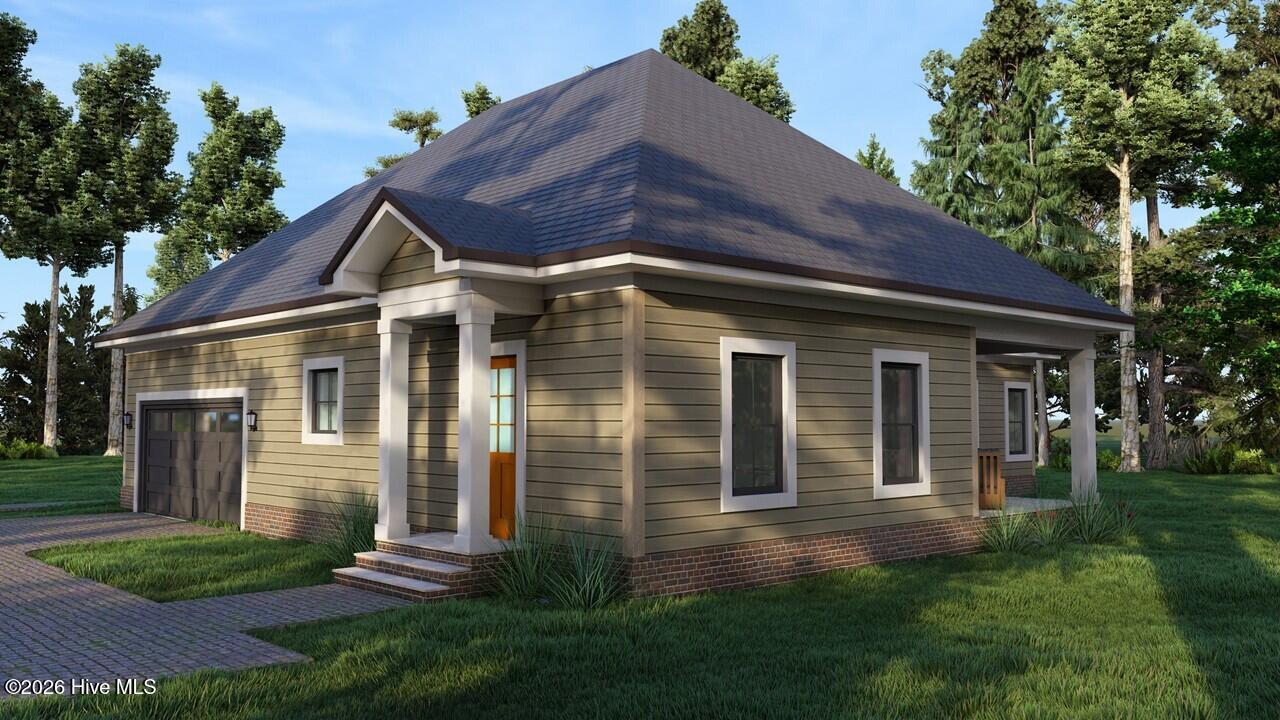
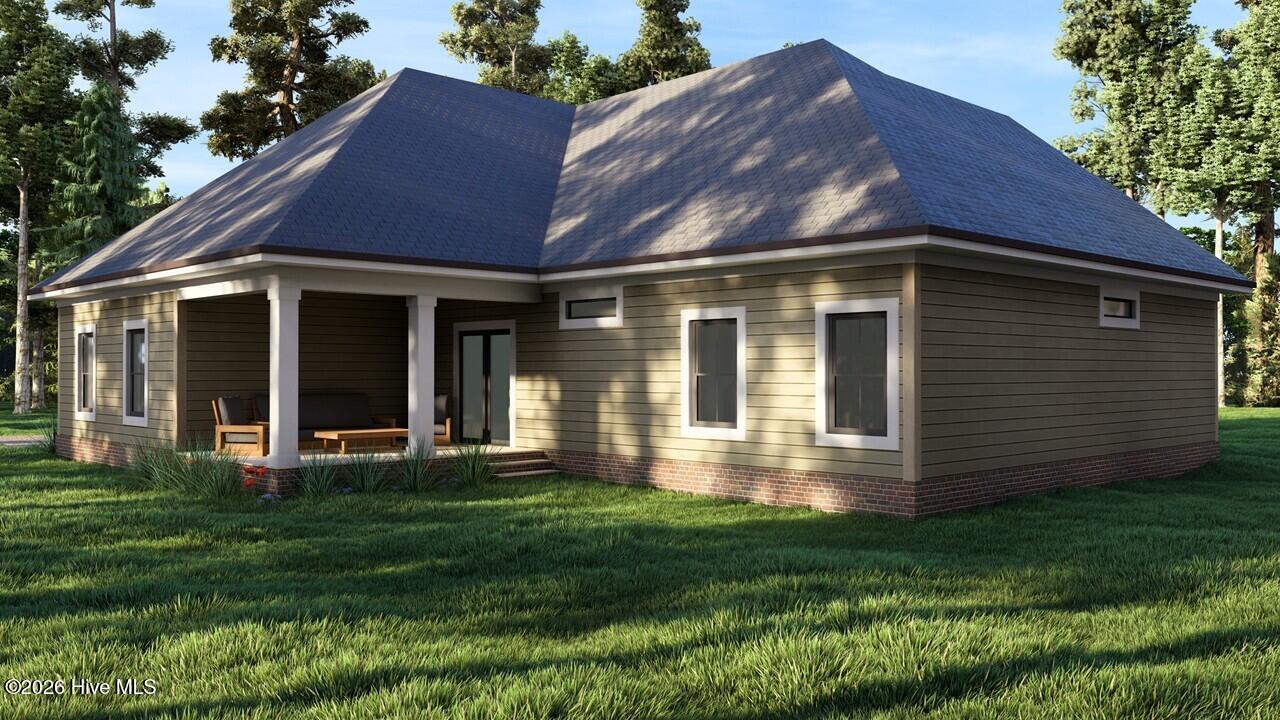
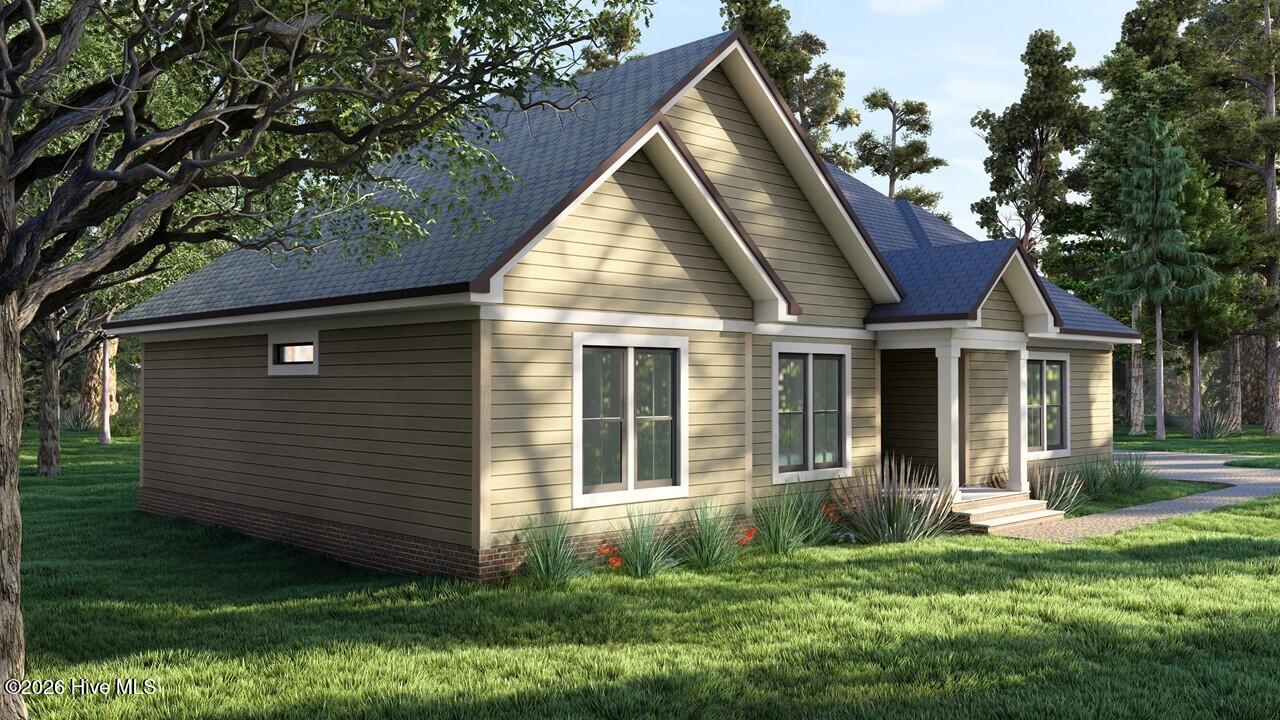
Enter an interest rate to see your estimated monthly payment.Welcome to 253 Blythe Road, where thoughtful design, timeless architecture, and exceptional versatility come together in a beautiful new-construction home designed for the way people live today. From the moment you arrive, the home makes an impression with its distinctive architectural rooflines, multiple gables, brick accents, covered entrances, and inviting exterior. Inside, 10-foot ceilings create an impressive sense of openness and volume, while the thoughtfully designed floor plan brings the kitchen, dining, and living areas together into a spacious central gathering place ideal for everyday living and entertaining. The primary suite offers a private retreat with its own bath and walk-in closet, while additional bedrooms provide comfortable accommodations for family and guests. A dedicated laundry area, attached garage, and covered rear terrace add convenience and extend the home's living and entertaining spaces outdoors. But what truly distinguishes 253 Blythe Road from typical new construction is its attached private flex suite with its own separate exterior entrance. Designed to function independently from the main living area, this incredibly versatile space creates possibilities rarely found in a traditional home. Imagine a private mother-in-law or multigenerational suite, comfortable accommodations for visiting family and friends, or a professional home office where clients can come and go without entering your private residence. Prefer something recreational? Transform the space into your own private gym, man cave, media room, creative studio, hobby room, or personal retreat. As your lifestyle changes, the space can change with you. Outside, the covered rear terrace provides the perfect setting for morning coffee, weekend gatherings, outdoor dining, or simply relaxing and enjoying the backyard. 253 Blythe Road isn't simply another new home. It's a home designed around possibilities. A family home. A multigenerational home. A private executive office. A guest retreat. A personal gym. A recreational space. And a property capable of adapting as your needs change.
| a month ago | Listing first seen on site | |
| a month ago | Listing updated with changes from the MLS® |

The data relating to real estate on this website comes in part from the Internet Data Exchange program of Hive MLS, and is updated as of 2026-10-10 10:12 PM UTC. All information is deemed reliable but not guaranteed and should be independently verified. All properties are subject to prior sale, change, or withdrawal. Neither listing broker(s) shall be responsible for any typographical errors, misinformation, or misprints, and shall be held totally harmless from any damages arising from reliance upon these data. Copyright 2026 Hive MLS
Did you know? You can invite friends and family to your search. They can join your search, rate and discuss listings with you.