
203 Course View, McCormick, SC, 29835
203 Course ViewMcCormick, SC 29835
Mortgage Calculator
Monthly Payment (Est.)
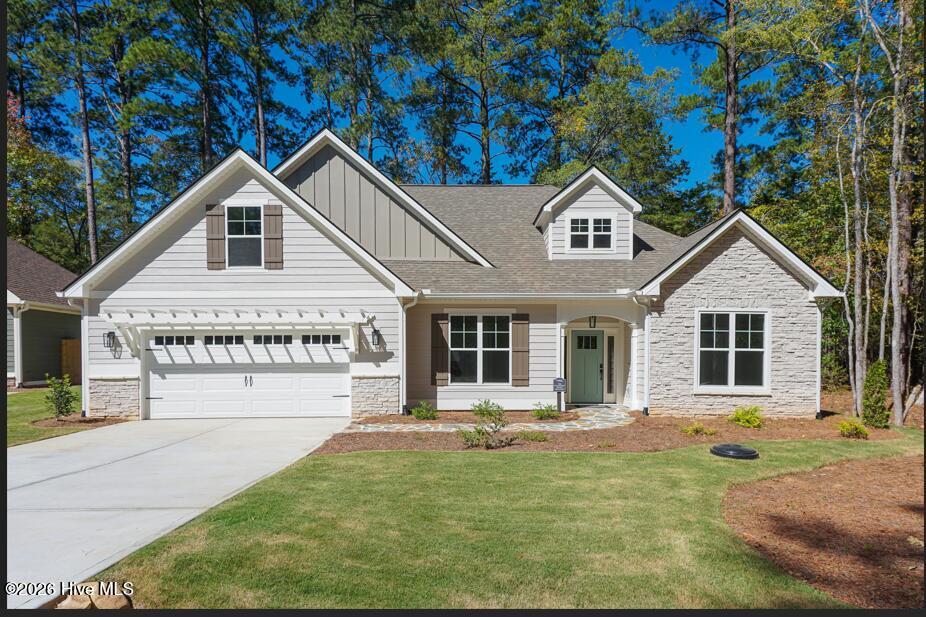
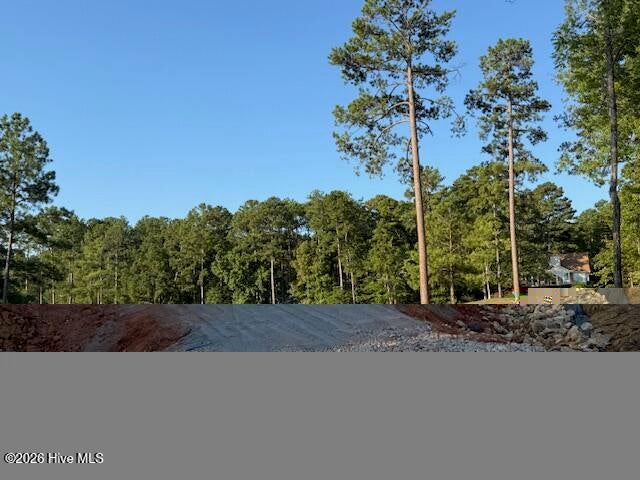
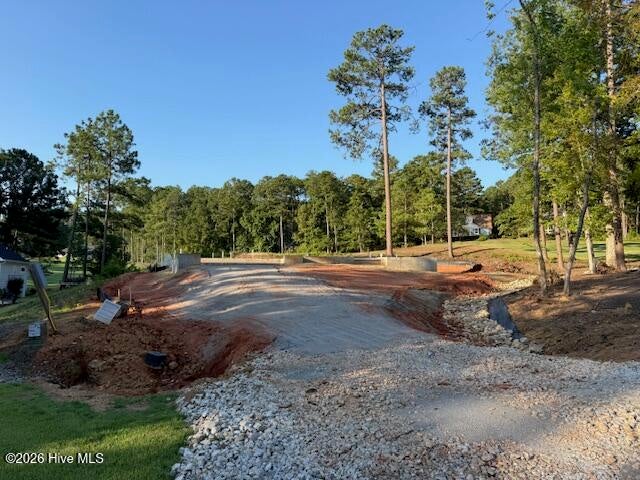
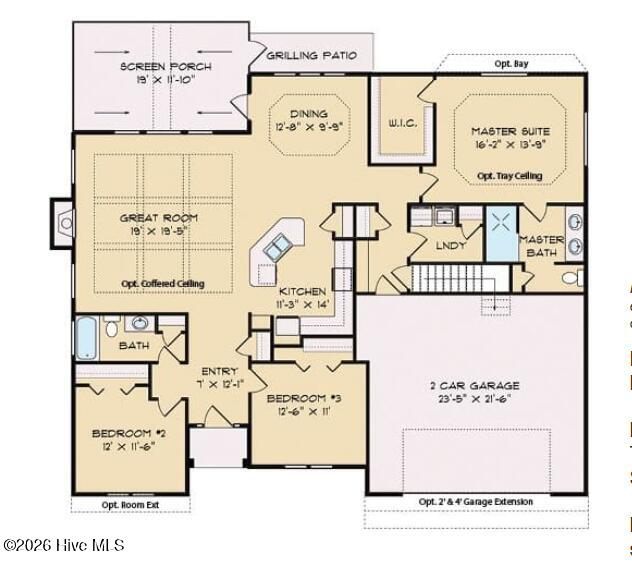
Enter an interest rate to see your estimated monthly payment.Brand New Construction on Tara Golf Course - Flowering Peach by Capital Home Builders Now under construction with an expected completion in early 2027, this Flowering Peach floor plan by Capital Home Builders sits on the Tara Golf course with a great view -- the kind of setting you build a home around. This home is loaded with over $42,000 in upgrades above the base model, so quality is baked in from the studs out. Buy now, make it yours: the earlier you get under contract, the more say you have in the finishes. Once the build passes the selections stage, the customization window closes -- so don't wait to make this home your own. This home lives as a 3 bedroom, 3 bath with a flex room -- or a full 4th bedroom -- thanks to the FROG (finished room over garage) with its own finished full bathroom, giving you the flexibility for a guest suite, media room, home office, or additional bedroom. Inside, the great room impresses with a coffered ceiling and a recessed floor outlet placed right where you need it -- perfect for lamps beside the couch or furniture, so you're never running cords across the floor to reach a wall outlet. The dining room is elevated with a tray ceiling. Hardwood floors run through the primary owner's suite, and soft-close doors and drawers are featured throughout the entire home for that quiet, quality-built feel. The kitchen is finished with a granite backsplash, and the secondary bathroom features a tiled bath. Practical touches abound: a utility sink in the garage and built-in cabinets in the laundry room. Step outside to the screened, vaulted-ceiling back porch, finished with tile flooring and a tongue-and-groove wood ceiling -- a true extension of the living space for enjoying that golf course view year-round. Behind the walls, this home was built to perform: an upgraded insulation package with R15 in the walls and R38 blown into the ceiling, plus an LP TechShield radiant barrier in the roof, for lasting energy efficiency.
| 3 weeks ago | Listing updated with changes from the MLS® | |
| 3 weeks ago | Status changed to Active Under Contract | |
| 4 weeks ago | Listing first seen on site |

The data relating to real estate on this website comes in part from the Internet Data Exchange program of Hive MLS, and is updated as of 2026-09-26 04:15 AM UTC. All information is deemed reliable but not guaranteed and should be independently verified. All properties are subject to prior sale, change, or withdrawal. Neither listing broker(s) shall be responsible for any typographical errors, misinformation, or misprints, and shall be held totally harmless from any damages arising from reliance upon these data. Copyright 2026 Hive MLS
Did you know? You can invite friends and family to your search. They can join your search, rate and discuss listings with you.