2281 Red Haven Drive, Thomson, GA, 30824

Save
Ask
Tour
Hide
Share
$365,000
49 Days On Site

2281 Red Haven Drive
Thomson, GA 30824

For Sale|Single Family Residence|Active
4
Beds
4
Total Baths
4
Full Baths
2,624
SqFt
$139
/SqFt
1996
Built
Subdivision:
Applewood
County:
McDuffie
Call Now: 706-627-4815
Is this the listing for you? We can help make it yours.
706-627-4815
2281 Red Haven Drive2281 Red Haven Drive2281 Red Haven Drive2281 Red Haven Drive
Save
Ask
Tour
Hide
Share

Mortgage Calculator

Monthly Payment (Est.)

Enter an interest rate to see your estimated monthly payment.
Calculator powered by Showcase IDX, a Constellation1 Company. Copyright ©2026 Information is deemed reliable but not guaranteed.

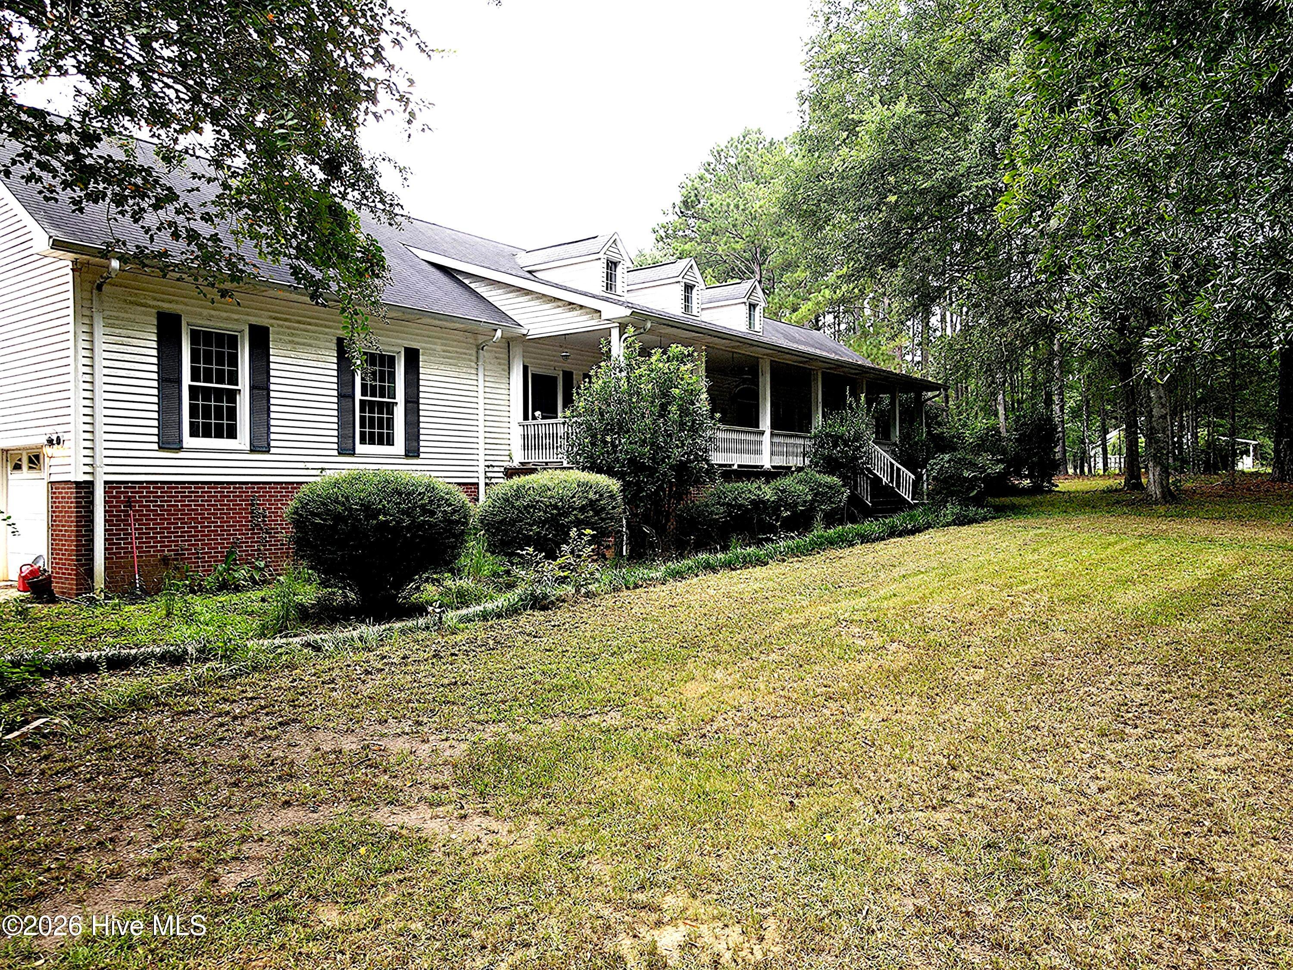
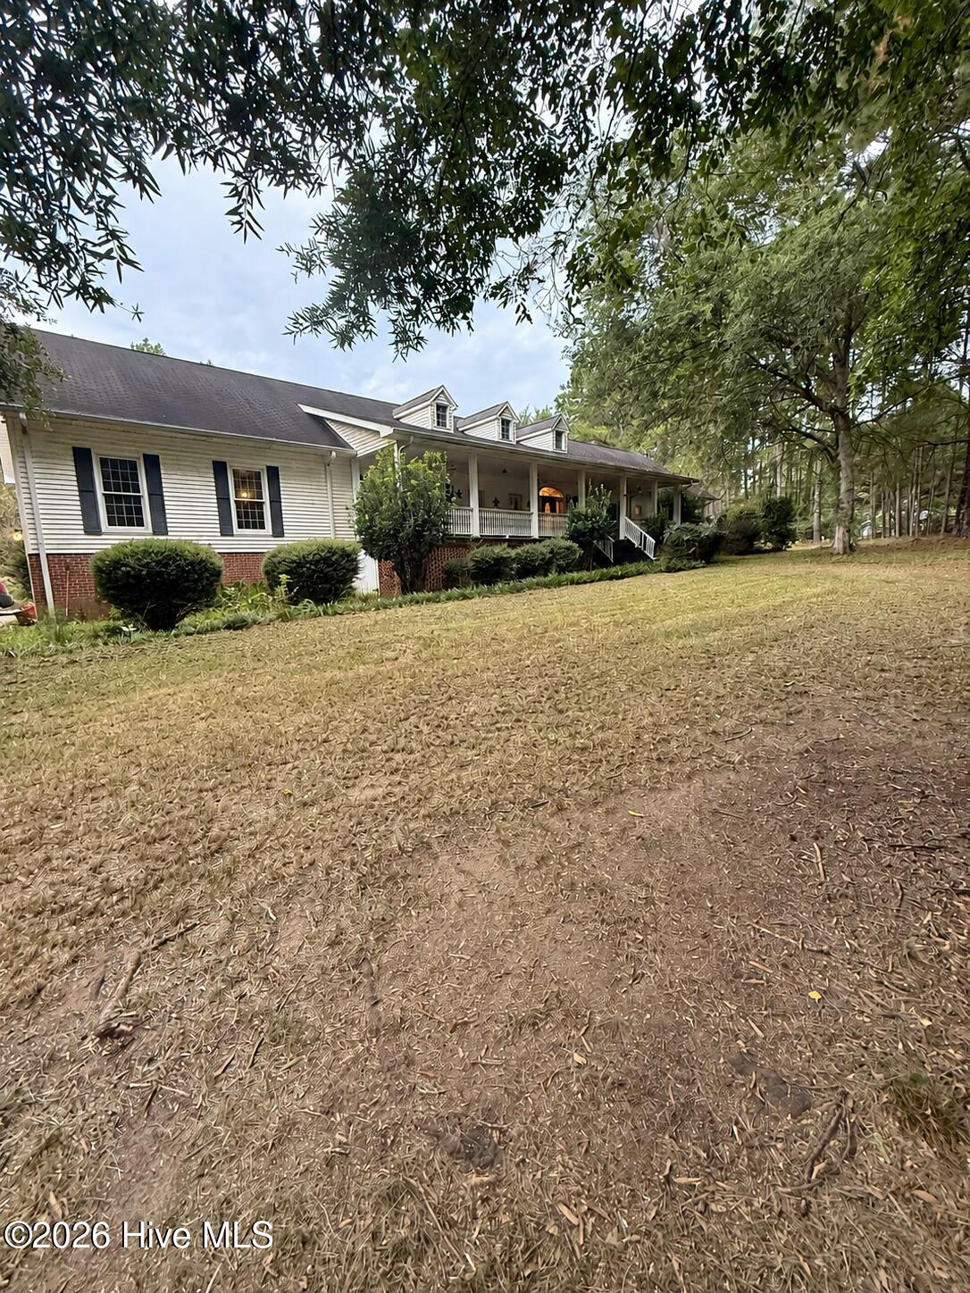
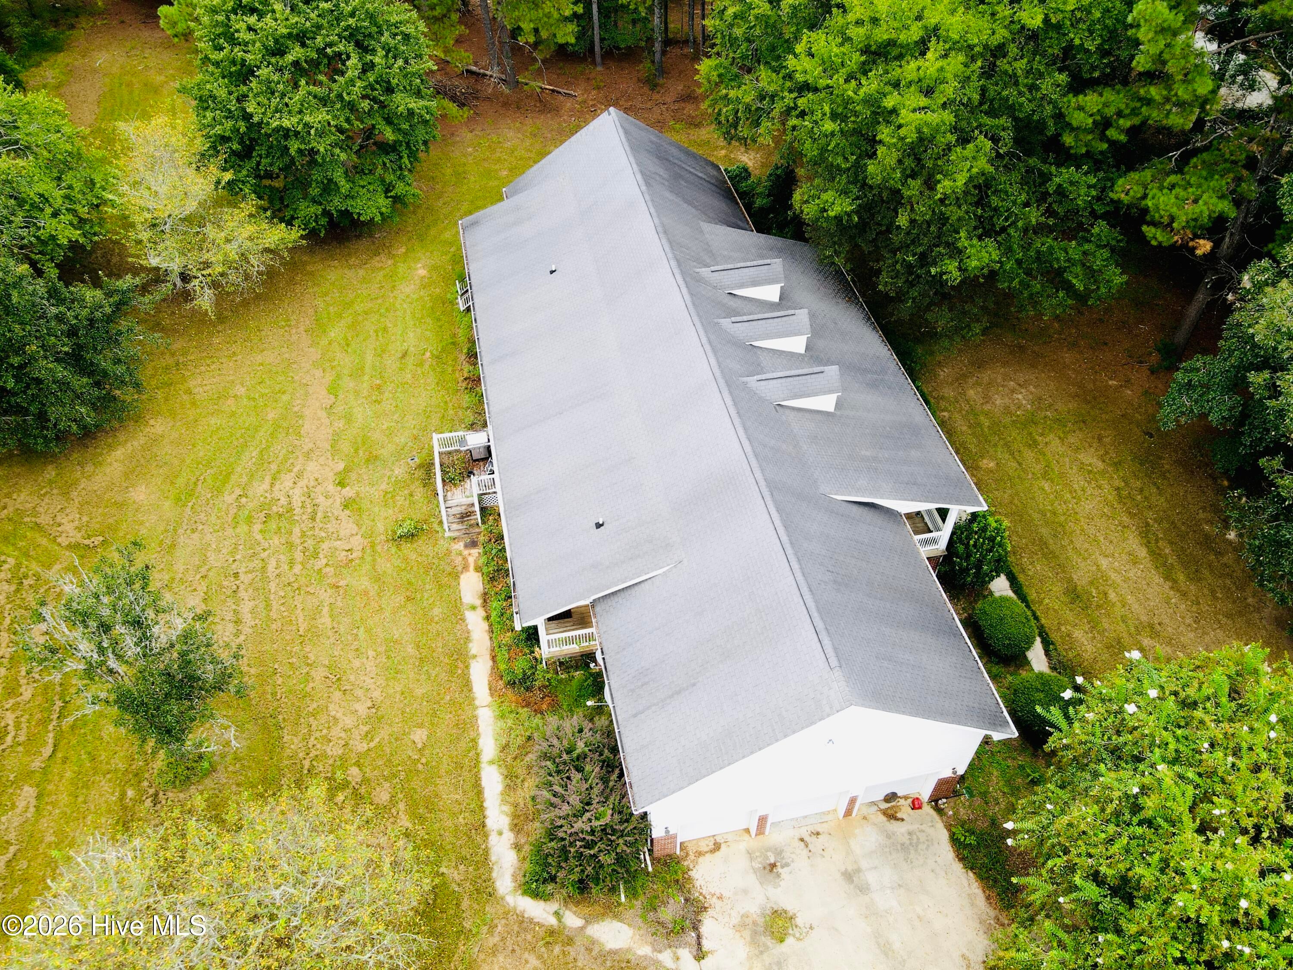
Welcome to this beautiful 4-bedroom, 4-bath home offering 2,624 square feet of living space situated on 3.35 acres in a peaceful country setting. If you're looking for space, privacy, and convenience, this property has it all! The home features a spacious layout with hardwood floors, carpet, and tile, along with a cozy gas-log fireplace that creates a warm and inviting atmosphere. A huge office provides plenty of room for working from home, a home business, or additional flex space. For the garage and workshop enthusiast, this property is hard to beat! The home features a 3-bay attached garage, plus a 3-bay detached shop, providing an incredible amount of space for vehicles, equipment, hobbies, storage, or a workshop. Enjoy the tranquility of a quiet neighborhood and country setting while still being just minutes from town. The property is also conveniently located minutes from I-20 and approximately 30 minutes from Fort Gordon, making commuting a breeze. With acreage, abundant garage and workshop space, a spacious home, and a convenient location, this property offers a rare combination of country living and everyday convenience. Schedule your private showing today and come see everything this property has to offer!

Save
Ask
Tour
Hide
Share
Listing Snapshot
Price 
$365,000
Days On Site 
49 Days
Bedrooms 
4
Inside Area (SqFt) 
2,624 sqft
Total Baths 
4
Full Baths 
4
Partial Baths 
N/A
Lot Size 
3.35 Acres
Year Built 
1996
MLS® Number 
100599953
Status 
Active
Property Tax 
N/A
HOA/Condo/Coop Fees 
N/A
Sq Ft Source 
N/A
Friends & Family
Recent Activity
2 months agoListing first seen on site
2 months agoListing updated with changes from the MLS®
General Features
Acres 
3.35
Attached Garage 
Yes
Foundation 
Brick/Mortar
Garage 
Yes
Garage Spaces 
4
Levels 
One
Number Of Stories 
1
Parking 
AttachedDetachedConcreteUnpavedOn SiteDetached CarportEnclosedGarage
Parking Spaces 
4
Pets 
Dogs OKCats OKYes
Property Sub Type 
Single Family Residence
Sewer 
Septic Tank
Special Circumstances 
Standard
SqFt Total 
2624
Utilities 
Water AvailableWater Connected
Water Source 
PublicWell
Zoning 
R2
Interior Features
Appliances 
Gas CooktopRefrigeratorDouble OvenDishwasherElectric Water Heater
Basement 
None
Cooling 
Central Air
Fireplace 
Yes
Fireplace Features 
Gas Log
Flooring 
CarpetTileVinylHardwood
Furnished 
Unfurnished
Heating 
Fireplace(s)Forced Air
Interior 
Master DownstairsWalk-In Closet(s)Entrance FoyerCeiling Fan(s)Pantry
Laundry Features 
Washer HookupLaundry Room
Window Features 
Window Coverings
Bedroom 1 
Dimensions - 10.0x18.0Level - Main
Bedroom 2 
Dimensions - 10.0x11.0Level - Main
Bedroom 3 
Dimensions - 10.0x11.0Level - Main
Dining Room 
Dimensions - 11.0x14.0Level - Main
Kitchen 
Dimensions - 10.0x15.0Level - Main
Living Room 
Dimensions - 17.0x18.0Level - Main
Master Bedroom 
Dimensions - 14.0x14.0Level - Main
Office 
Dimensions - 11.0x17.0Level - Main
Save
Ask
Tour
Hide
Share
Exterior Features
Construction Details 
BrickVinyl SidingFrame
Exterior 
Other
Fencing 
None
Frontage 
See Remarks
Lot Features 
Cul-De-SacLevel
Other Structures 
Workshop
Patio And Porch 
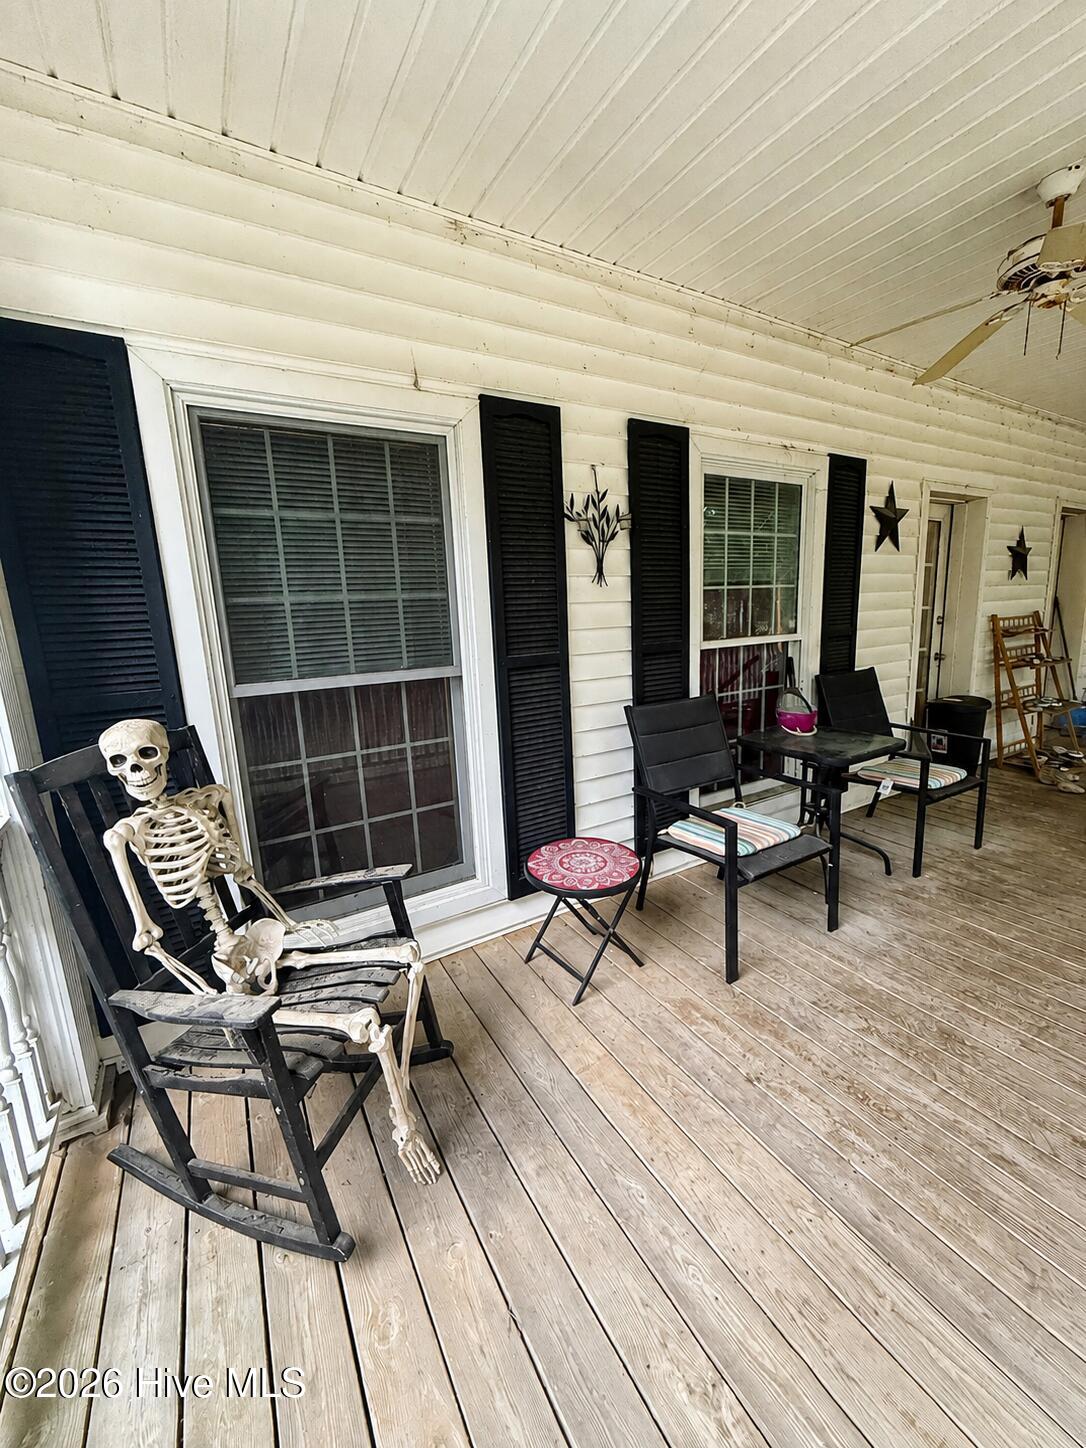
CoveredFront PorchRear Porch
Pool Features 
None
Road Frontage 
City StreetState Road
Roof 
Shingle
View 
See Remarks
Waterview 
See Remarks
Windows/Doors 
Window Coverings
Community Features
Financing Terms Available 
CashConventional
Roads 
Paved
Schools
School District
Unknown
Elementary School
Maxwell
Middle School
Thomson
High School
THOMSON
Listing courtesy of Steven Hollimon of Hollimon & Company Real Estate


The data relating to real estate on this website comes in part from the Internet Data Exchange program of Hive MLS, and is updated as of 2026-10-18 04:54 PM UTC. All information is deemed reliable but not guaranteed and should be independently verified. All properties are subject to prior sale, change, or withdrawal. Neither listing broker(s) shall be responsible for any typographical errors, misinformation, or misprints, and shall be held totally harmless from any damages arising from reliance upon these data. Copyright 2026 Hive MLS

Neighborhood & Commute
Source: Walkscore
Save
Ask
Tour
Hide
Share