419 Bristol Road, Martinez, GA, 30907

Save
Ask
Tour
Hide
Share
$249,900
1 Day On Site

419 Bristol Road
Martinez, GA 30907

For Sale|Single Family Residence|Active
3
Beds
3
Total Baths
2
Full Baths
1
Partial Bath
1,812
SqFt
$138
/SqFt
1984
Built
Subdivision:
Halifax East
County:
Columbia
Call Now: 706-627-4815
Is this the listing for you? We can help make it yours.
706-627-4815
419 Bristol Road419 Bristol Road419 Bristol Road419 Bristol Road
Save
Ask
Tour
Hide
Share

Mortgage Calculator

Monthly Payment (Est.)

$1,140
Calculator powered by Showcase IDX, a Constellation1 Company. Copyright ©2026 Information is deemed reliable but not guaranteed.

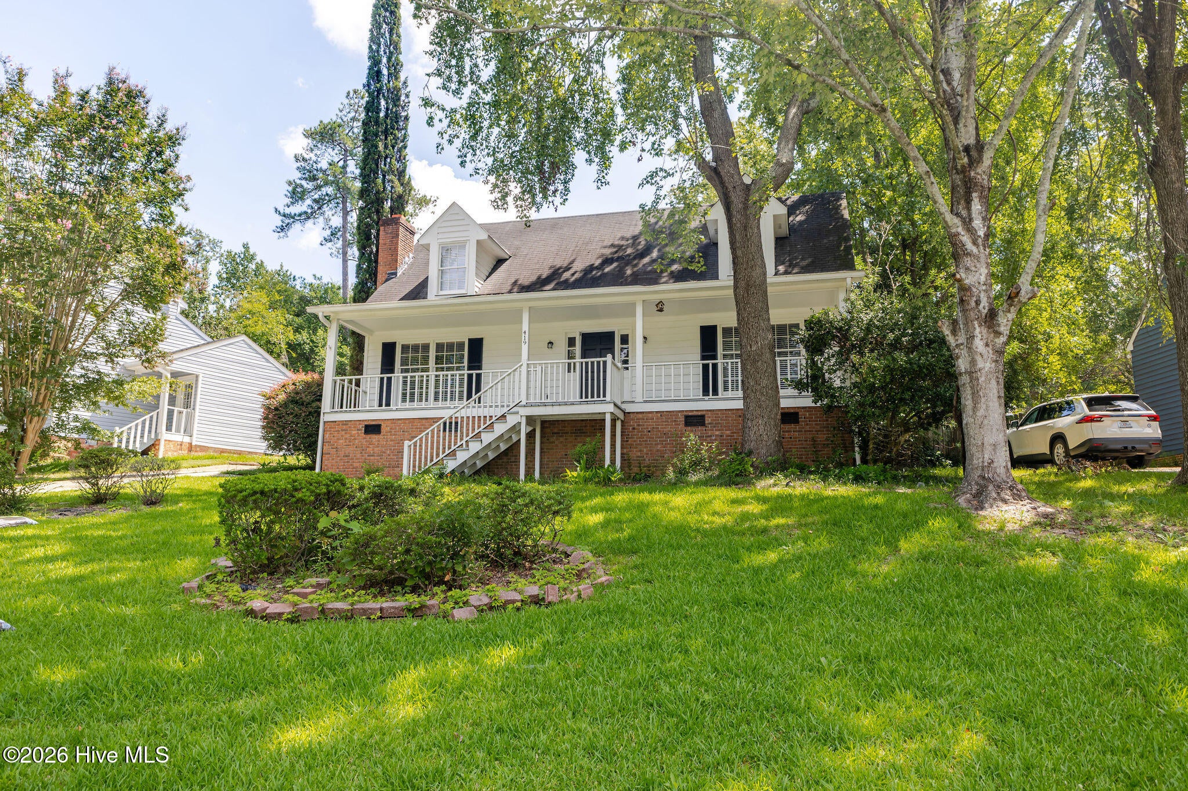
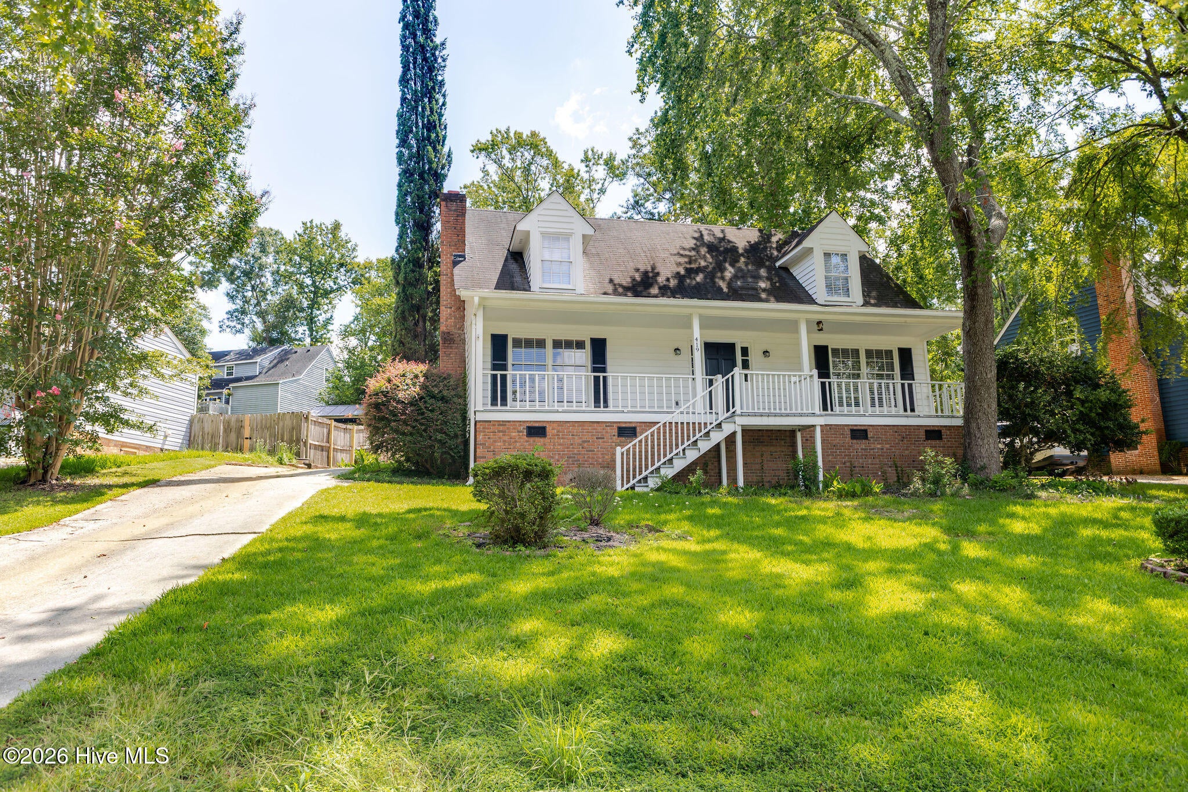
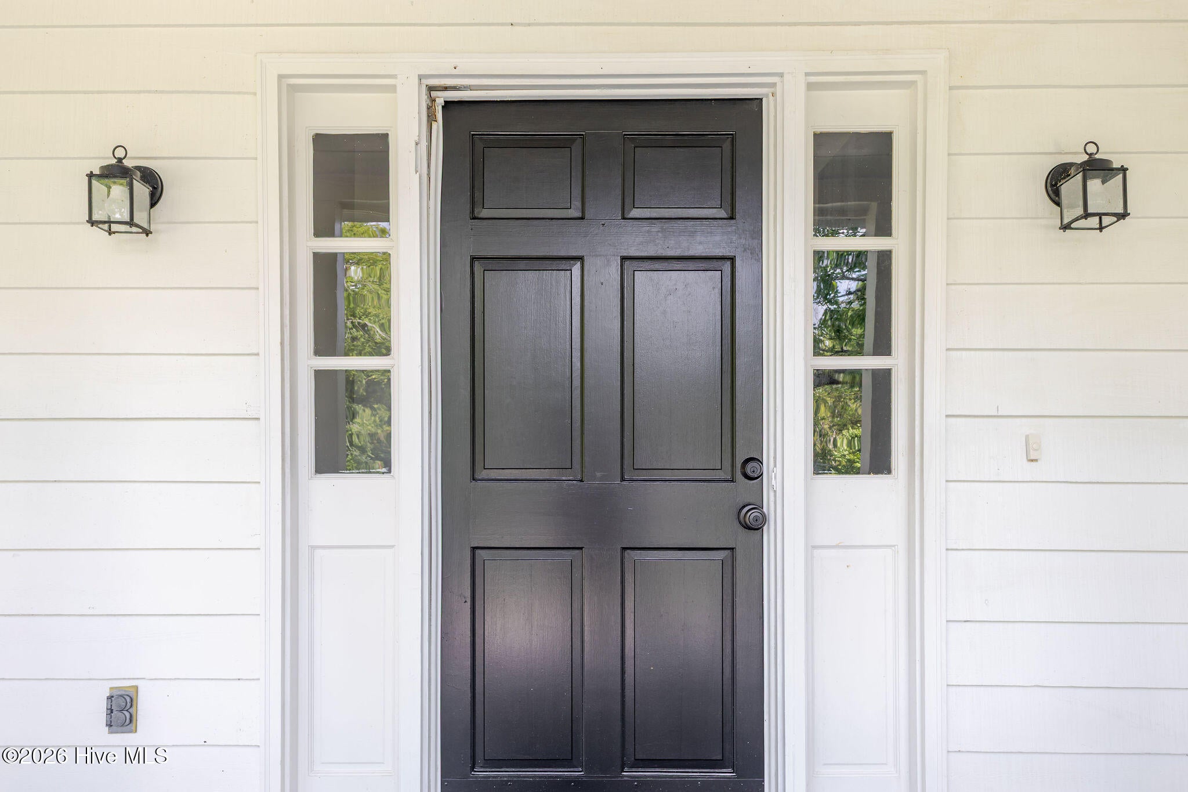
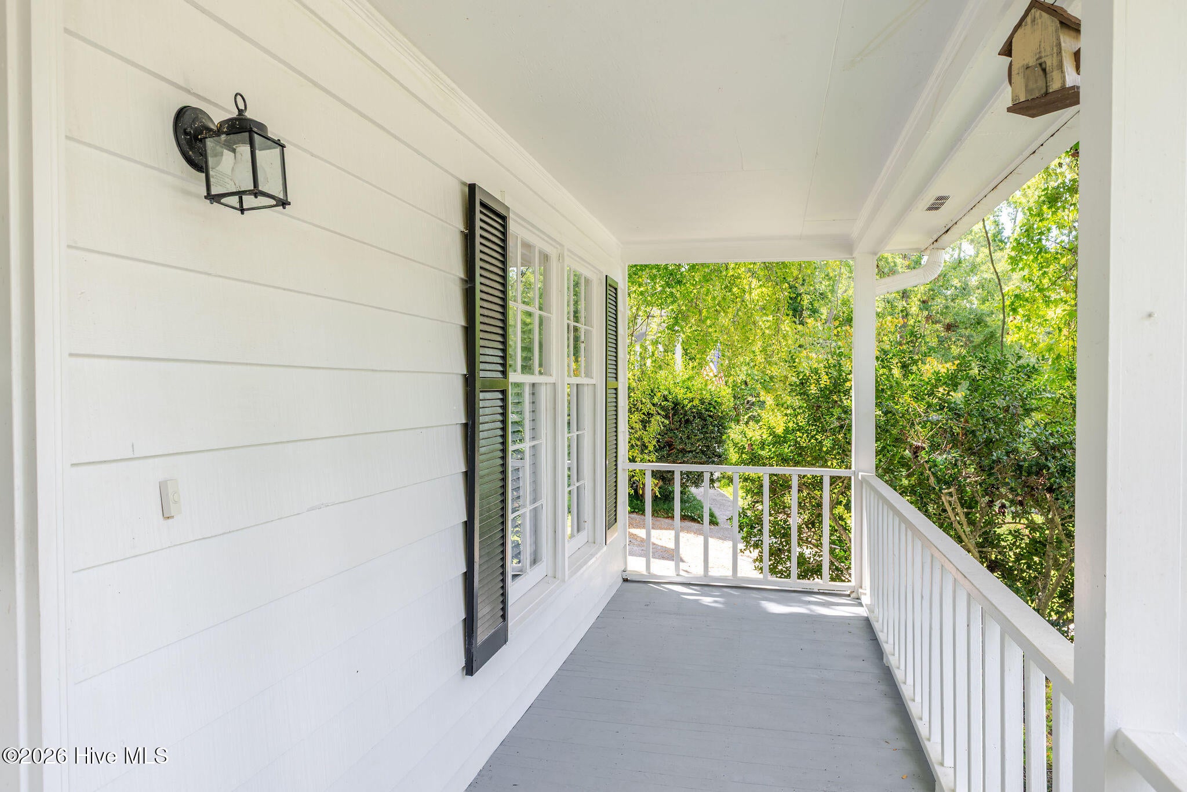
Welcome to 419 Bristol Road, a charming home offering comfortable living spaces, classic character, and plenty of natural light. From the inviting front porch and established landscaping to the spacious interior, this home has a warm and welcoming feel from the moment you arrive. Inside, the main living areas feature attractive vinyl flooring, neutral finishes, and generous windows that bring in plenty of natural light. The spacious living room provides a comfortable place to relax or entertain, while the adjacent dining area offers plenty of room for gatherings and everyday meals. The bright kitchen features white cabinetry, ample counter space, and a practical layout designed for everyday convenience. The home offers multiple bedrooms with comfortable proportions and good natural light, providing flexibility for bedrooms, guests, a home office, or other needs. Additional living space throughout the home gives you room to make the property your own. Outside, enjoy the covered front porch and mature landscaping, while the backyard provides a private setting with a fenced area and plenty of space to enjoy the outdoors. The rear patio area offers additional room for outdoor entertaining, grilling, or simply relaxing. With its welcoming curb appeal, spacious rooms, natural light, and inviting outdoor spaces, 419 Bristol Road offers a comfortable place to call home with plenty of opportunity to make it your own.

Save
Ask
Tour
Hide
Share
Listing Snapshot
Price 
$249,900
Days On Site 
1 Day
Bedrooms 
3
Inside Area (SqFt) 
1,812 sqft
Total Baths 
3
Full Baths 
2
Partial Baths 
1
Lot Size 
0.22 Acres
Year Built 
1984
MLS® Number 
100600264
Status 
Active
Property Tax 
$2,321.14
HOA/Condo/Coop Fees 
N/A
Sq Ft Source 
N/A
Friends & Family
Recent Activity
yesterdayListing first seen on site
yesterdayListing updated with changes from the MLS®
General Features
Acres 
0.22
Levels 
One and One Half
Number Of Stories 
2
Parking 
Concrete
Property Condition 
Updated/Remodeled
Property Sub Type 
Single Family Residence
Security 
Smoke Detector(s)
Sewer 
Public Sewer
Special Circumstances 
Standard
SqFt Total 
1812
Utilities 
Cable AvailableUnderground UtilitiesWater Available
Water Source 
Public
Zoning 
R-2
Interior Features
Appliances 
RefrigeratorRangeDisposalDishwasherGas Water Heater
Basement 
NoneCrawl Space
Cooling 
Central AirCeiling Fan(s)
Fireplace 
Yes
Flooring 
CarpetVinylCeramic Tile
Heating 
Fireplace(s)Forced AirNatural Gas
Interior 
Walk-In Closet(s)Built-in FeaturesEat-in Kitchen
Laundry Features 
Washer Hookup
Window Features 
Window CoveringsInsulated Windows
Bedroom 2 
Dimensions - 18.0x14.0Level - Upper
Bedroom 3 
Dimensions - 14.0x11.0Level - Upper
Breakfast Room 
Dimensions - 10.0x7.0Level - Main
Dining Room 
Dimensions - 13.0x9.0Level - Main
Family Room 
Dimensions - 16.0x11.0Level - Main
Kitchen 
Dimensions - 10.0x9.0Level - Main
Living Room 
Dimensions - 18.0x12.0Level - Main
Master Bedroom 
Dimensions - 16.0x11.0Level - Main
Save
Ask
Tour
Hide
Share
Exterior Features
Construction Details 
CedarBrickFrame
Fencing 
Fenced
Frontage 
See Remarks
Lot Features 
WoodedLandscapedSprinklers In FrontSprinklers In Rear
Other Structures 
Outbuilding
Patio And Porch 
CoveredPatioFront Porch
Roof 
Composition
View 
See Remarks
Waterview 
See Remarks
Windows/Doors 
Window CoveringsInsulated Windows
Community Features
Community Features 
Street Lights
Financing Terms Available 
CashConventionalFHAVA Loan
Schools
School District
Unknown
Elementary School
Blue Ridge
Middle School
Lakeside
High School
Lakeside
Listing courtesy of Donatella M Armstrong Key of Blanchard & Calhoun - Evans


The data relating to real estate on this website comes in part from the Internet Data Exchange program of Hive MLS, and is updated as of 2026-09-02 05:52 AM UTC. All information is deemed reliable but not guaranteed and should be independently verified. All properties are subject to prior sale, change, or withdrawal. Neither listing broker(s) shall be responsible for any typographical errors, misinformation, or misprints, and shall be held totally harmless from any damages arising from reliance upon these data. Copyright 2026 Hive MLS

Neighborhood & Commute
Source: Walkscore
Save
Ask
Tour
Hide
Share