667 Lake Crystal Drive, Waynesboro, GA, 30830

Save
Ask
Tour
Hide
Share
$295,000
33 Days On Site

667 Lake Crystal Drive
Waynesboro, GA 30830

For Sale|Single Family Residence|Active Under Contract
3
Beds
2
Total Baths
2
Full Baths
1,404
SqFt
$210
/SqFt
2012
Built
Subdivision:
Not In Subdivision
County:
Burke
Call Now: 706-627-4815
Is this the listing for you? We can help make it yours.
706-627-4815
667 Lake Crystal Drive667 Lake Crystal Drive667 Lake Crystal Drive667 Lake Crystal Drive
Save
Ask
Tour
Hide
Share

Mortgage Calculator

Monthly Payment (Est.)

Enter an interest rate to see your estimated monthly payment.
Calculator powered by Showcase IDX, a Constellation1 Company. Copyright ©2026 Information is deemed reliable but not guaranteed.

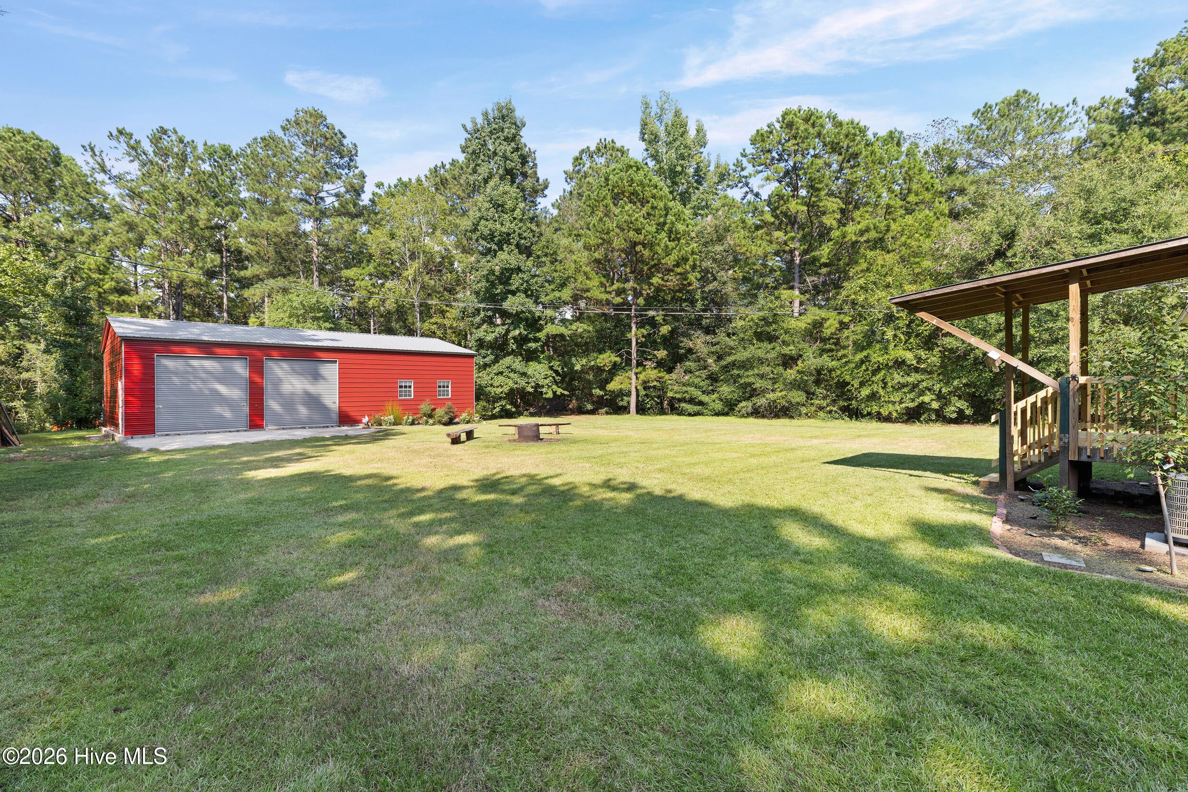
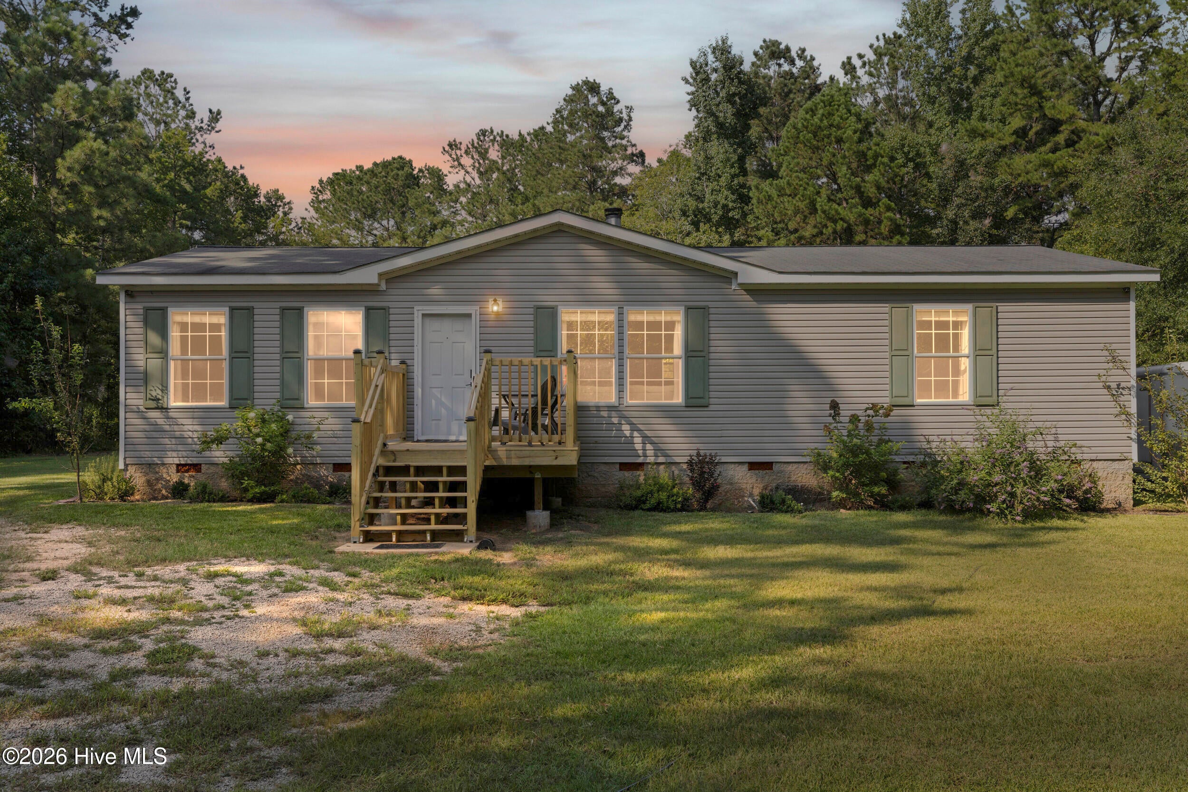
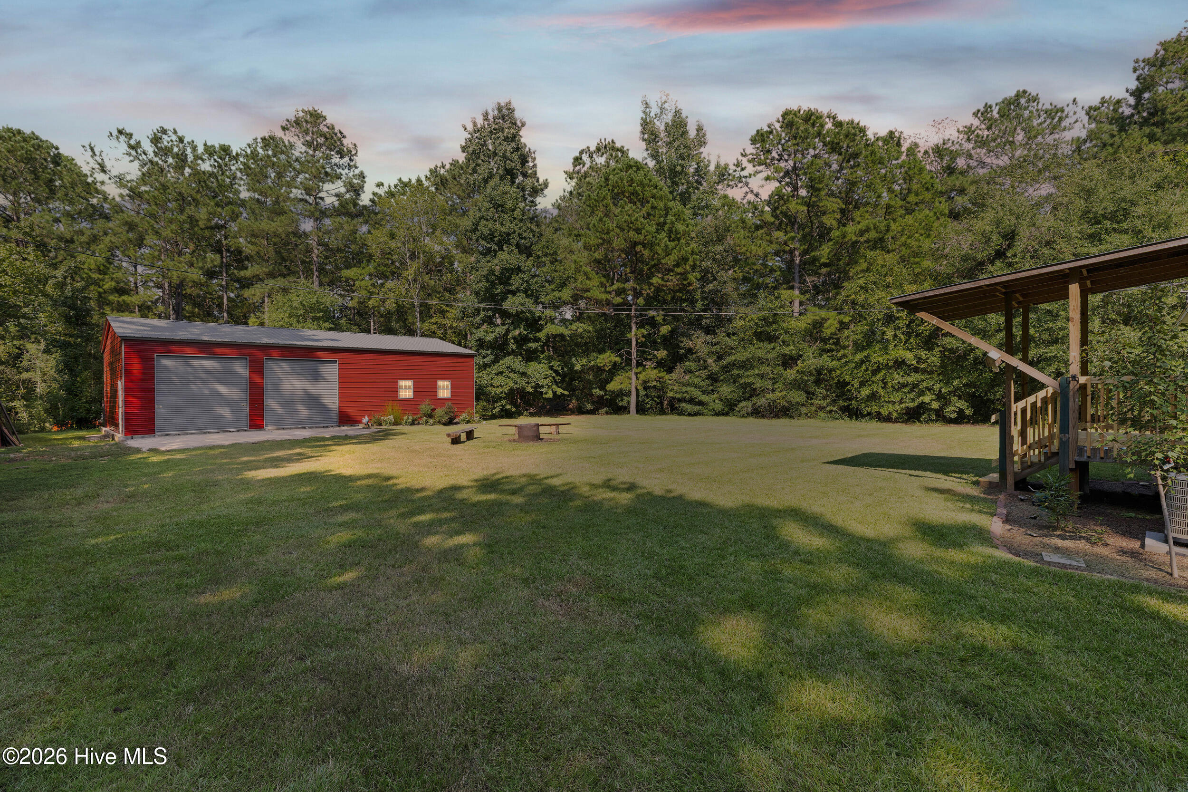
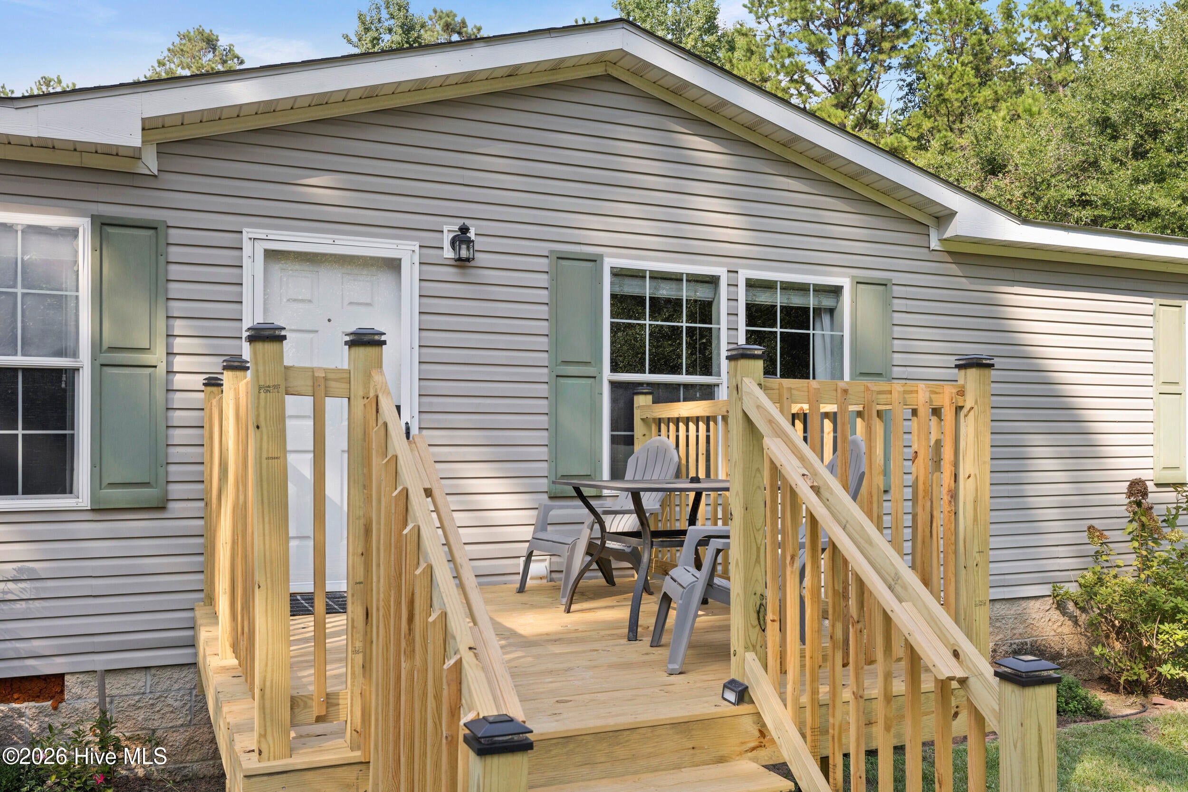
The 1,500 square foot workshop is what sets this one apart. Fully insulated and built to code with inspections at every stage of construction, it includes 350 square feet finished into three conditioned rooms served by a mini-split, leaving roughly 1,150 square feet of open workspace for equipment, a hobby shop, a studio, or storage. A 40x8 shipping container conveys with the property. The home sits on 2.07 acres a few minutes from Lake Crystal. Three bedrooms, two baths, 1,404 heated square feet, built in 2012. An open concept floor plan connects the living area and kitchen around a wood burning fireplace, and the kitchen offers updated appliances, a breakfast area, and generous counter and cabinet space. The owner's suite includes an attached bath with a soaking tub, separate walk-in shower, and a double vanity. Two additional bedrooms, a second full bath, and a separate laundry room complete the layout. Improvements include an encapsulated crawlspace tied into the central HVAC for cooling and humidity control, a tiled entryway, fresh paint on all walls, doors, and ceilings, and replaced door hardware and hinges throughout. Private well and septic, paved road access, no HOA. FOR LENDERS OR INTERESTED BUYERS - APPRAISAL FROM 2023 IS AVAILABLE TO CONFIRM PROPERTY IS TRUE MODULAR HOME AND NOT A MANUFACTURED HOME (For loan purposes). Buyer to verify square footage, any measurements important to them, and zoning or permitting for any intended workshop or business use. Schedule your showing today.

Save
Ask
Tour
Hide
Share
Listing Snapshot
Price 
$295,000
Days On Site 
33 Days
Bedrooms 
3
Inside Area (SqFt) 
1,404 sqft
Total Baths 
2
Full Baths 
2
Partial Baths 
N/A
Lot Size 
2.07 Acres
Year Built 
2012
MLS® Number 
100601796
Status 
Active Under Contract
Property Tax 
$697.2
HOA/Condo/Coop Fees 
N/A
Sq Ft Source 
N/A
Friends & Family
Recent Activity
3 weeks agoListing updated with changes from the MLS®
3 weeks agoStatus changed to Active Under Contract
a month agoListing first seen on site
General Features
Acres 
2.07
Levels 
One
Number Of Stories 
1
Parking 
Circular DrivewayGravel
Parking Spaces 
4
Property Condition 
Updated/Remodeled
Property Sub Type 
Single Family Residence
Security 
Smoke Detector(s)
Sewer 
Septic Tank
Special Circumstances 
Standard
SqFt Total 
1404
Utilities 
Cable AvailableWater Connected
Water Source 
Well
Zoning 
R1
Interior Features
Appliances 
Vented Exhaust FanElectric OvenElectric CooktopWasherRefrigeratorRangeDishwasherElectric RangeElectric Water Heater
Basement 
NoneCrawl Space
Cooling 
Central AirWall/Window Unit(s)Ceiling Fan(s)
Fireplace 
Yes
Flooring 
CarpetVinyl
Heating 
Fireplace(s)ElectricHeat Pump
Interior 
Walk-In Closet(s)Ceiling Fan(s)Eat-in Kitchen
Laundry Features 
Washer HookupLaundry Room
Window Features 
Window Coverings
Bathroom 1 
Dimensions - 7.58x13.5Level - MainDescription - Primary Bath
Bedroom 2 
Dimensions - 9.0x12.33Level - Main
Bedroom 3 
Dimensions - 9.58x12.9Level - Main
Breakfast Nook 
Dimensions - 7.5x8.75Level - Main
Kitchen 
Dimensions - 14.08x8.67Level - Main
Laundry 
Dimensions - 7.5x8.75Level - Main
Living Room 
Dimensions - 21.58x16.9Level - Main
Master Bedroom 
Dimensions - 14.25x11.75Level - Main
Save
Ask
Tour
Hide
Share
Exterior Features
Construction Details 
Vinyl SidingFrame
Exterior 
Other
Fencing 
Invisible
Frontage 
See Remarks
Lot Features 
Landscaped
Other Structures 
Workshop
Patio And Porch 
CoveredFront PorchRear Porch
Pool Features 
None
Roof 
Composition
View 
See Remarks
Waterview 
See Remarks
Windows/Doors 
Window Coverings
Community Features
Accessibility Features 
Accessible Full Bath
Financing Terms Available 
AssumableCashConventionalFHAUSDA LoanVA Loan
Roads 
Paved
Schools
School District
Unknown
Elementary School
Waynesboro
Middle School
Burke County
High School
Burke County
Listing courtesy of Taylor Wilkins of EXP Realty, LLC


The data relating to real estate on this website comes in part from the Internet Data Exchange program of Hive MLS, and is updated as of 2026-10-09 09:45 PM UTC. All information is deemed reliable but not guaranteed and should be independently verified. All properties are subject to prior sale, change, or withdrawal. Neither listing broker(s) shall be responsible for any typographical errors, misinformation, or misprints, and shall be held totally harmless from any damages arising from reliance upon these data. Copyright 2026 Hive MLS

Neighborhood & Commute
Source: Walkscore
Save
Ask
Tour
Hide
Share