
234 Sparrow Lane, Thomson, GA, 30824
234 Sparrow LaneThomson, GA 30824

Mortgage Calculator
Monthly Payment (Est.)
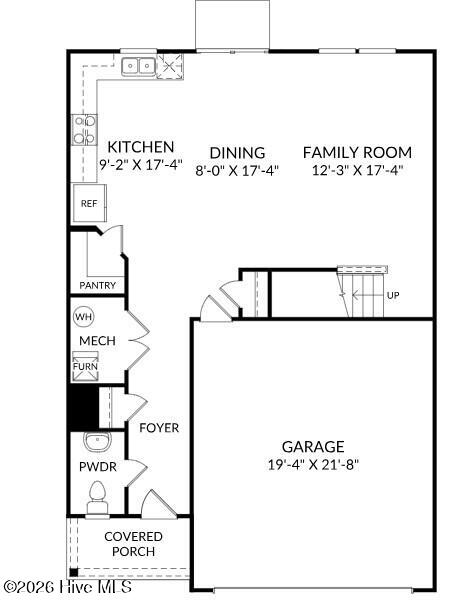
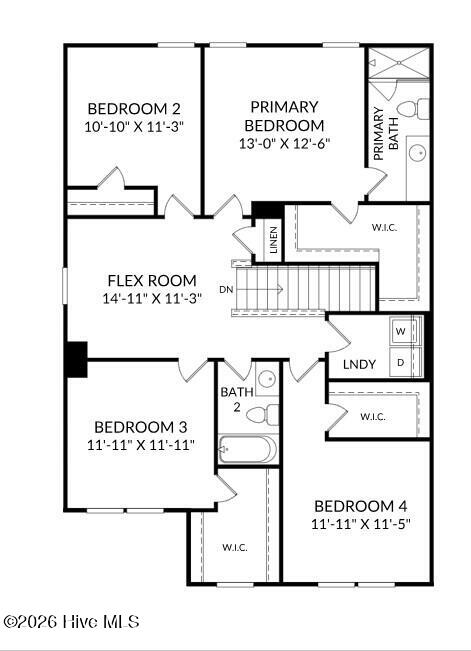
Enter an interest rate to see your estimated monthly payment.Special financing opportunities with rates as low as 4.75 5-year ARM, 5.49 (ONLY BENT CREEK VILLAGE for the 1st 8 homebuyers), 5.875 VA/FHA Fixed Rate, or 6.375 Conv. Fixed Rate plus 6000 closing costs on select homes through our preferred lender. Limited-time offer. Contact the Valerie, the Neighborhood Sales Manager, for complete details and qualifications. For more incredible SAVINGS - THIS WEEKEND ONLY - An extra 5,000 Martin Money for your Buyers on top of the savings noted above. For the FIRST 8 HOMES SOLD in the neighborhood, low fixed rate 5.49 FHA/VA/USDA with up to 10,000 towards closing costs using preferred lender, must close by 12/23/2026. Real Heroes 2,000 PRICE DROP will be applied for active military, veterans, teachers, medical, and first responders. Call the neighborhood manager for stage of construction. Welcome to The Frazier, a stunning single-family home designed to embody comfort, versatility, and modern living at the Essence - Bent Creek Village. This thoughtfully crafted multi-level residence spans over 2,085 square feet, providing ample space for families of all sizes. The layout is intentional, ensuring that each area flows seamlessly into the next, making it perfect for both entertaining guests and enjoying quiet family moments. The design philosophy behind The Frazier emphasizes open spaces and natural light, creating an inviting atmosphere that feels both spacious and cozy. Upon entering, you'll find a convenient two-car garage that leads into a welcoming main living area. The well-appointed kitchen is a chef's dream, flowing effortlessly into the dining area and family room. This layout fosters a sense of togetherness, whether you're hosting a dinner party or enjoying a casual meal. The half bath on this level adds to the convenience, ensuring that your guests feel at home. Venture upstairs to discover a versatile flex room that can adapt to your lifestyle needs, whether you envision it as a home office, playroom, or media space. The primary bedroom suite is a true retreat, featuring a private ensuite bathroom and a spacious walk-in closet that caters to your storage needs. Three additional bedrooms share a well-designed hall bathroom, providing comfort and privacy for family members or guests. A dedicated laundry room on this level adds an extra layer of convenience to your daily routine. Each home is built using energy efficient construction methods and are independently inspected and tested by The Home Energy Rating System (HERS) Index. Photos are for illustrative purposes only and colors and finishes may differ. Homesite 134
| a month ago | Listing first seen on site | |
| a month ago | Listing updated with changes from the MLS® |

The data relating to real estate on this website comes in part from the Internet Data Exchange program of Hive MLS, and is updated as of 2026-10-18 04:54 PM UTC. All information is deemed reliable but not guaranteed and should be independently verified. All properties are subject to prior sale, change, or withdrawal. Neither listing broker(s) shall be responsible for any typographical errors, misinformation, or misprints, and shall be held totally harmless from any damages arising from reliance upon these data. Copyright 2026 Hive MLS
Did you know? You can invite friends and family to your search. They can join your search, rate and discuss listings with you.