
224 Crest Ridge Drive, Waynesboro, GA, 30830
224 Crest Ridge DriveWaynesboro, GA 30830
Mortgage Calculator
Monthly Payment (Est.)
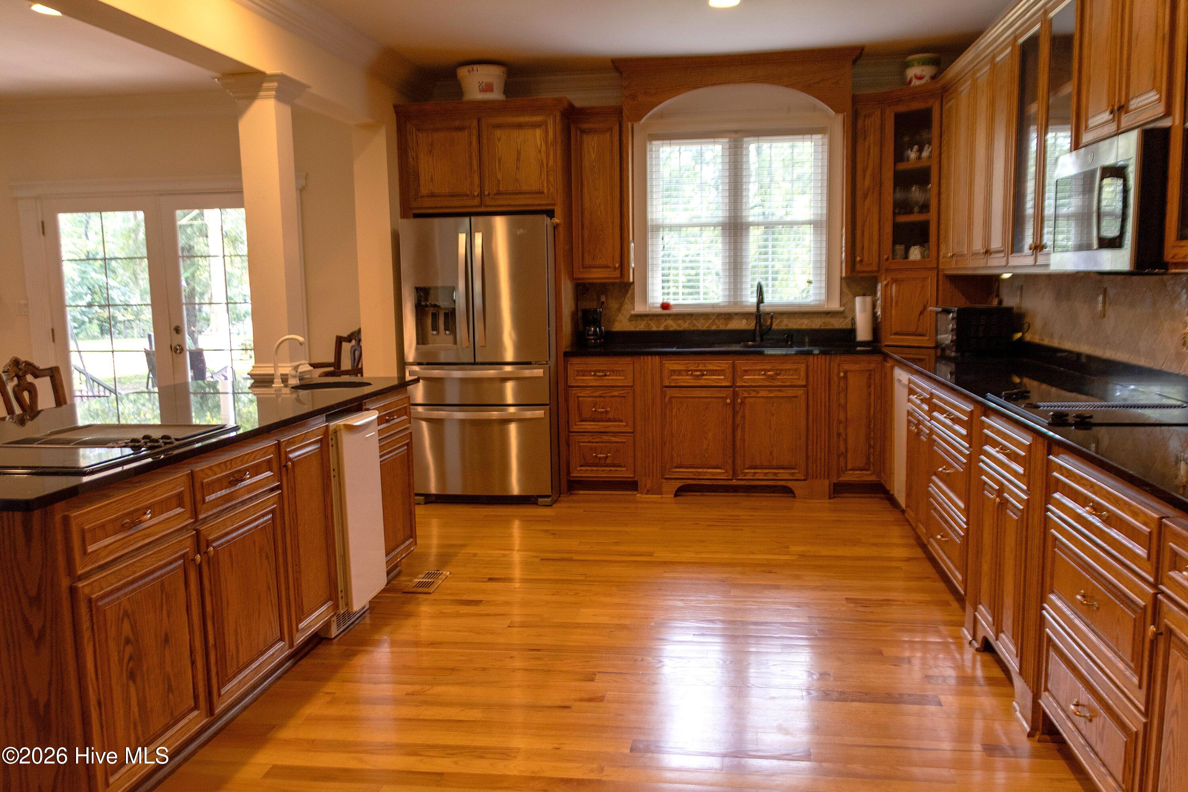
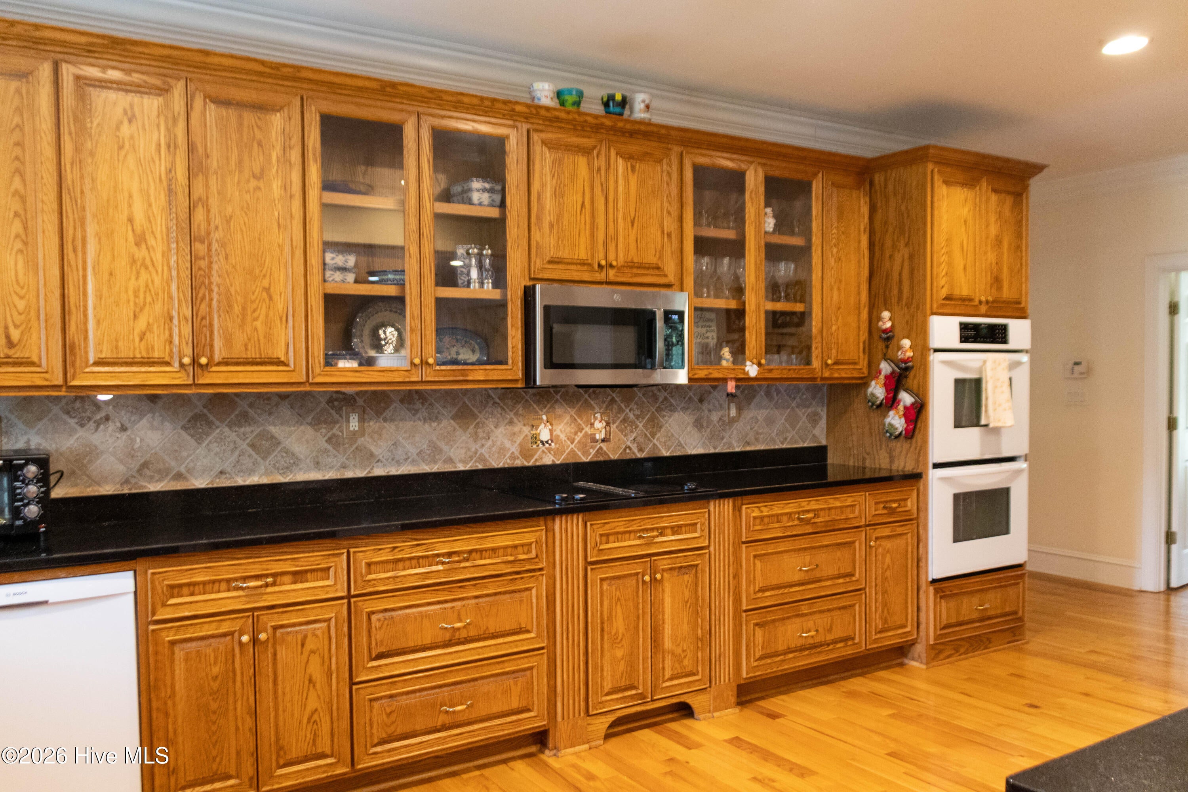
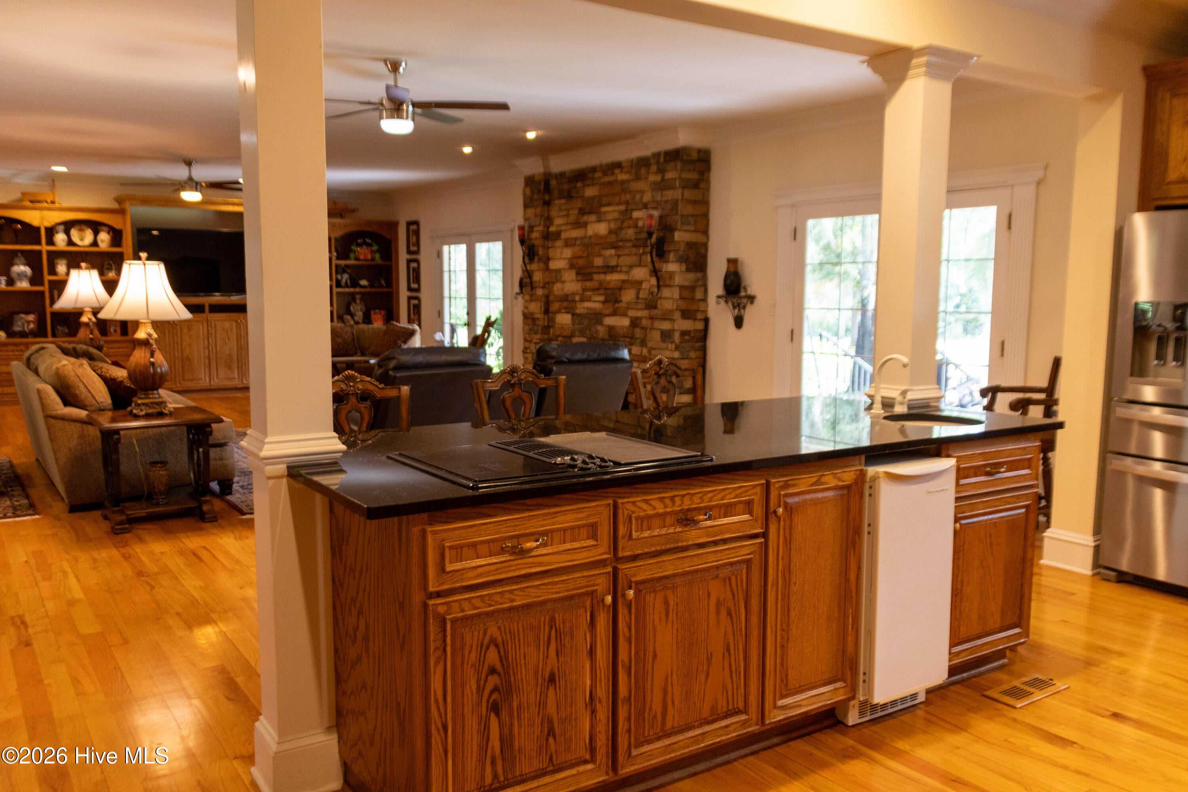
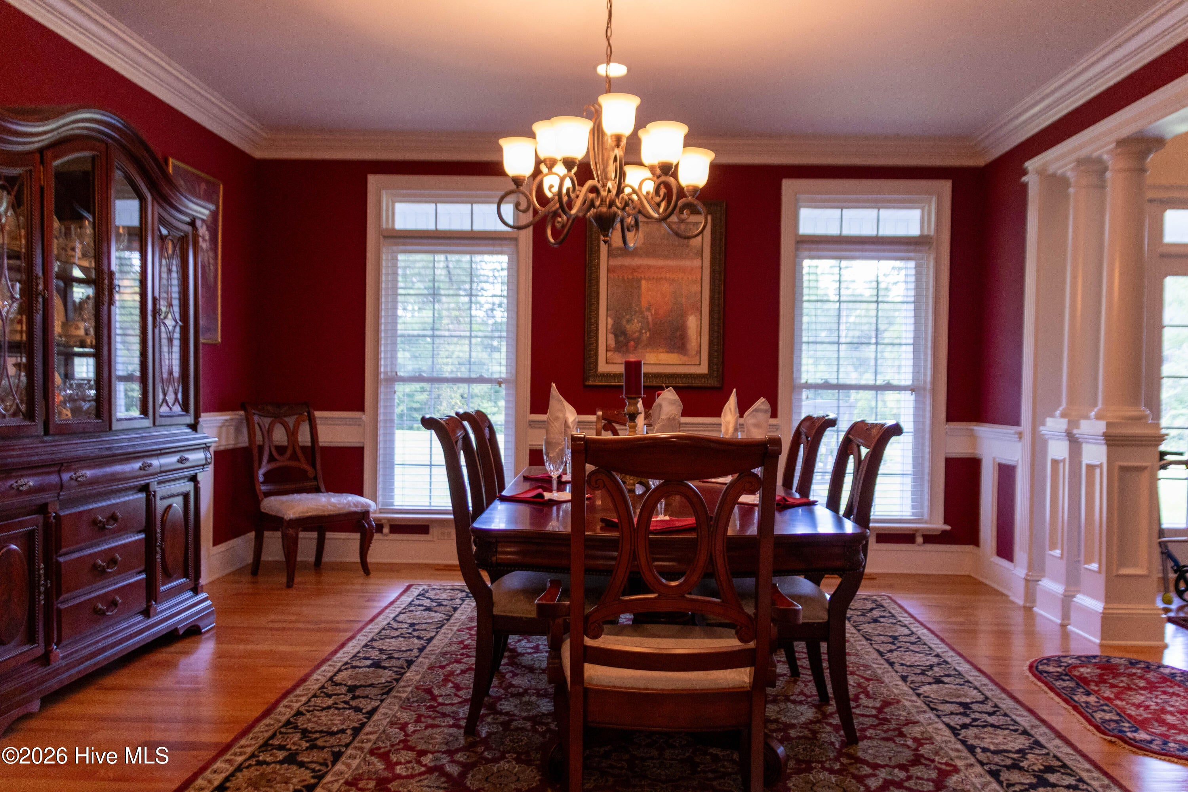
Enter an interest rate to see your estimated monthly payment.Come home to your own little slice of country just outside the city! This custom-built home is situated on 4.5 acres in a convenient location just outside of Waynesboro, off Highway 25. Offering plenty of space, privacy, and beautiful surroundings, this property has so much to offer. Inside, the spacious living area features beautiful built-ins and large windows overlooking the serene backyard. The living room flows seamlessly into the kitchen, making this an ideal space for entertaining. The kitchen is a cook's dream, featuring custom cabinetry, double ovens, two cooktops, and a large center island with plenty of workspace and seating. The owner's suite is conveniently located on the main level and offers a comfortable sitting area, two walk-in closets, and a spacious en-suite bathroom. The bathroom has been beautifully updated with a new custom-tile shower. Upstairs, you'll find two additional bedrooms connected by a Jack-and-Jill bathroom. Each bedroom also has access to its own insulated, unfinished attic space, offering the potential for additional living area, storage, or flex space. Step outside to enjoy the covered back porch, perfect for morning coffee or relaxing in the evening while taking in the peaceful surroundings. Throughout the 4.5 acres, mature landscaping and established trees provide beauty, privacy, and plenty of shade. A sprinkler system makes maintaining the expansive grounds easier. For those needing workspace or storage, the property includes an impressive 40' x 26' workshop with power and a lean-to on each side. A double detached carport and storage building also remain with the property. The oversized attached garage provides plenty of room for parking, storage, or additional workspace. From the large rocking-chair front porch to the spacious interior and beautiful acreage, this home offers the perfect blend of comfort, functionality, and country living while still being conveniently located just outside the city. Come see all this special property has to offer!
| a month ago | Listing first seen on site | |
| a month ago | Listing updated with changes from the MLS® |

The data relating to real estate on this website comes in part from the Internet Data Exchange program of Hive MLS, and is updated as of 2026-10-09 09:45 PM UTC. All information is deemed reliable but not guaranteed and should be independently verified. All properties are subject to prior sale, change, or withdrawal. Neither listing broker(s) shall be responsible for any typographical errors, misinformation, or misprints, and shall be held totally harmless from any damages arising from reliance upon these data. Copyright 2026 Hive MLS
Did you know? You can invite friends and family to your search. They can join your search, rate and discuss listings with you.